Save
Ask
Tour
Hide
Share
$1,499,999
1 Day On Site

4416 Suzanna Crescent SW
Edmonton, AB T6X 0Y4

For Sale|Single Family Residence|Active
8
Beds
6
Total Baths
3,818
SqFt
$393
/SqFt
2020
Built
Call Now: 780 965 1544
Is this the listing for you? We can help make it yours.
780 965 1544
Upcoming Open Houses
Sat, Sep 19, 2:00 PM - 4:00 PM
Sun, Sep 20, 2:00 PM - 4:00 PM
4416 Suzanna Crescent SW4416 Suzanna Crescent SW4416 Suzanna Crescent SW4416 Suzanna Crescent SW
Save
Ask
Tour
Hide
Share

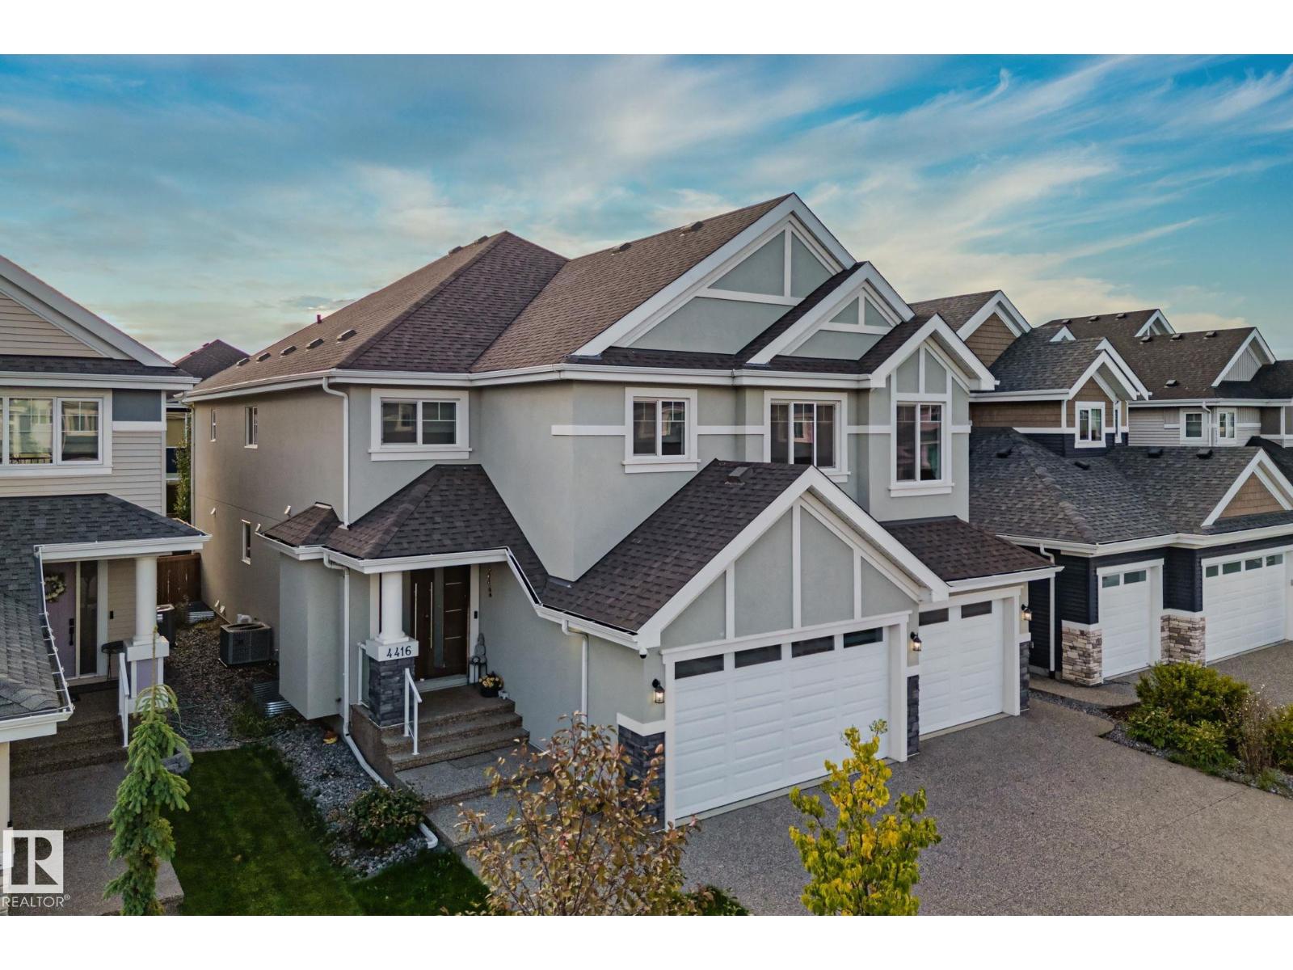
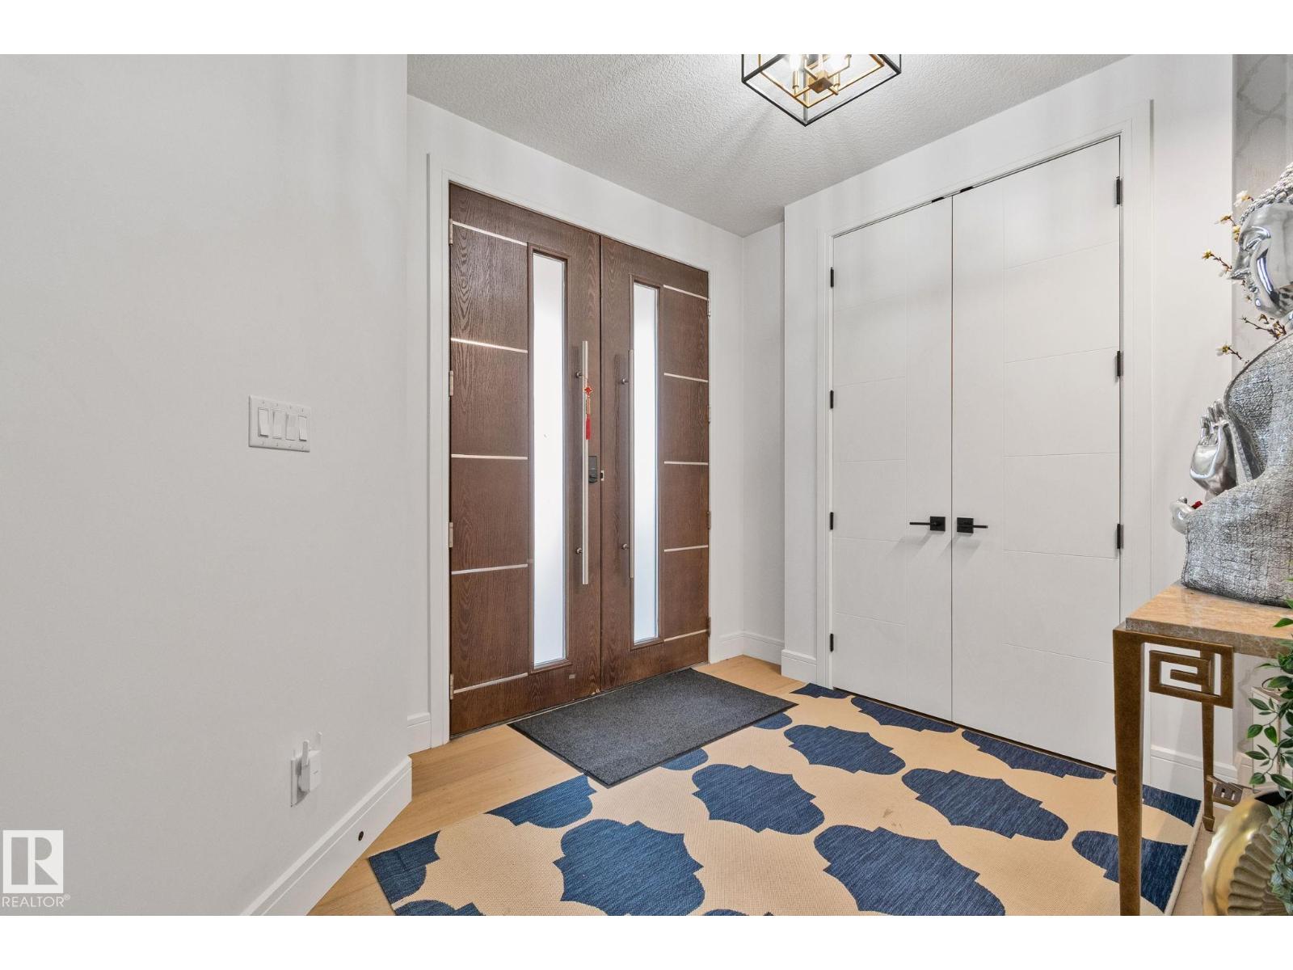
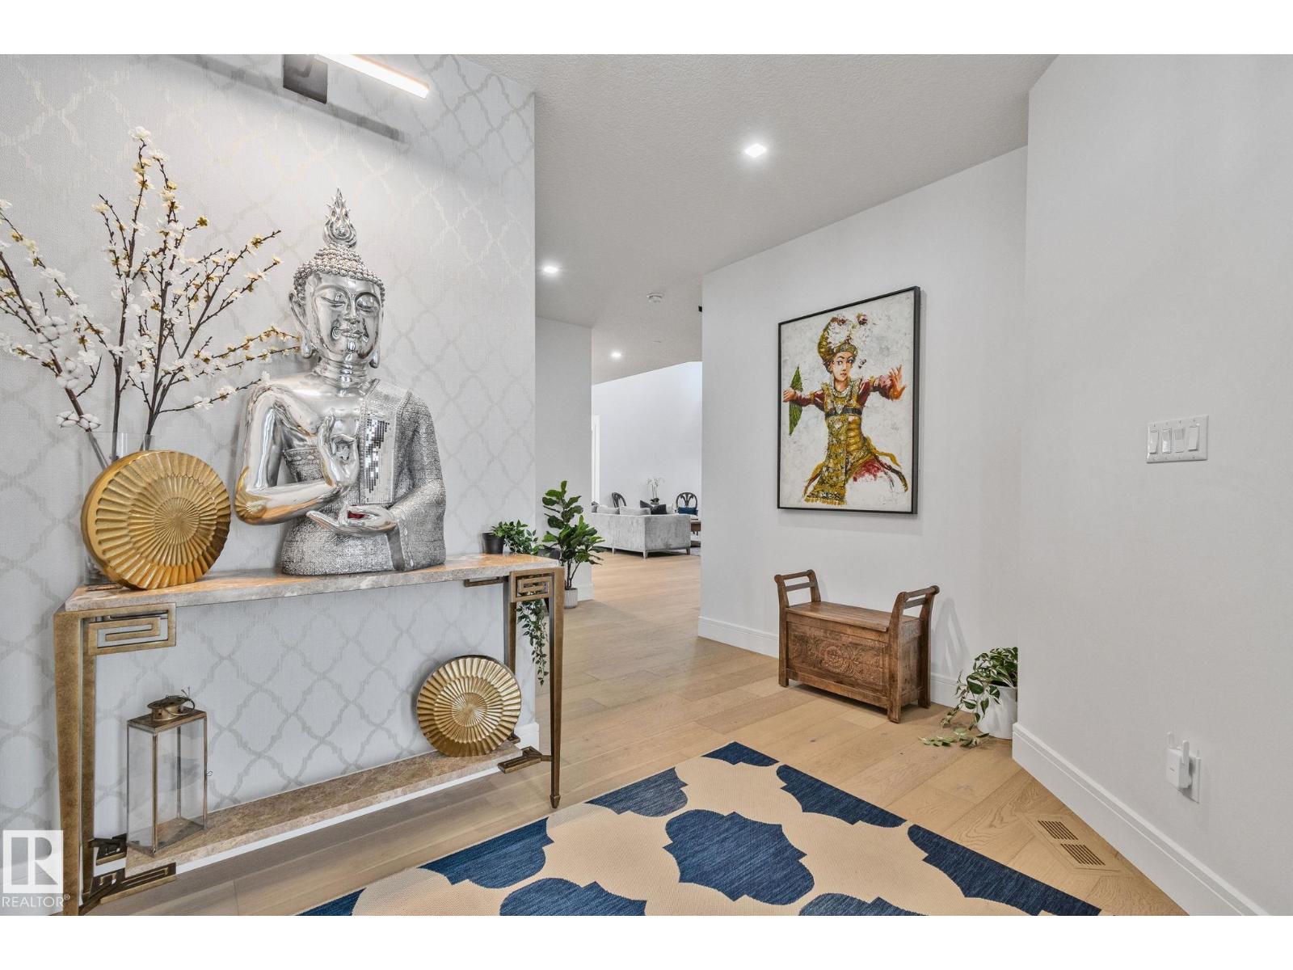
Exceptional LUXURY HOME in sought-after SUMMERSIDE, thoughtfully designed with VASTU principles, offering 8 BEDROOMS & 6 BATHROOMS. The main floor features Hardwood, soaring OPEN-TO-BELOW design, bedroom & FULL BATH, chef-inspired kitchen with QUARTZ counters, SPICE KITCHEN & 2 GAS COOKTOPS. Upstairs offers 4 bedrooms, 3 full baths, laundry & MASSIVE BONUS ROOM. Two bedrooms feature ensuites, including the PRIMARY RETREAT with STEAM SHOWER & SOAKER TUB. The developed basement features a private OWNER’S AREA with GYM, bedroom & full bath, PLUS a separate LEGAL 2-BEDROOM SUITE—ideal for multigenerational living or rental income. Complete with A/C, GEM LIGHTING, OVERSIZED TRIPLE GARAGE, aggregate concrete & covered patio. Enjoy exclusive LAKE SUMMERSIDE ACCESS & an incredible private lake lifestyle! (id:31684)

Save
Ask
Tour
Hide
Share
Listing Snapshot
Price 
$1,499,999
Days On Site 
1 Day
Bedrooms 
8
Inside Area (SqFt) 
3,818 sqft
Total Baths 
6
Full Baths 
N/A
Partial Baths 
N/A
Lot Size 
0.1333 Acres
Year Built 
2020
MLS® Number 
E4508721
Status 
Active
Property Tax 
N/A
Maintenance Fees 
N/A
Sq Ft Source 
N/A
Friends & Family
Recent Activity
yesterdayListing updated with changes from the MLS®
yesterdayListing first seen on site
General Features
Attached Garage 
Yes
Building Features 
Ceiling - 9ftVinyl Windows
Garage 
Yes
Number Of Stories 
2
Parking 
Attached
Parking Spaces 
6
Property Sub Type 
Single Family Residence
Interior Features
Appliances 
CooktopWater SoftenerDishwasherDryerMicrowaveFreezerWasher
Basement 
FinishedFull
Cooling 
Central Air
Fireplace 
Yes
Fireplace Features 
GasInsert
Fireplaces 
1
Heating 
Fireplace InsertForced Air
Interior 
Central Vacuum
Additional bedroom 
Dimensions - 3.56mLevel - Basement
Bedroom 
Dimensions - 3.40mLevel - Basement
Bedroom 2 
Dimensions - 3.97m
Bedroom 3 
Dimensions - 3.96m
Bedroom 4 
Dimensions - 3.32m
Bedroom 5 
Dimensions - 3.26m
Bedroom 6 
Dimensions - 3.56mLevel - Basement
Bonus Room 
Den 
Dimensions - 3.66m
Dining Room 
Dimensions - 4.00m
Family Room 
Dimensions - 7.19mLevel - Basement
Kitchen 
Dimensions - 3.86m
Living Room 
Dimensions - 7.42m
Primary Bedroom 
Dimensions - 4.56m
Second Kitchen 
Dimensions - 3.68mLevel - Basement
Save
Ask
Tour
Hide
Share
Exterior Features
Fencing 
Fenced
Lot Features 
See Remarks

Listing courtesy of: Sherri Smyth of RE/MAX Excellence

The trademarks MLS®, Multiple Listing Service® and the associated logos are owned by The Canadian Real Estate Association (CREA) and identify the quality of services provided by real estate professionals who are members of CREA. Used under license.

The trademarks REALTOR®, REALTORS®, and the REALTOR® logo are controlled by The Canadian Real Estate Association (CREA) and identify real estate professionals who are members of CREA. These trademarks are owned or controlled by The Canadian Real Estate Association (CREA) and identify real estate professionals who are members of CREA (REALTOR®) and/or the quality of services they provide (MLS®).

This REALTOR.ca listing content is owned and licensed by REALTOR® members of The Canadian Real Estate Association.

Neighborhood & Commute
Source: Walkscore
Disclosure: Community information and market data powered by Constellation Data Labs. Information is deemed reliable but not guaranteed.
Save
Ask
Tour
Hide
Share