
10438 32A AV NWEdmonton, AB T6J 4H9
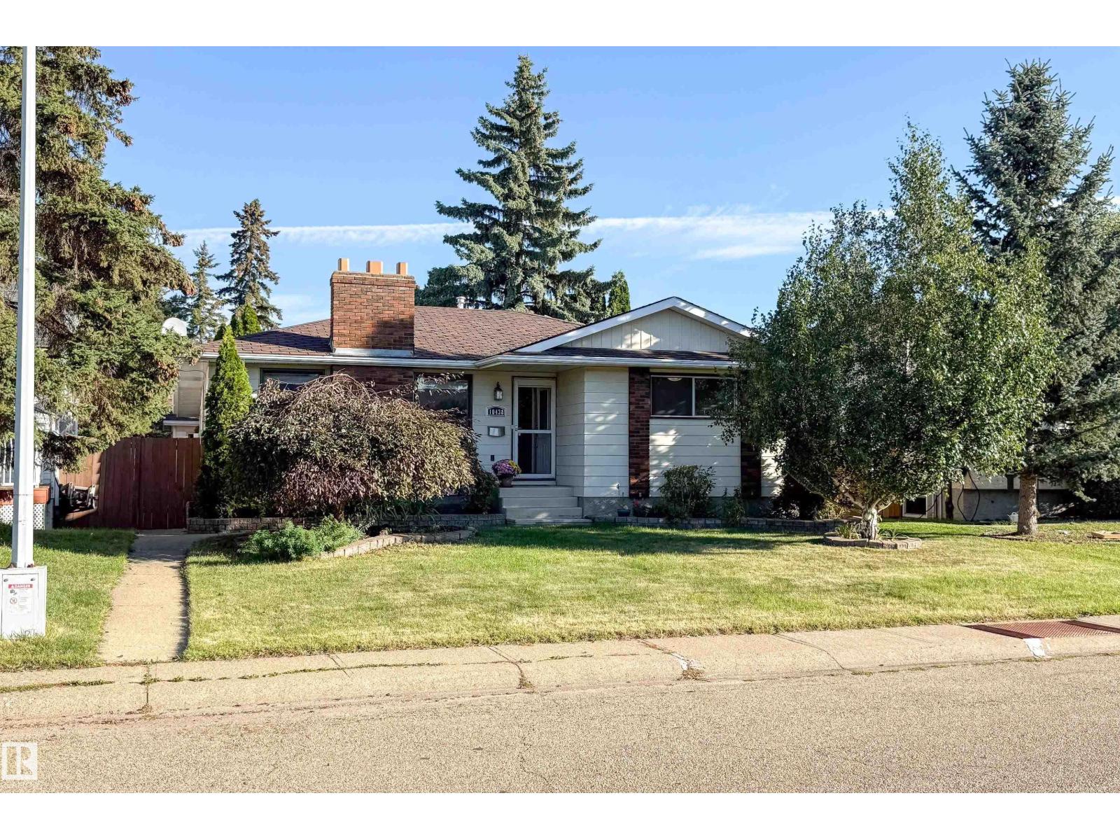
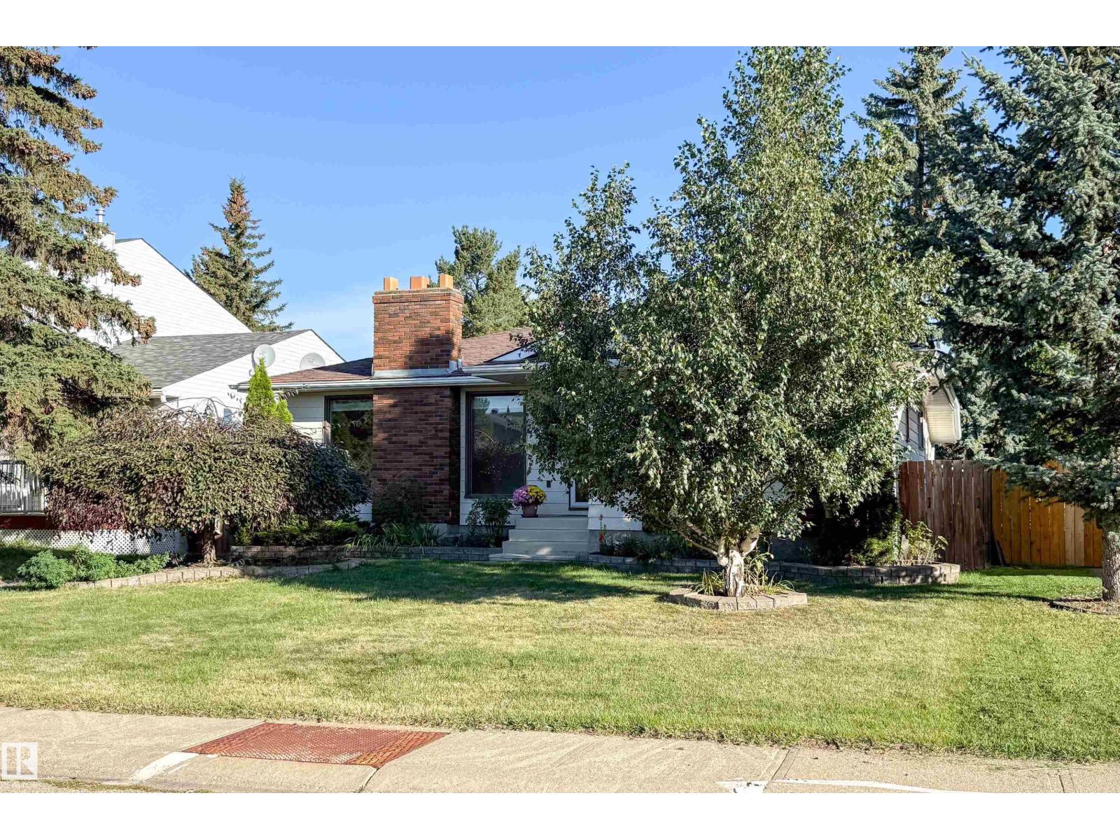
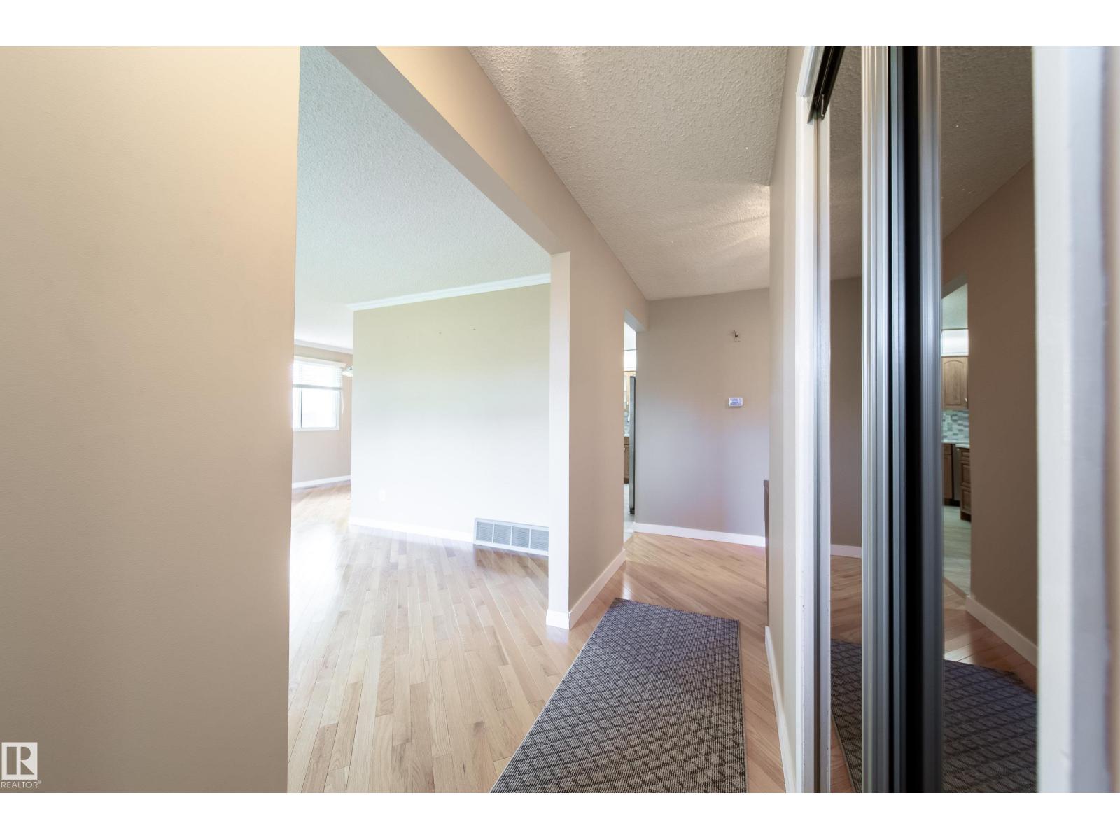
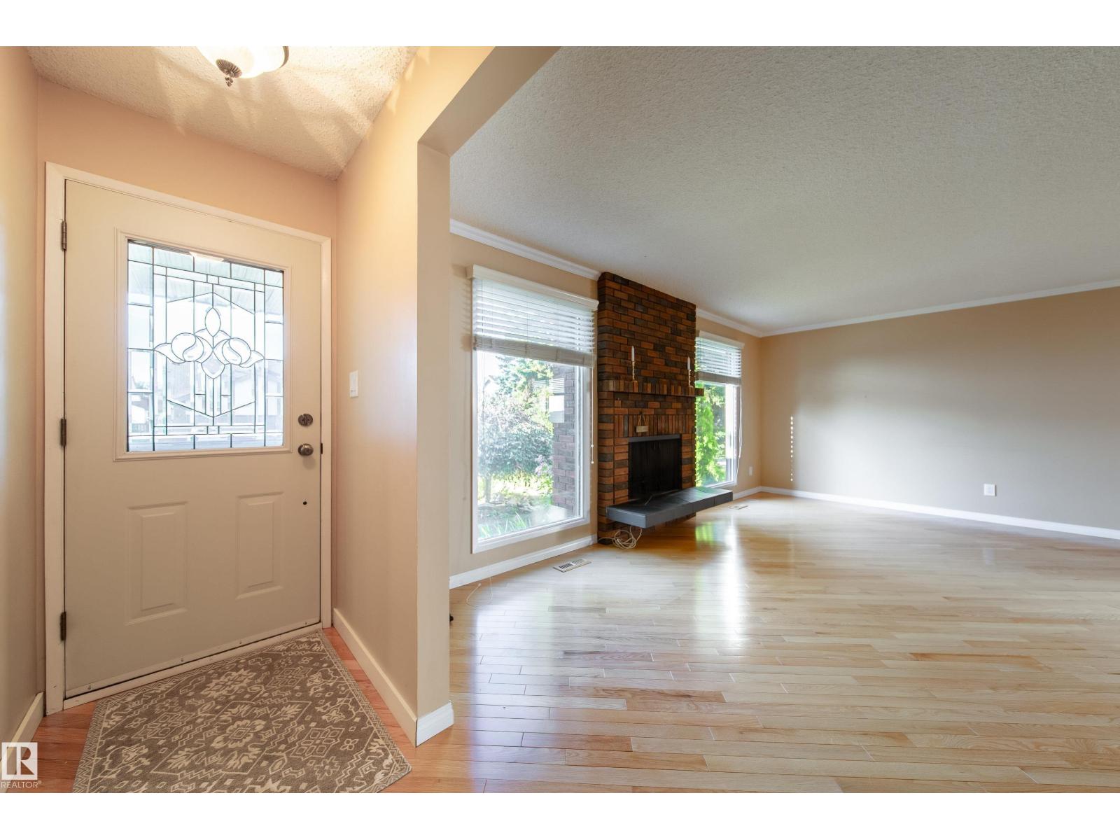
Original Owners!! Steinhauer 1522 sq.ft. Bungalow!!! Renovated kitchen features beautiful Quartz counters and built in appliances including a Jenn-Air cooktop. Spacious living area with a wood fireplace and hardwood floors. Primary bedroom features an upgraded two piece ensuite and closet organizer. Fully renovated 4 pce main bath. A bright sunroom off the kitchen offers a great place to enjoy a morning coffee. Developed basement includes a large family room, renovated bath, an office, and plenty of storage space. Upgrades include furnace and A/C 2022, water heater 2020,garage shingles and overhead door. Private backyard. Double detached garage. Walking distance to schools, community parks, public transportation and great access to South Common and Southgate Mall. (id:31684)
| yesterday | Listing updated with changes from the MLS® | |
| yesterday | Listing first seen on site |



The trademarks MLS®, Multiple Listing Service® and the associated logos are owned by The Canadian Real Estate Association (CREA) and identify the quality of services provided by real estate professionals who are members of CREA. Used under license.
The trademarks REALTOR®, REALTORS®, and the REALTOR® logo are controlled by The Canadian Real Estate Association (CREA) and identify real estate professionals who are members of CREA. These trademarks are owned or controlled by The Canadian Real Estate Association (CREA) and identify real estate professionals who are members of CREA (REALTOR®) and/or the quality of services they provide (MLS®).
This REALTOR.ca listing content is owned and licensed by REALTOR® members of The Canadian Real Estate Association.