
2793 WHEATON DR NWEdmonton, AB T6W 2M6
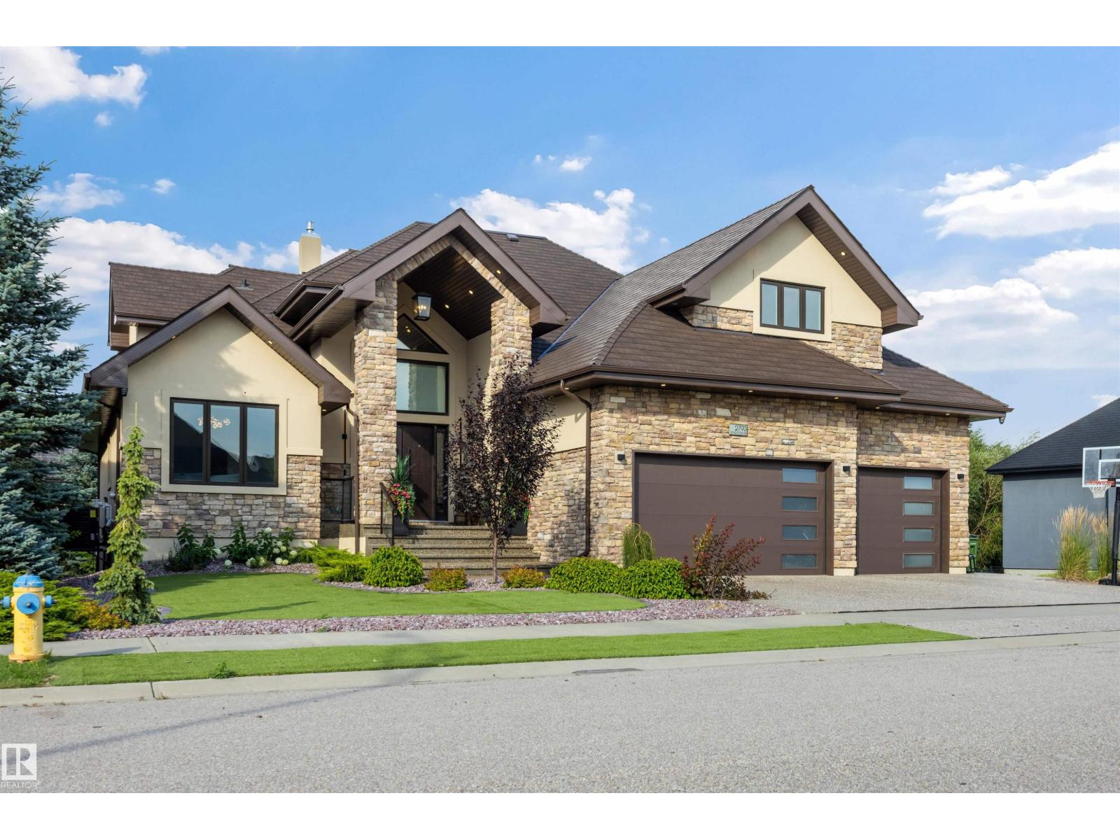
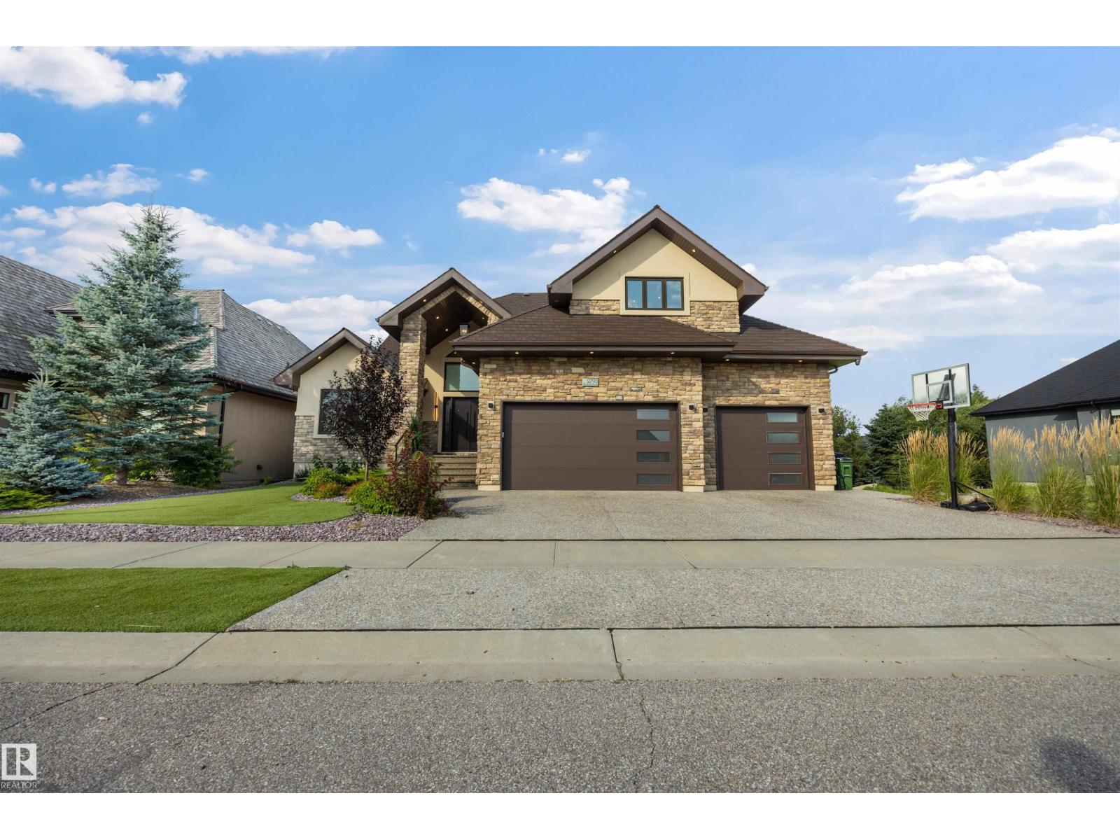
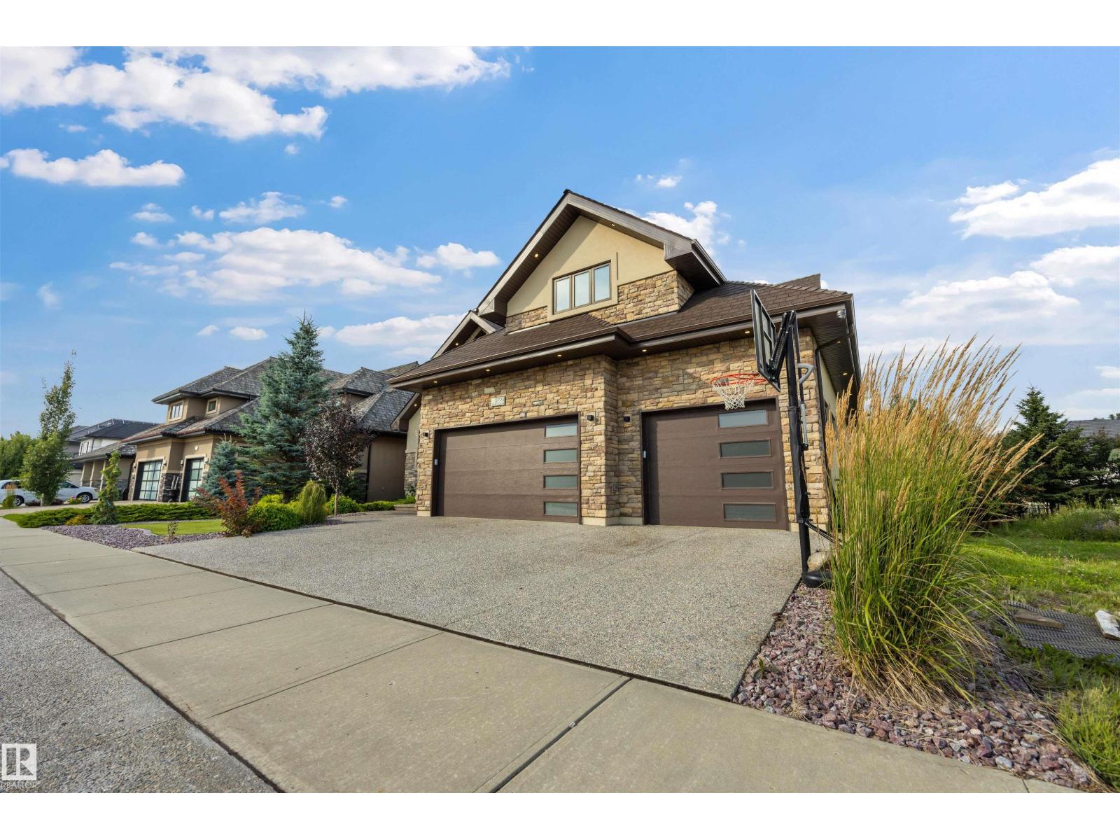
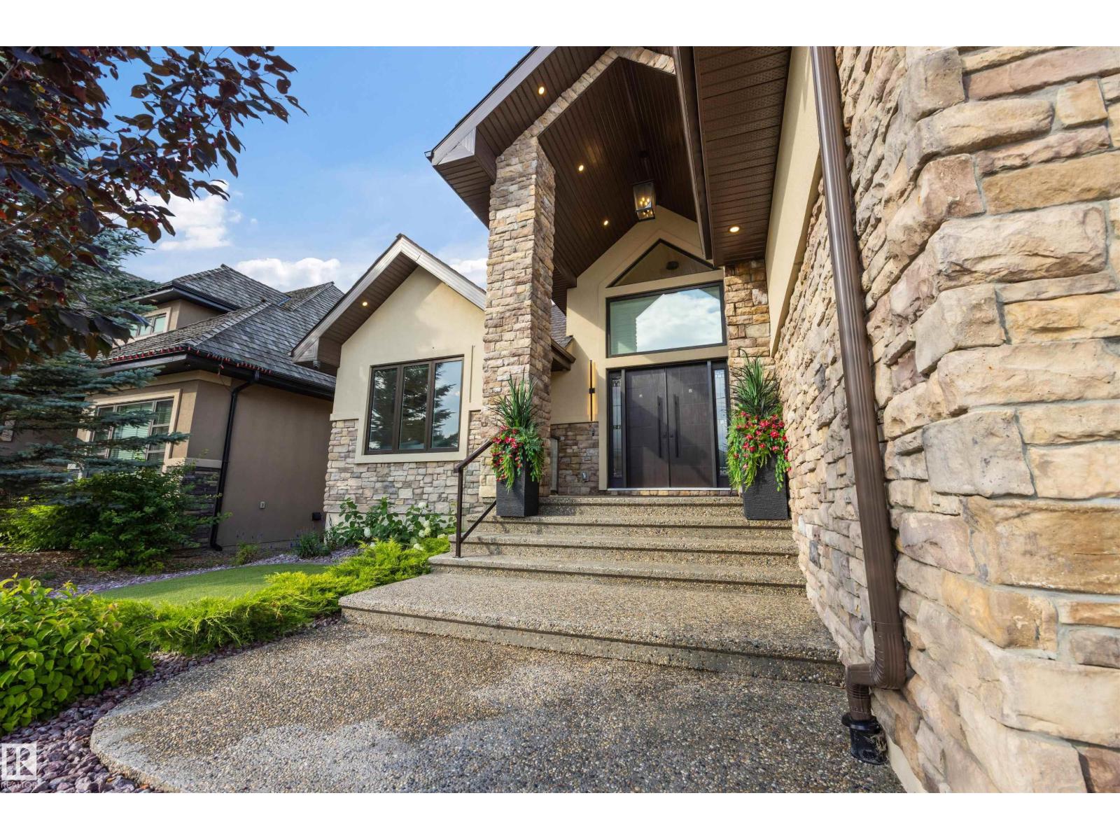
CONTEMPORARY ELEGANCE meets exceptional functionality in this impressive estate with a WALK-OUT BASEMENT. Featuring 5 SPACIOUS BEDROOMS, each with its own ENSUITE & WALK-IN CLOSET, plus 5.5 BATHS, this residence offers comfort and privacy throughout. The MAIN FLOOR includes a PRIVATE-ENTRY OFFICE and 2 FULL BEDROOMS, ideal for multi-generational living. The WALK-OUT BASEMENT is designed for entertaining, complete with a HOME THEATRE WITH KEF SOUND SYSTEM, GYM, and WET BAR. Upstairs, PRIVATE BEDROOM BALCONIES offer a peaceful retreat. Refined finishes include VERSACE TILE, a DEDICATED SPICE KITCHEN, and IN-FLOOR HEATING THROUGHOUT, including the basement. Enjoy seamless smart-home living with CONTROL4 AUTOMATION and MOTORIZED BLINDS, plus SPRAY FOAM INSULATION for enhanced efficiency. A HOT TUB completes the experience. Conveniently located near SCHOOLS, SHOPPING, TRANSIT & MAJOR COMMUTER ROUTES. (id:31684)
| yesterday | Listing updated with changes from the MLS® | |
| yesterday | Listing first seen on site |



The trademarks MLS®, Multiple Listing Service® and the associated logos are owned by The Canadian Real Estate Association (CREA) and identify the quality of services provided by real estate professionals who are members of CREA. Used under license.
The trademarks REALTOR®, REALTORS®, and the REALTOR® logo are controlled by The Canadian Real Estate Association (CREA) and identify real estate professionals who are members of CREA. These trademarks are owned or controlled by The Canadian Real Estate Association (CREA) and identify real estate professionals who are members of CREA (REALTOR®) and/or the quality of services they provide (MLS®).
This REALTOR.ca listing content is owned and licensed by REALTOR® members of The Canadian Real Estate Association.