
#24 26314 TWP ROAD 532 ARural Parkland County, AB T7X 4M1
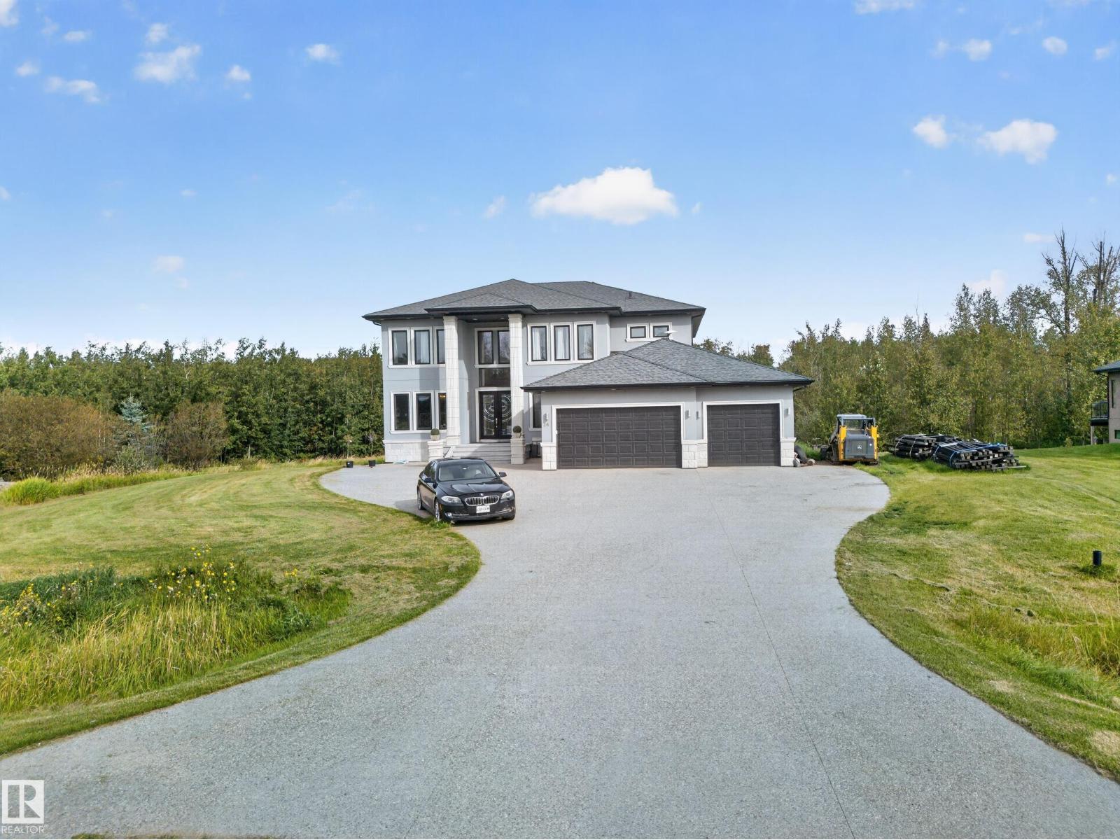
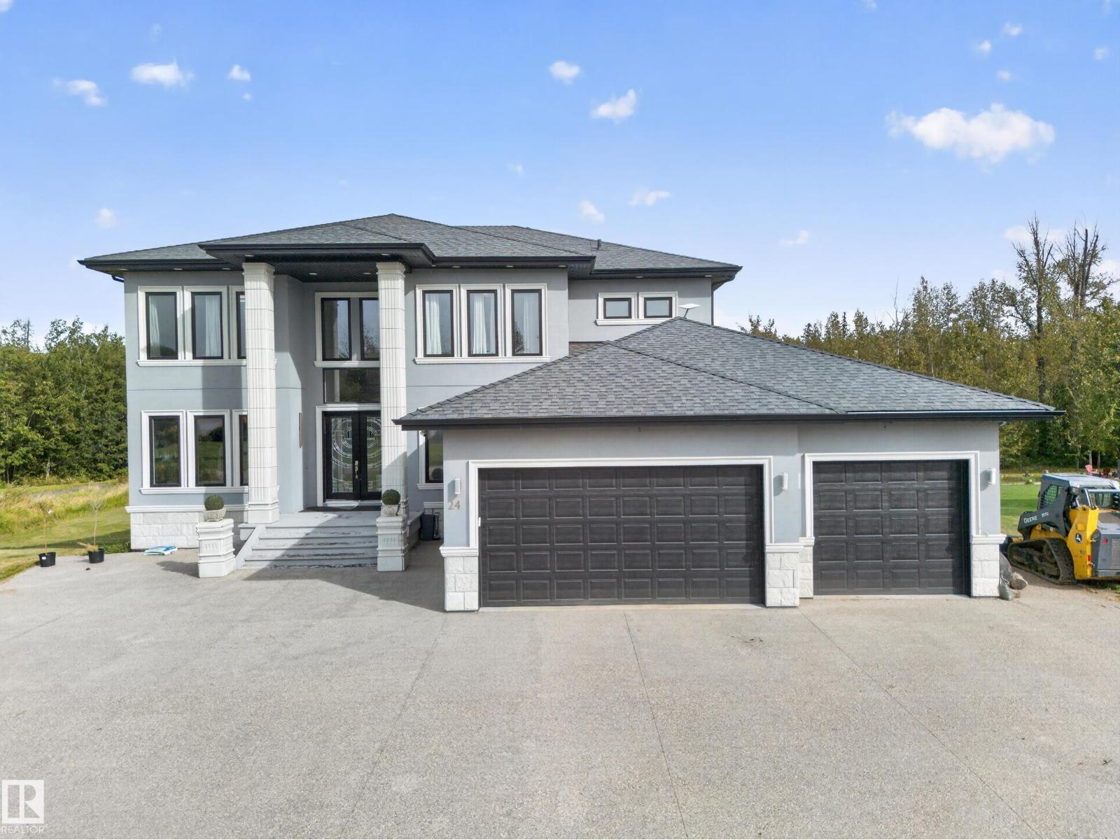
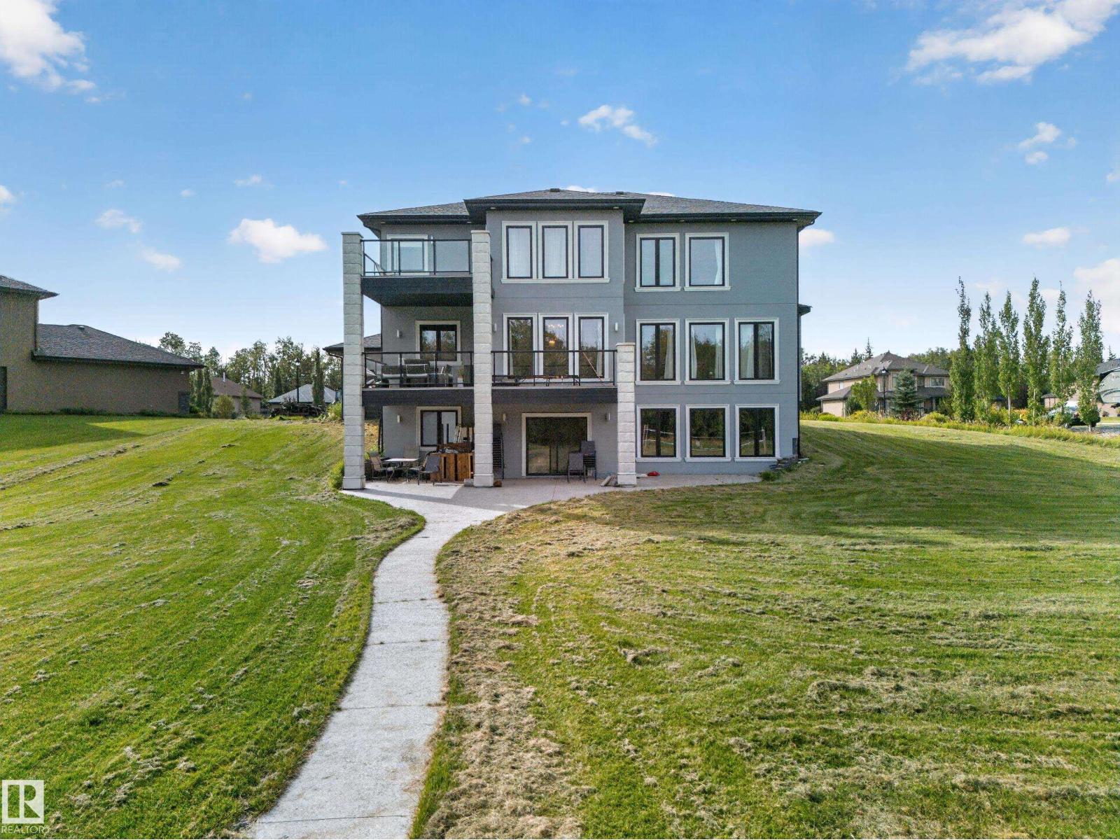
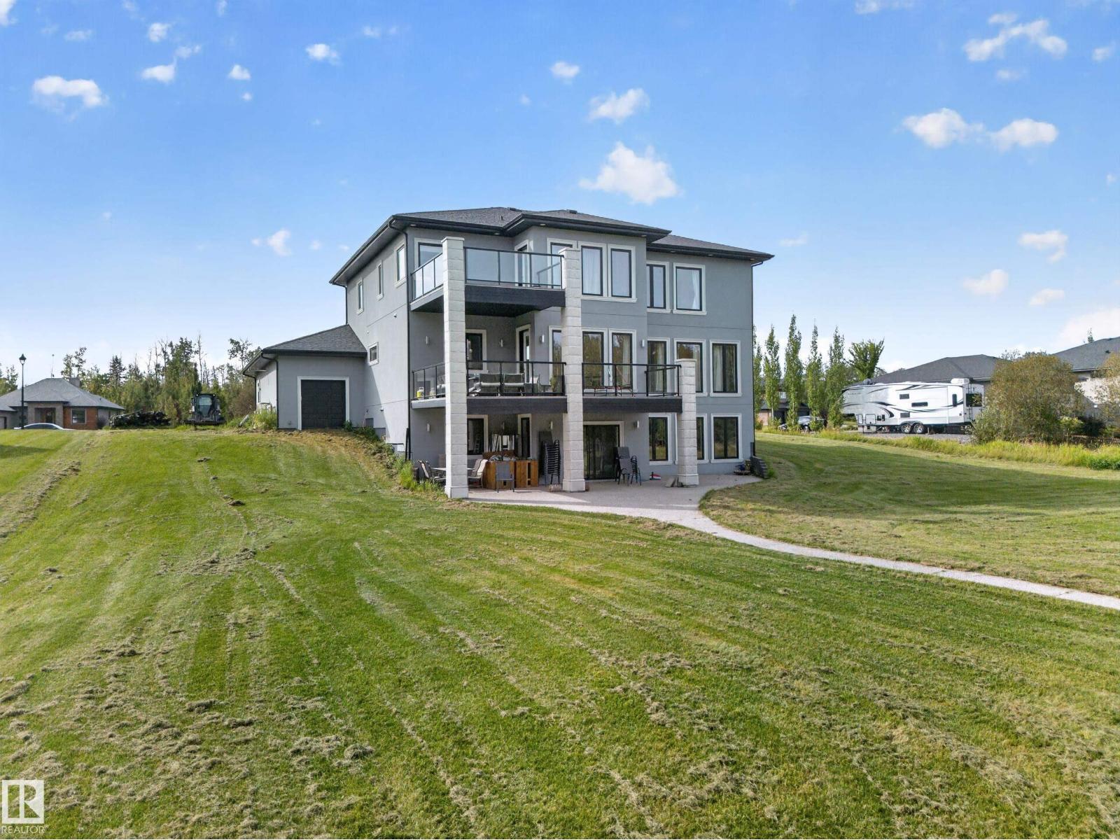
A RARE OPPORTUNITY TO OWN AN EXCEPTIONAL ESTATE offering over 6,000 sq. ft. of luxurious living space! This impressive 5-bedroom, 5.5-bath (4 ensuites) home features a two living rooms, triple attached garage, dedicated office, wine room and ample storage. Enter through a dramatic open-to-above foyer with a striking spiral staircase. The stunning kitchen showcases granite countertops and two oversized islands, perfect for entertaining. Retreat to the expansive primary suite with a spa-inspired ensuite with steam shower, massive walk-in closet and private balcony overlooking the sprawling yard backed by luscious trees. A glass-railed deck spans the width of the home, while the dedicated pool house with swim spa and dry sauna creates your own private oasis. The walkout basement features a bar, entertaining space, wine room, bedroom & full bathroom. Complete with LED perimeter lights & in-ground sprinkler system, this extraordinary acreage delivers luxury, privacy and resort-inspired living on a grand scale! (id:31684)
| yesterday | Listing updated with changes from the MLS® | |
| yesterday | Listing first seen on site |



The trademarks MLS®, Multiple Listing Service® and the associated logos are owned by The Canadian Real Estate Association (CREA) and identify the quality of services provided by real estate professionals who are members of CREA. Used under license.
The trademarks REALTOR®, REALTORS®, and the REALTOR® logo are controlled by The Canadian Real Estate Association (CREA) and identify real estate professionals who are members of CREA. These trademarks are owned or controlled by The Canadian Real Estate Association (CREA) and identify real estate professionals who are members of CREA (REALTOR®) and/or the quality of services they provide (MLS®).
This REALTOR.ca listing content is owned and licensed by REALTOR® members of The Canadian Real Estate Association.