
9722 157 ST NWEdmonton, AB T5P 2T3
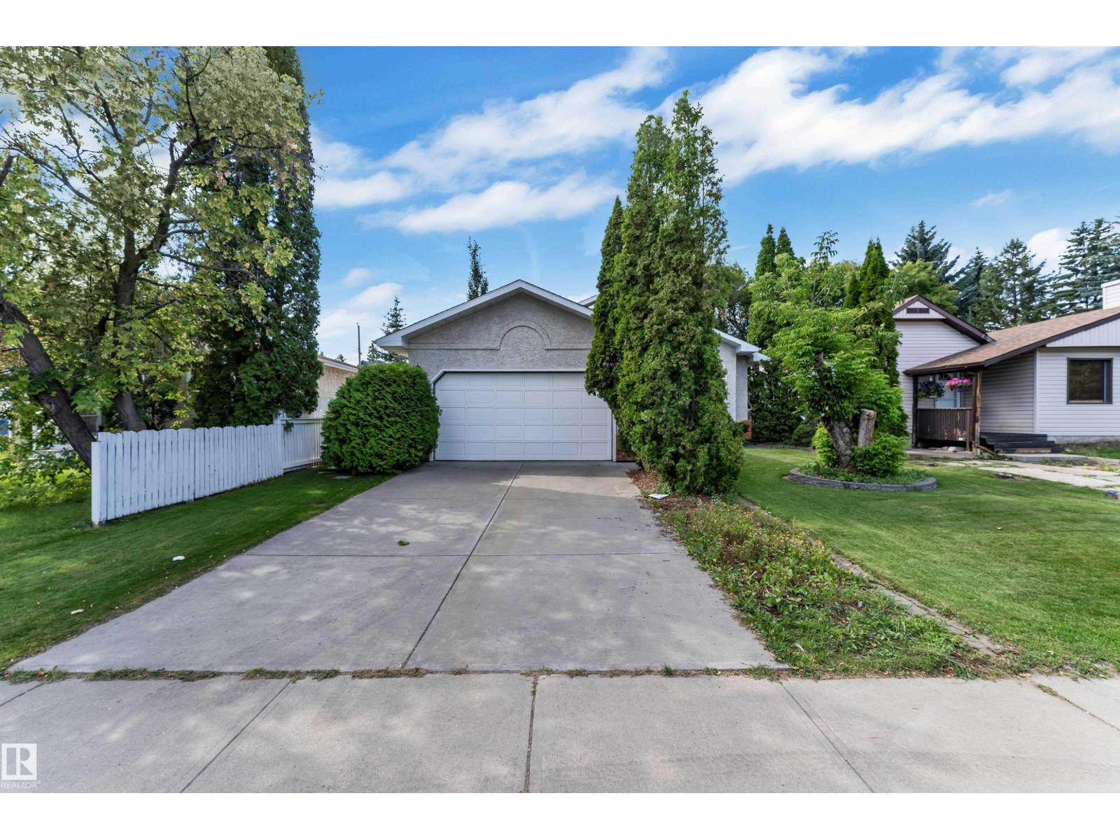
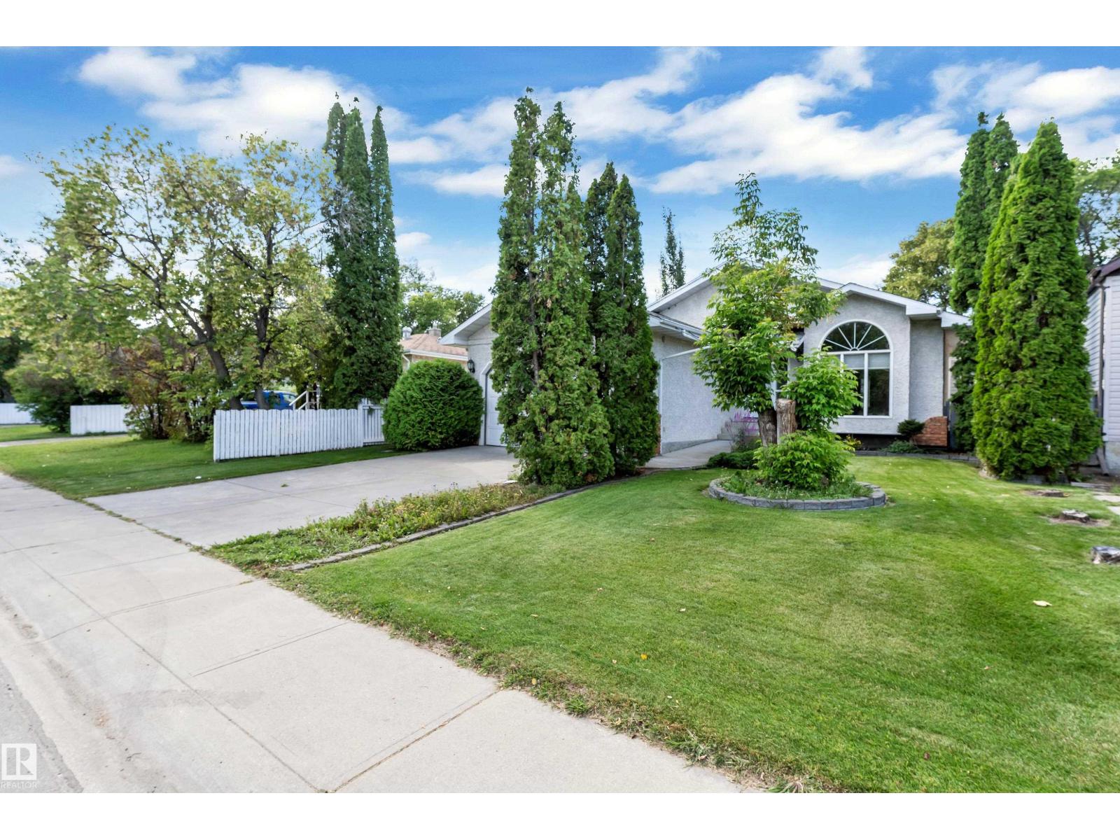
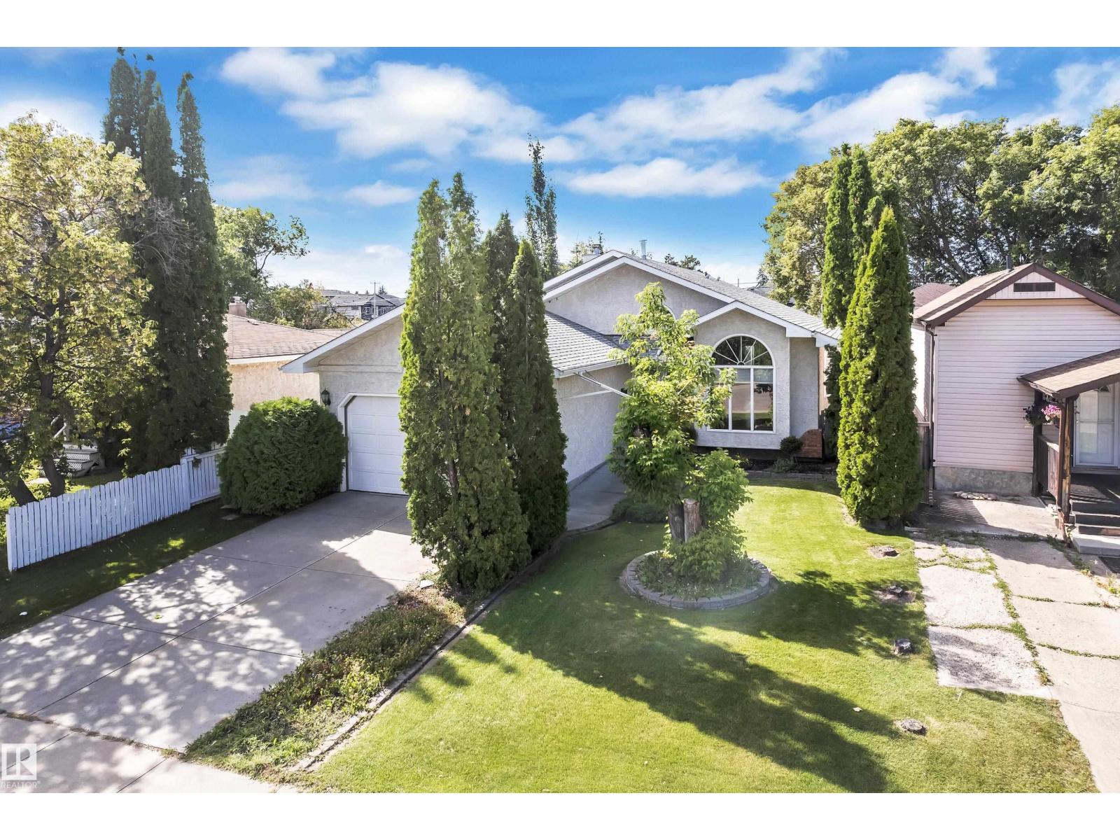
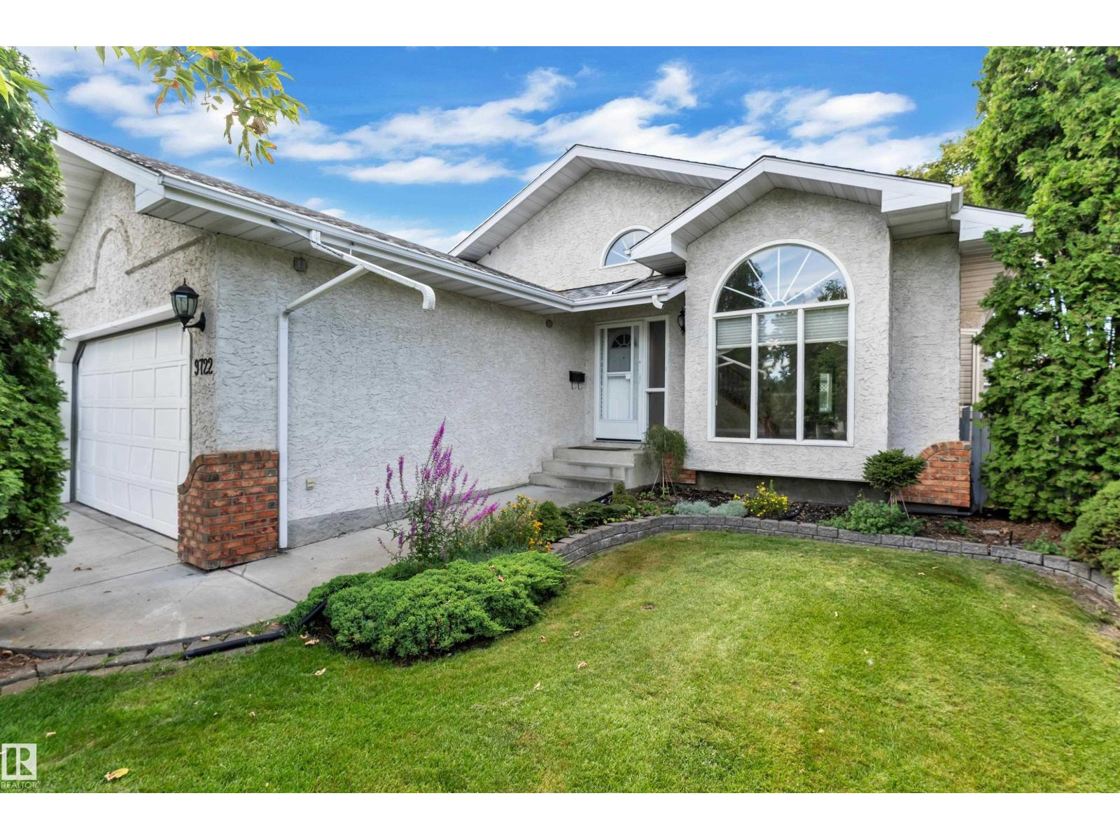
A TRUE HIDDEN GEM IN THE HEART OF WEST EDMONTON! Located in the desirable Glenwood community, this spacious 4-level split offers 5 bedrooms, 3 bathrooms, and a fully finished basement, providing plenty of room for the entire family. Situated on an impressive 50 x 150 ft lot, this property is a rare find with a beautiful, landscaped yard featuring a fountain, fire pit, and mature landscaping—perfect for relaxing or entertaining. The property also benefits from a back alley with convenient access from both the front and rear, offering excellent flexibility for parking, storage, and future possibilities. A front double garage adds even more convenience. Ideally located close to the LRT, schools, parks, shopping, and major roadways. A fantastic opportunity to own a spacious home on a huge lot in an established West Edmonton neighborhood. Come see this hidden gem before it’s gone! (id:31684)
| yesterday | Listing updated with changes from the MLS® | |
| yesterday | Listing first seen on site |



The trademarks MLS®, Multiple Listing Service® and the associated logos are owned by The Canadian Real Estate Association (CREA) and identify the quality of services provided by real estate professionals who are members of CREA. Used under license.
The trademarks REALTOR®, REALTORS®, and the REALTOR® logo are controlled by The Canadian Real Estate Association (CREA) and identify real estate professionals who are members of CREA. These trademarks are owned or controlled by The Canadian Real Estate Association (CREA) and identify real estate professionals who are members of CREA (REALTOR®) and/or the quality of services they provide (MLS®).
This REALTOR.ca listing content is owned and licensed by REALTOR® members of The Canadian Real Estate Association.