
10427 134 ST NWEdmonton, AB T5N 2B3
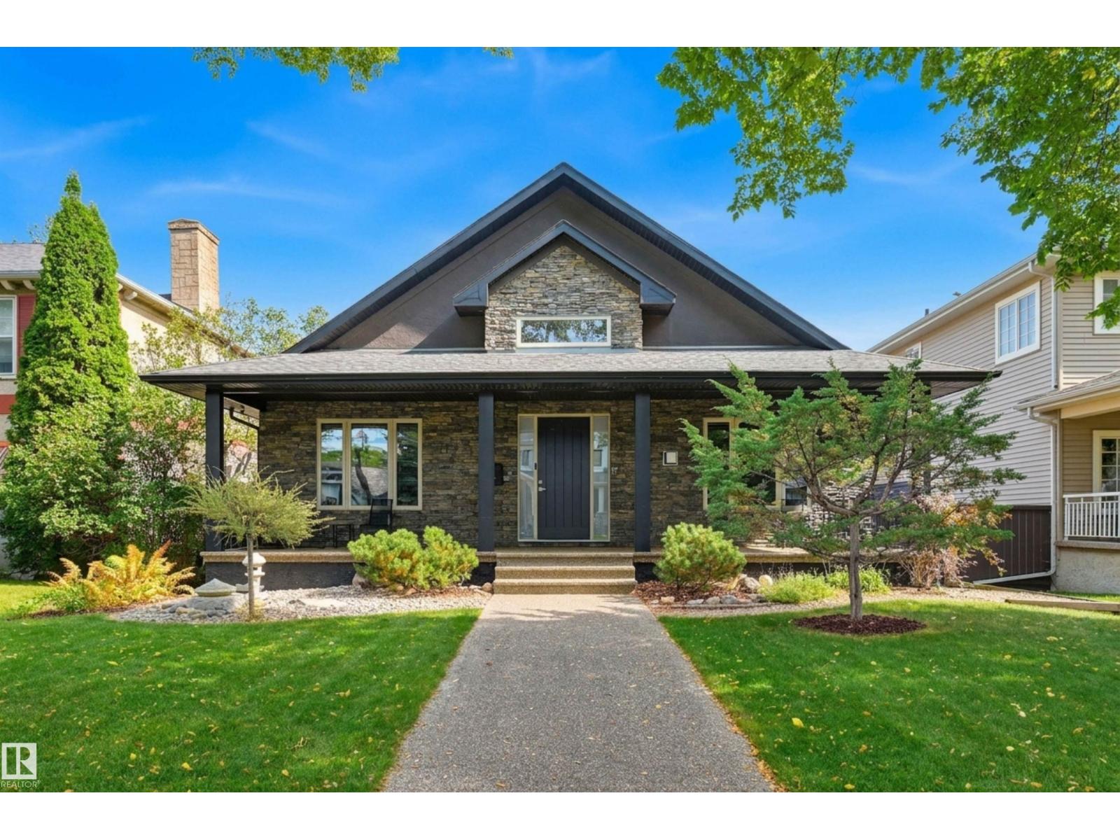
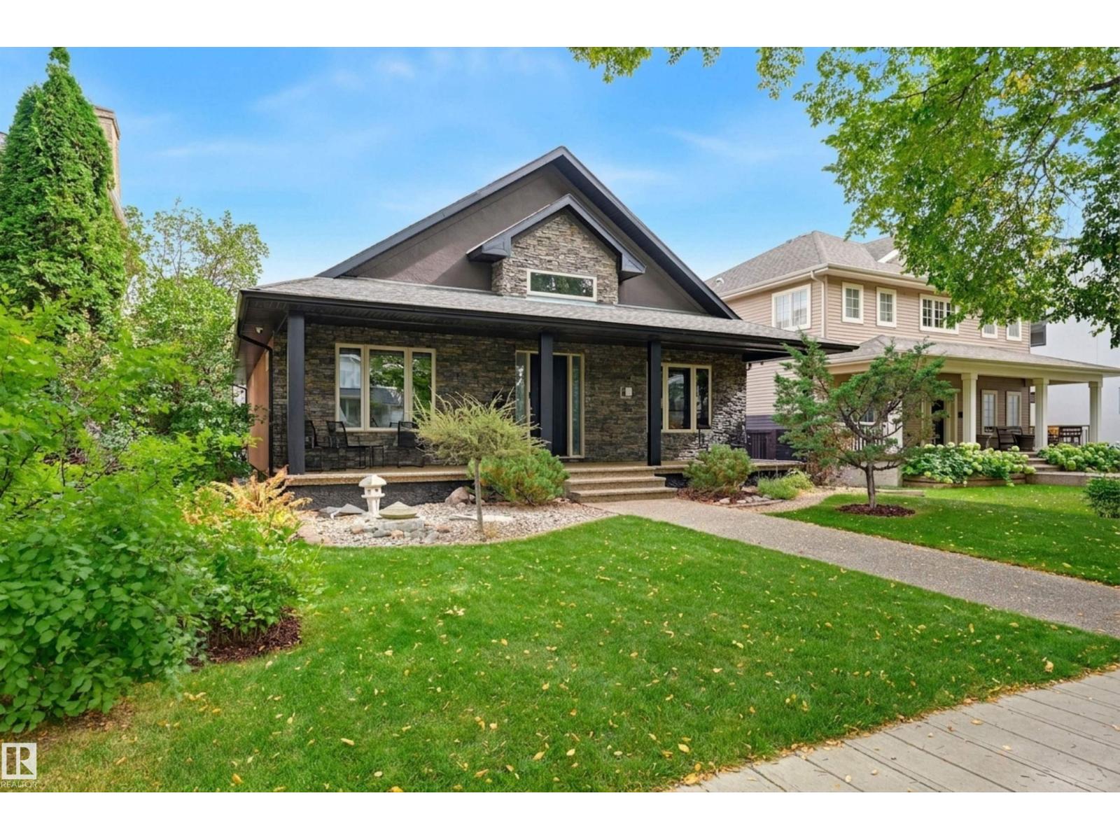
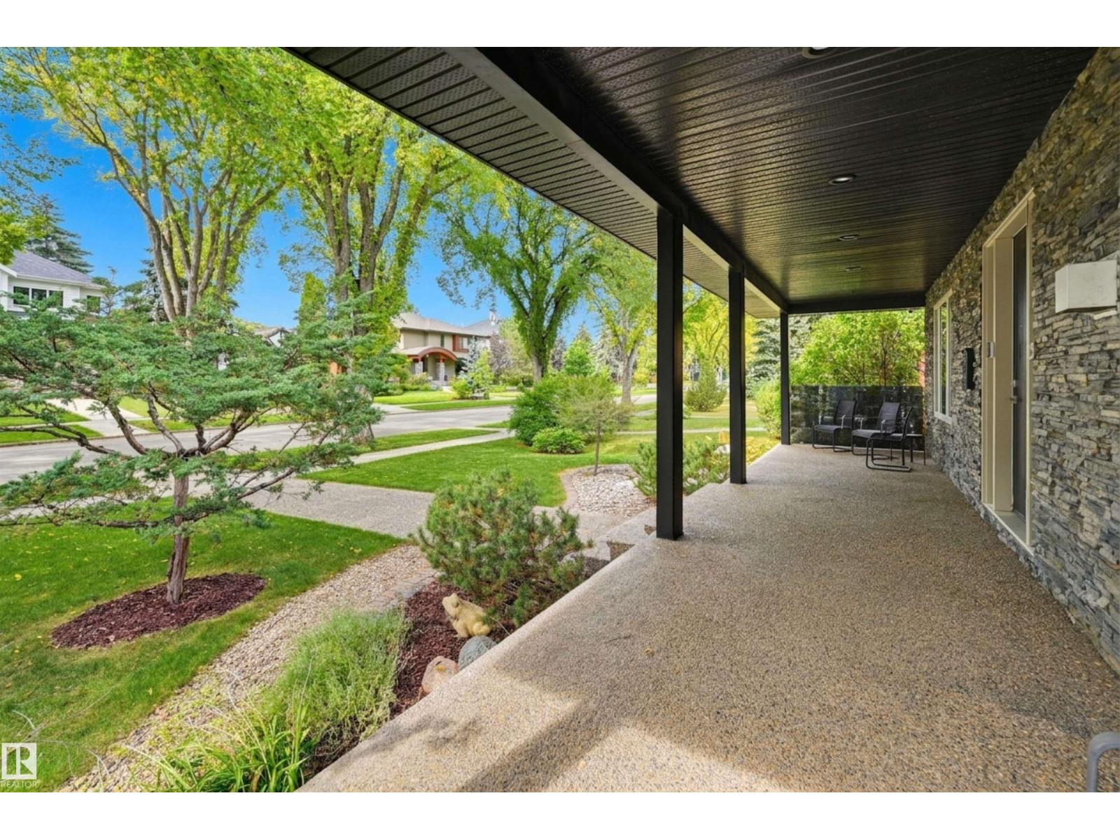
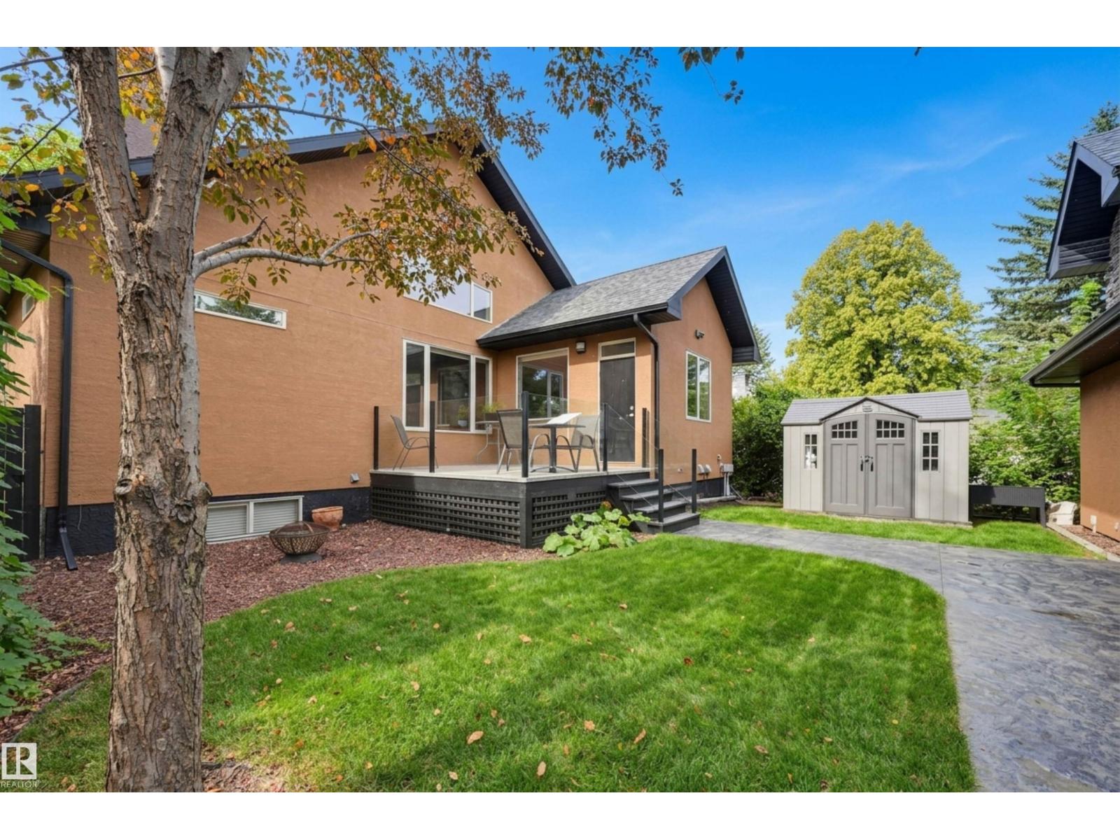
Welcome to this sprawling custom-built Glenora bungalow, completed in 2007 & thoughtfully designed for expansive main-level living. Soaring ceilings & an open, flowing layout connect the living room (with beautiful custom fireplace), dining area & exceptional kitchen, featuring an 84 Sub-Zero refrigerator, Wolf E-Series cooktop & oven, large pantry and generous island seating. The main floor also offers a private office/den/formal dining area, powder room & luxurious primary suite with fireplace, walk-in shower & deluxe ensuite. Downstairs, in-floor heat, wet bar, family room, gym area, two additional bedrooms, full bath, laundry & abundant storage create an impressive extension of the living space. The oversized (30.87 x 24.93 ft) heated triple garage is a true standout, complete with bathroom, car-lift potential & an expansive 800+ SF finished loft above. RV parking, mature landscaping, & exceptional outdoor spaces (veranda & deck!) complete this rare Glenora offering. Some photos are virtually staged. (id:31684)
| yesterday | Listing updated with changes from the MLS® | |
| yesterday | Listing first seen on site |



The trademarks MLS®, Multiple Listing Service® and the associated logos are owned by The Canadian Real Estate Association (CREA) and identify the quality of services provided by real estate professionals who are members of CREA. Used under license.
The trademarks REALTOR®, REALTORS®, and the REALTOR® logo are controlled by The Canadian Real Estate Association (CREA) and identify real estate professionals who are members of CREA. These trademarks are owned or controlled by The Canadian Real Estate Association (CREA) and identify real estate professionals who are members of CREA (REALTOR®) and/or the quality of services they provide (MLS®).
This REALTOR.ca listing content is owned and licensed by REALTOR® members of The Canadian Real Estate Association.