
102 Ravenshire WyndSherwood Park, AB T8B 0G3
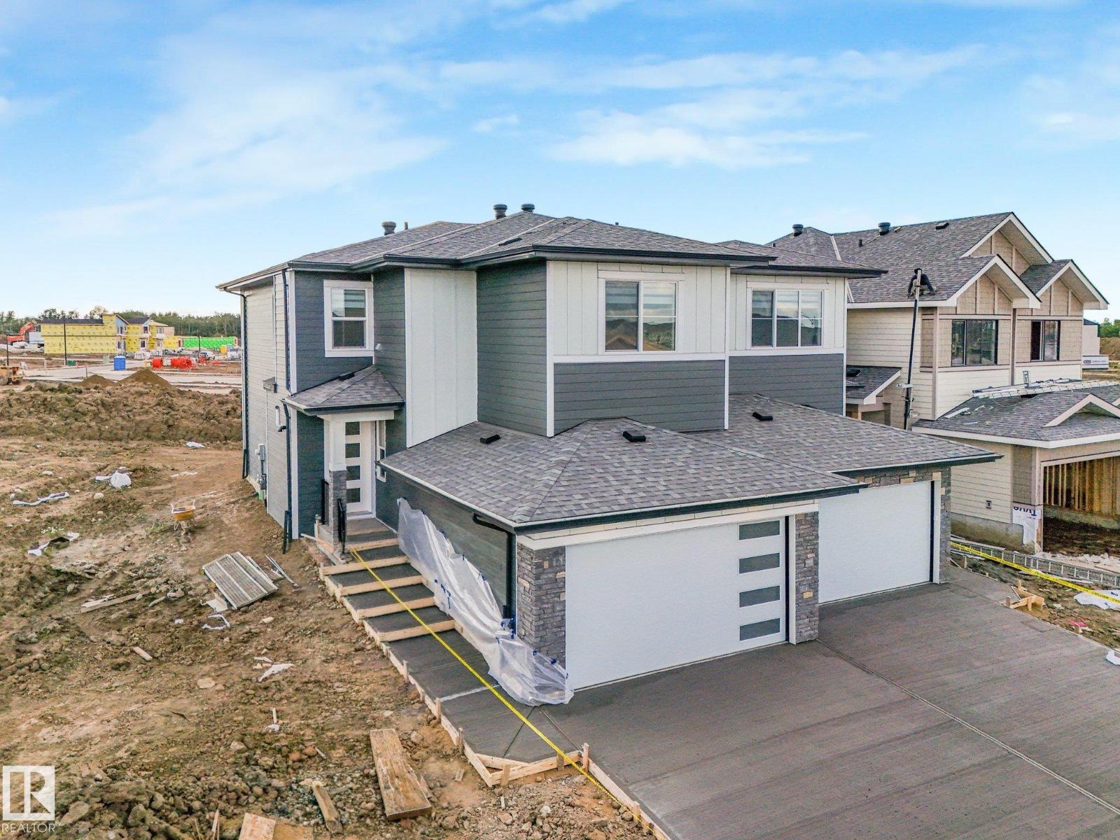
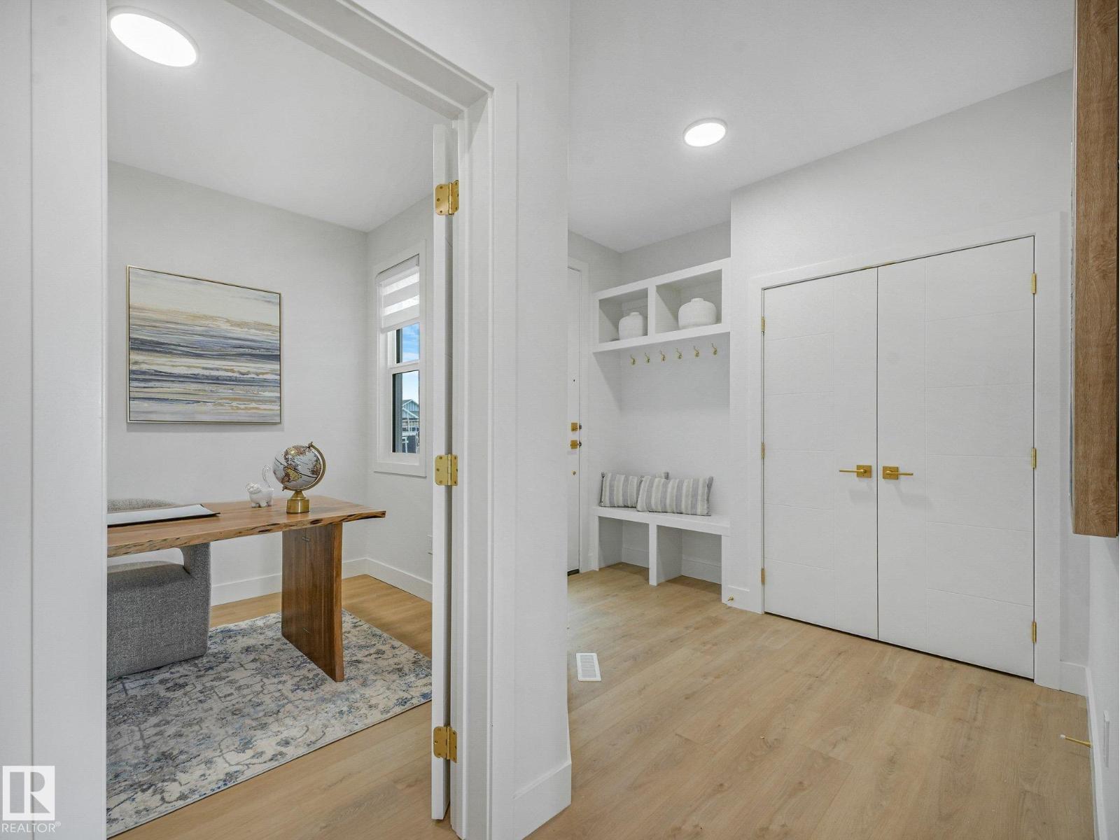
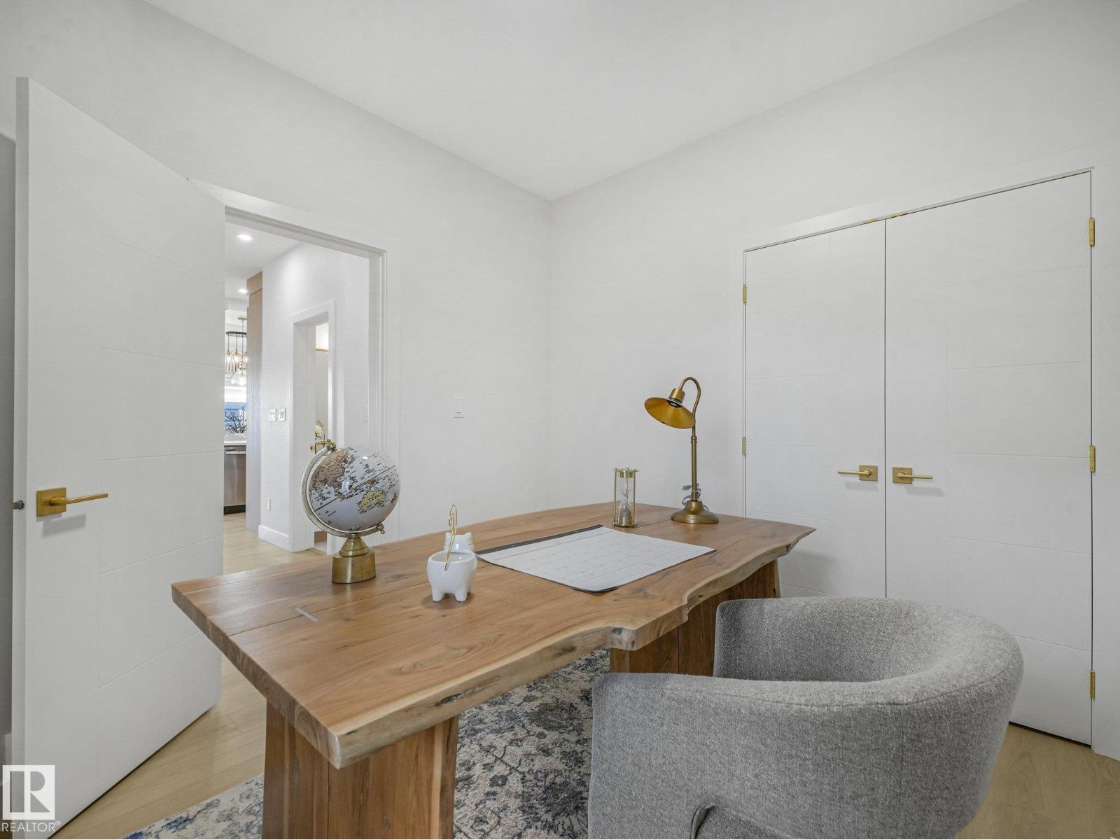
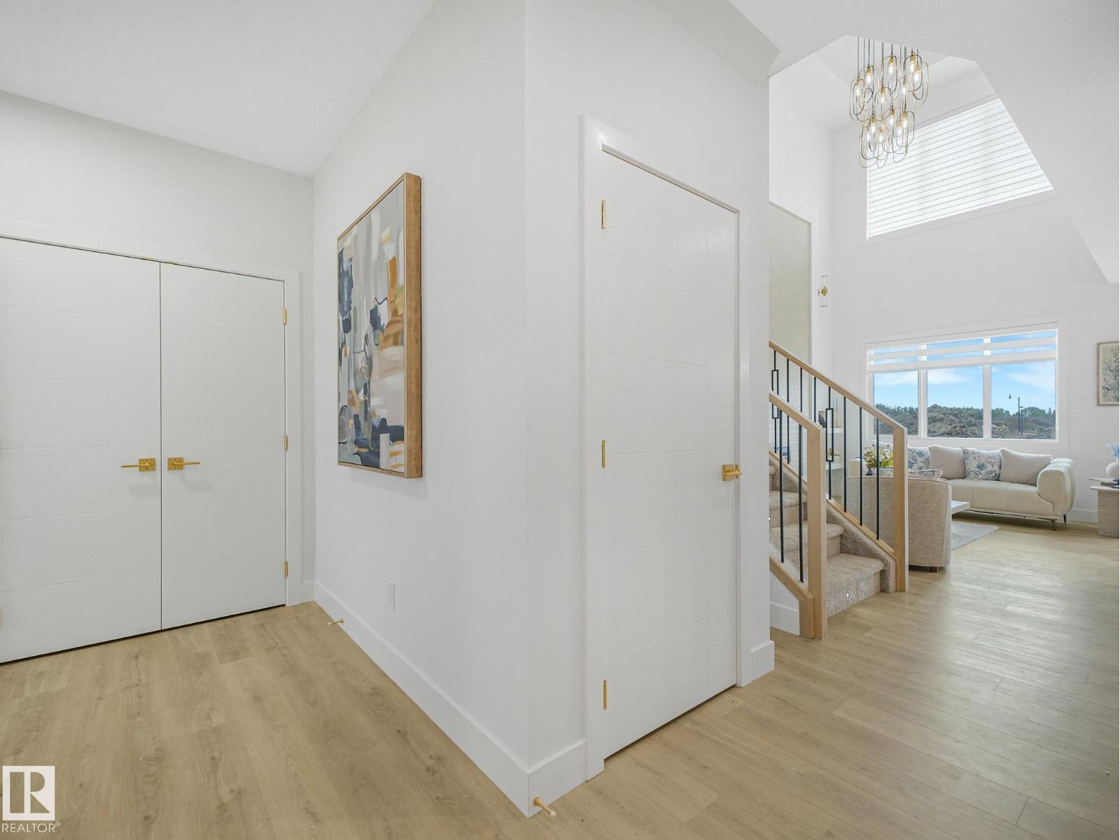
Welcome to a new level of duplex living in Sherwood Park! Located in Hillshire and offering over 2,000 sq ft, this upgraded home delivers the space and grand feel you’d expect from a single-family home. The dramatic open-to-below living area is filled with natural light from oversized windows and anchored by a custom tiled fireplace. The main floor adds incredible flexibility with a den or bedroom plus a full bathroom—perfect for guests, family, or a private office. Upstairs you’ll find 3 spacious bedrooms and a bonus room designed for everyday family living. Elevated finishes and thoughtful details continue throughout the home. Elevated finishes and thoughtful details continue throughout the home. Located in one of Sherwood Park’s newest communities, just minutes from schools, shopping, walking trails, parks, and stormwater ponds. Luxury, space, and functionality come together in one impressive home. (id:31684)
| 2 days ago | Listing updated with changes from the MLS® | |
| 2 days ago | Listing first seen on site |



The trademarks MLS®, Multiple Listing Service® and the associated logos are owned by The Canadian Real Estate Association (CREA) and identify the quality of services provided by real estate professionals who are members of CREA. Used under license.
The trademarks REALTOR®, REALTORS®, and the REALTOR® logo are controlled by The Canadian Real Estate Association (CREA) and identify real estate professionals who are members of CREA. These trademarks are owned or controlled by The Canadian Real Estate Association (CREA) and identify real estate professionals who are members of CREA (REALTOR®) and/or the quality of services they provide (MLS®).
This REALTOR.ca listing content is owned and licensed by REALTOR® members of The Canadian Real Estate Association.