
8503 11 AV SWEdmonton, AB T6X 1J4
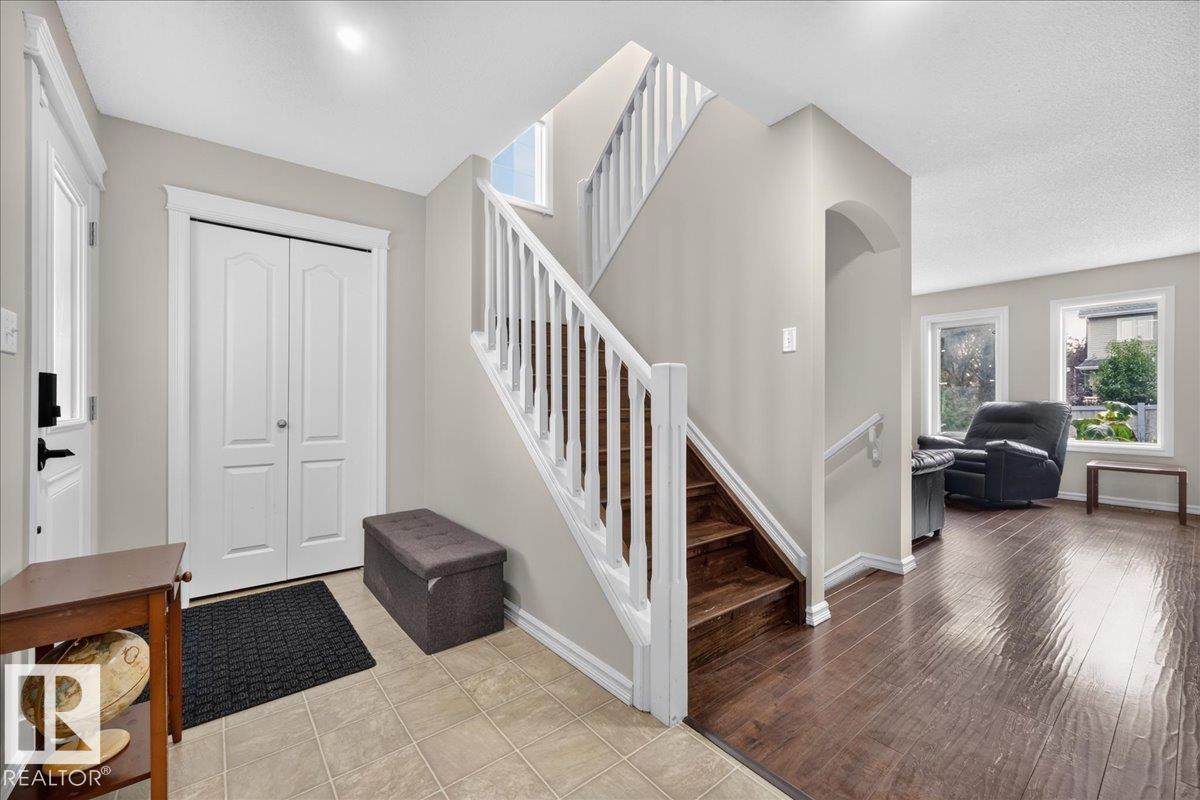
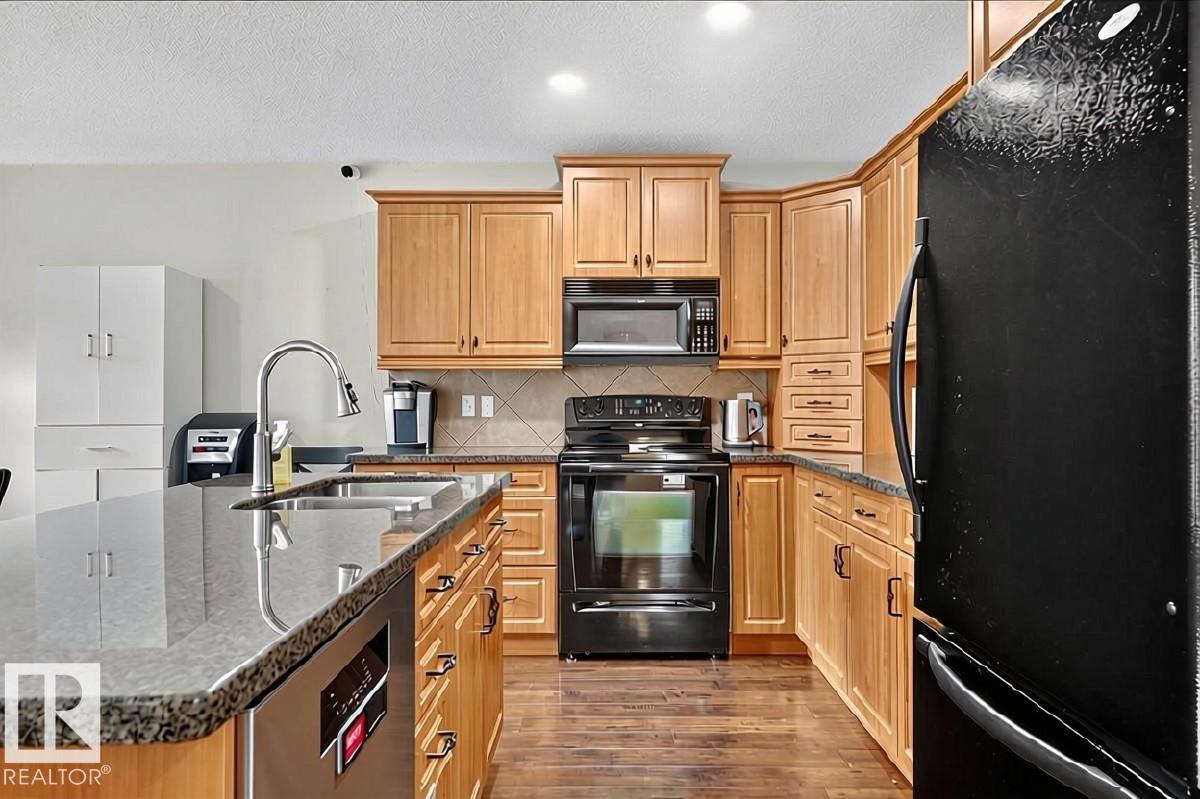
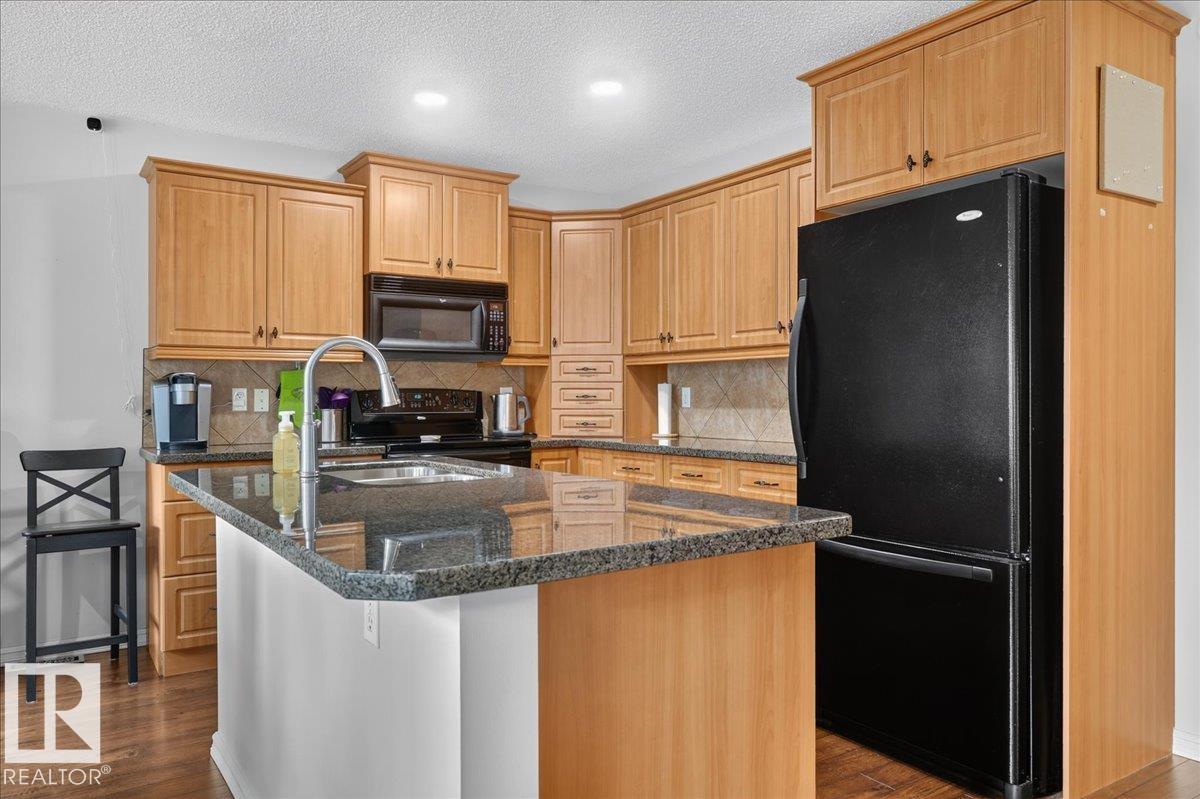
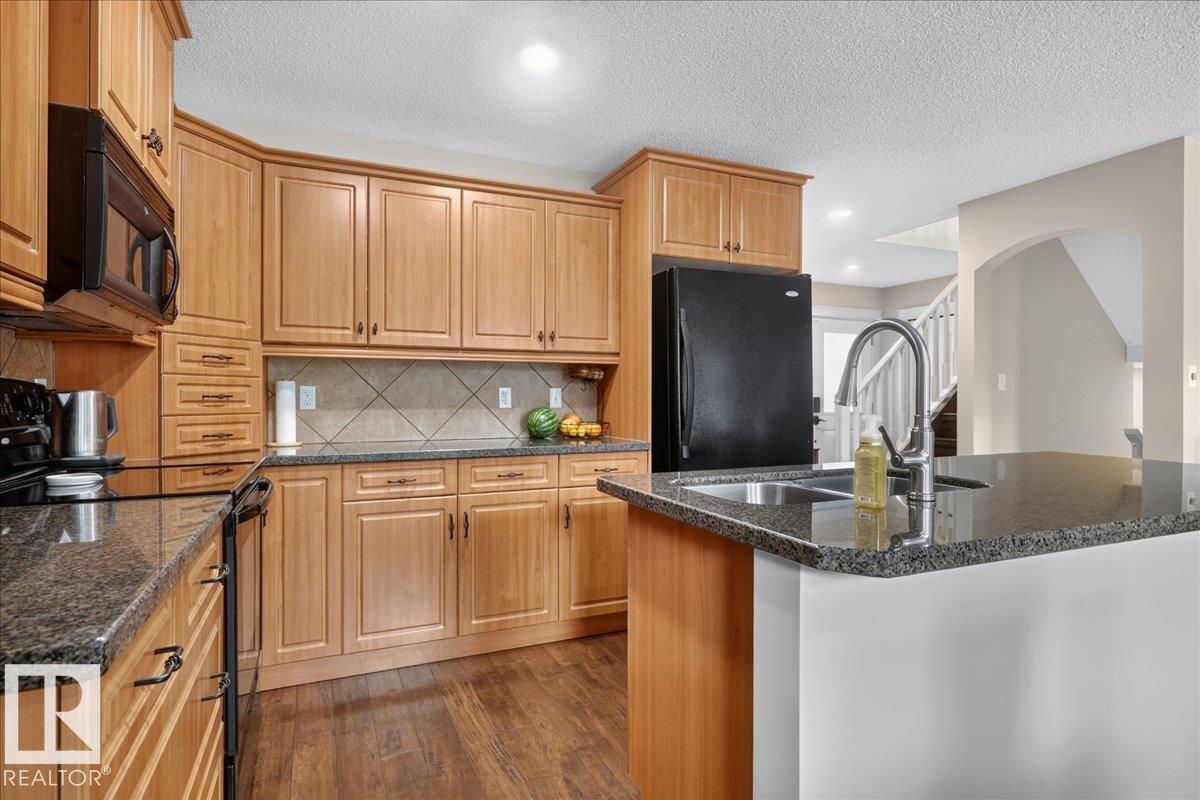
This Lake Summerside home really makes you feel like you can have it all! Double attached heated garage, solar panels to offset your electrical costs 2023, tankless hot water tank 2023, front and back doors replaced 2026 & basement windows and 2 upper kids bedroom windows 2026, washer/dryer replaced 2023, shed has electrical power + water softener, central vacuum & central air conditioning. Fully finished basement increases your total living space to 2088 sq ft and adds a 4th bedroom & bathroom and family room. Spacious mudroom entry with white spindle staircase to the 3 bedrooms & Primary bedroom with full ensuite & walk in closet brightened by a window. Backyard is spacious with lots of room to garden and let the kids & pets play! Enjoy Lake Life at the sandy beach & swim or boat or fish with friends. Walking distance to Father Michael Mireau Catholic School Picnic, play beach volleyball or basketball, mini golf or tennis or pickleball & year round festivities are all included at the Beach Club. (id:31684)
| yesterday | Listing updated with changes from the MLS® | |
| yesterday | Price changed to $459,000 | |
| yesterday | Status changed to Active | |
| 2 days ago | Listing first seen on site |



The trademarks MLS®, Multiple Listing Service® and the associated logos are owned by The Canadian Real Estate Association (CREA) and identify the quality of services provided by real estate professionals who are members of CREA. Used under license.
The trademarks REALTOR®, REALTORS®, and the REALTOR® logo are controlled by The Canadian Real Estate Association (CREA) and identify real estate professionals who are members of CREA. These trademarks are owned or controlled by The Canadian Real Estate Association (CREA) and identify real estate professionals who are members of CREA (REALTOR®) and/or the quality of services they provide (MLS®).
This REALTOR.ca listing content is owned and licensed by REALTOR® members of The Canadian Real Estate Association.