
1139 68 ST NWEdmonton, AB T6K 3K3
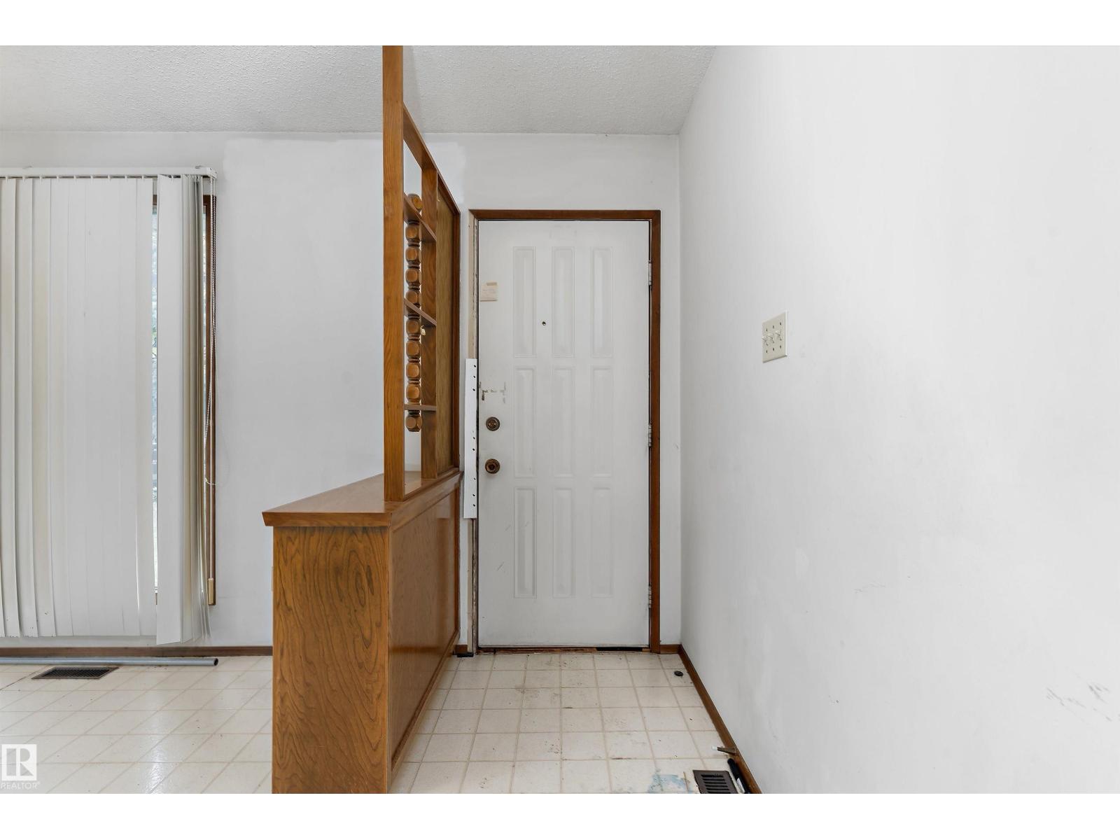
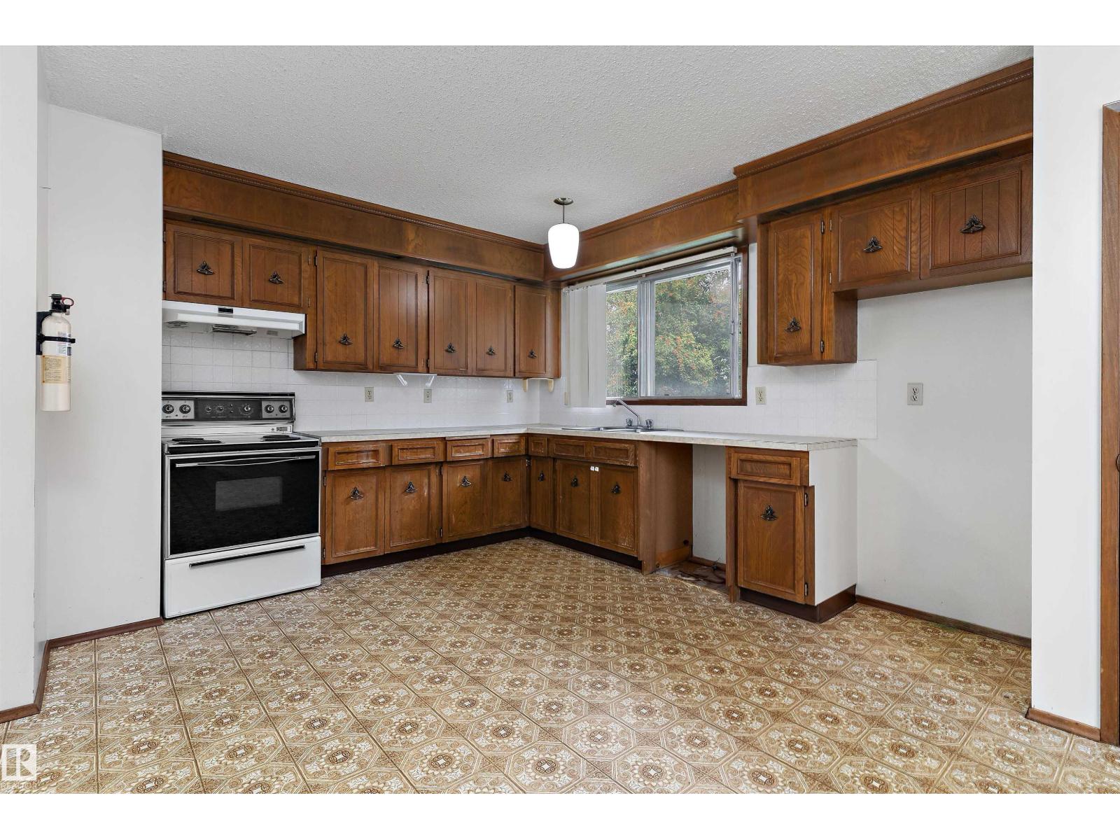
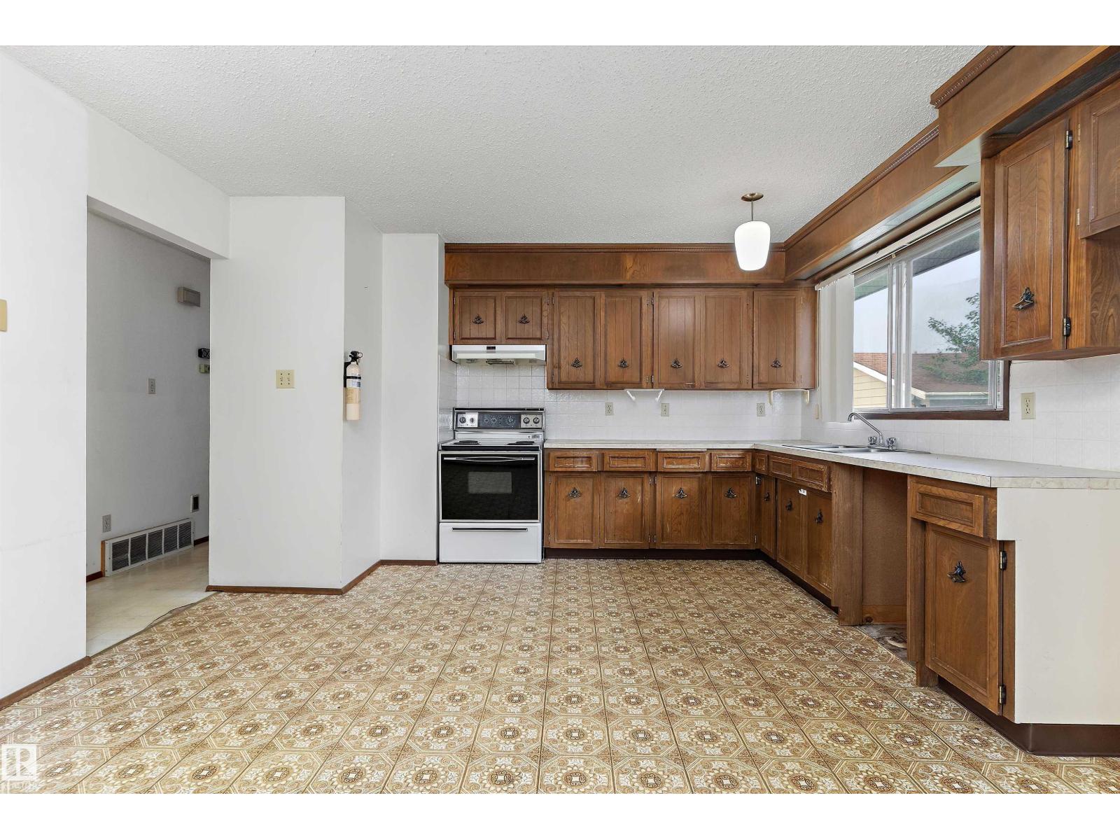
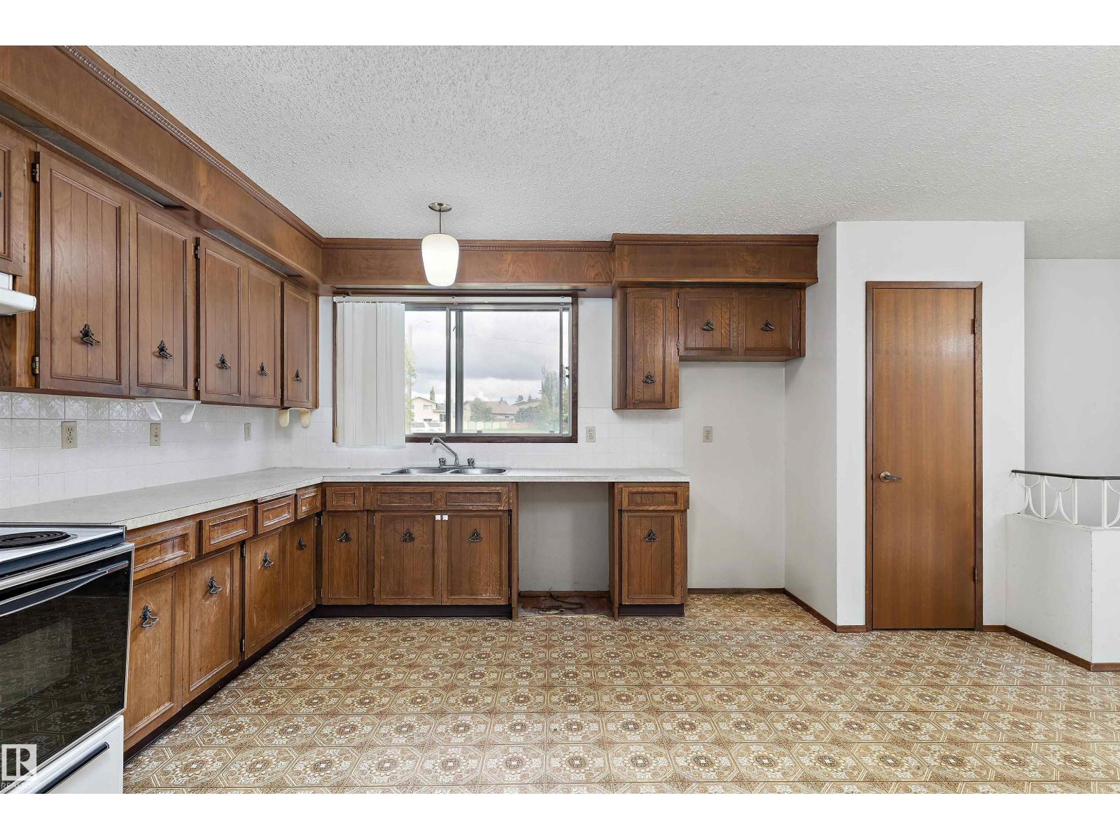
Nestled in the desirable neighborhood of Menisa, this almost 1200 Sq. Ft, functionally planned BUNGALOW with HEATED FRONT DRIVE garage, offers incredible potential for investors, renovators or a family home to call your own. With updating, this could be your forever home. Naturally Bright, the upstairs offers a spacious kitchen, a primary bedroom with 2 pc ensuite, 2 more good sized bedrooms supported with linen/hallway closets. The basement is open to your creative planning. This home is being sold AS IS. A solid home with great bones allows you to bring your own vision and unlock the potential of this well built home. Spacious backyard. Wide streets with ample parking. Fantastic location close to schools, shopping, parks, public transit with ease of access and exit. Move In…update & enjoy! (id:31684)
| 2 days ago | Listing updated with changes from the MLS® | |
| 2 days ago | Listing first seen on site |



The trademarks MLS®, Multiple Listing Service® and the associated logos are owned by The Canadian Real Estate Association (CREA) and identify the quality of services provided by real estate professionals who are members of CREA. Used under license.
The trademarks REALTOR®, REALTORS®, and the REALTOR® logo are controlled by The Canadian Real Estate Association (CREA) and identify real estate professionals who are members of CREA. These trademarks are owned or controlled by The Canadian Real Estate Association (CREA) and identify real estate professionals who are members of CREA (REALTOR®) and/or the quality of services they provide (MLS®).
This REALTOR.ca listing content is owned and licensed by REALTOR® members of The Canadian Real Estate Association.