
1409 GRAYDON HILL WY SWEdmonton, AB T6W 3C9
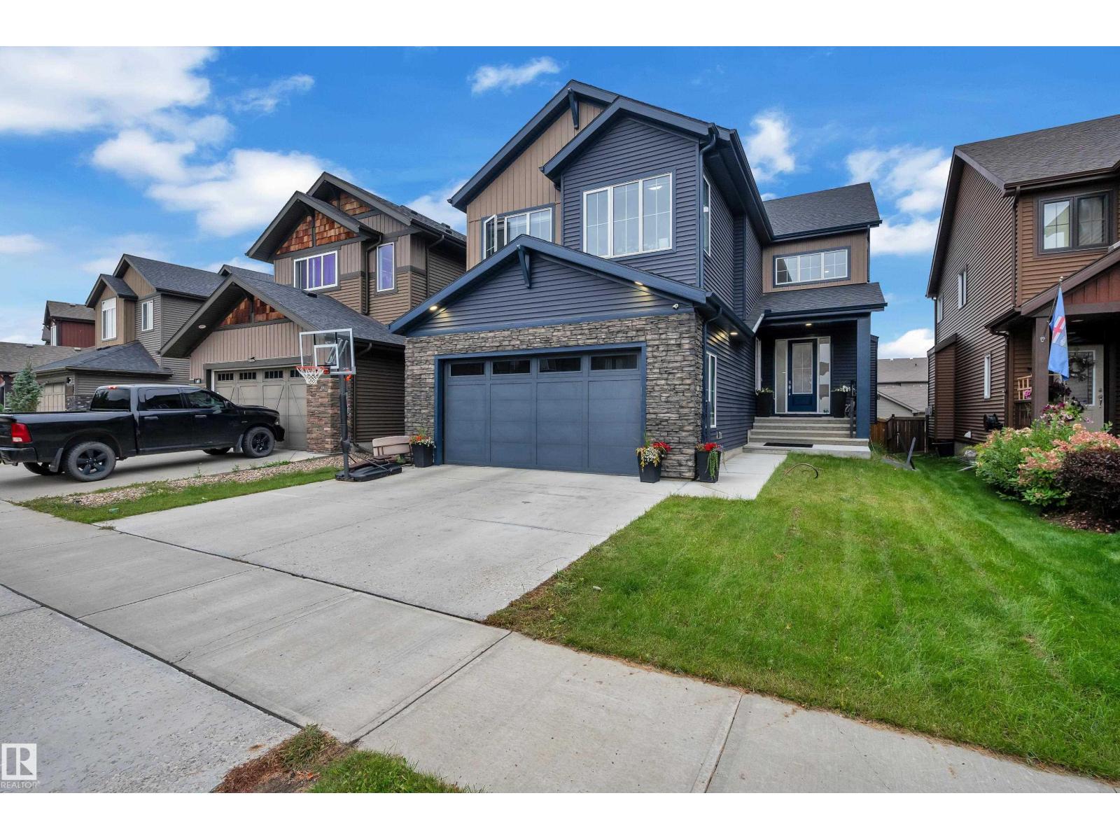
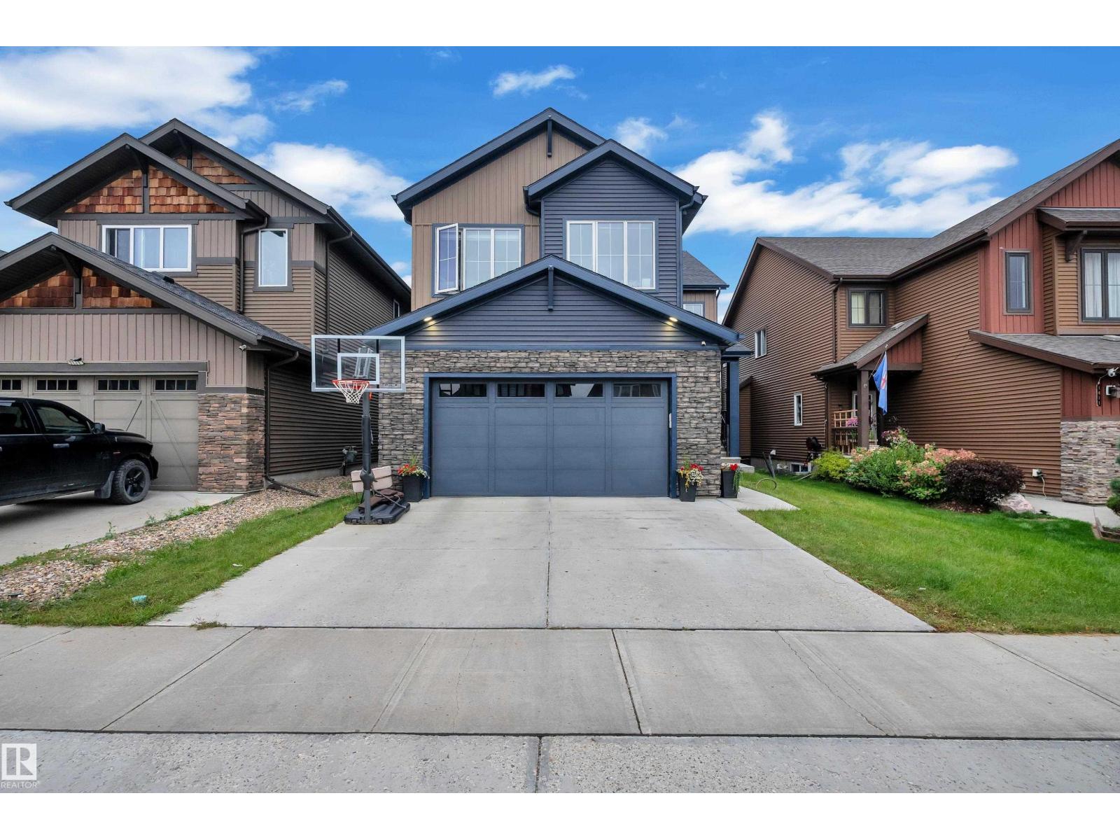
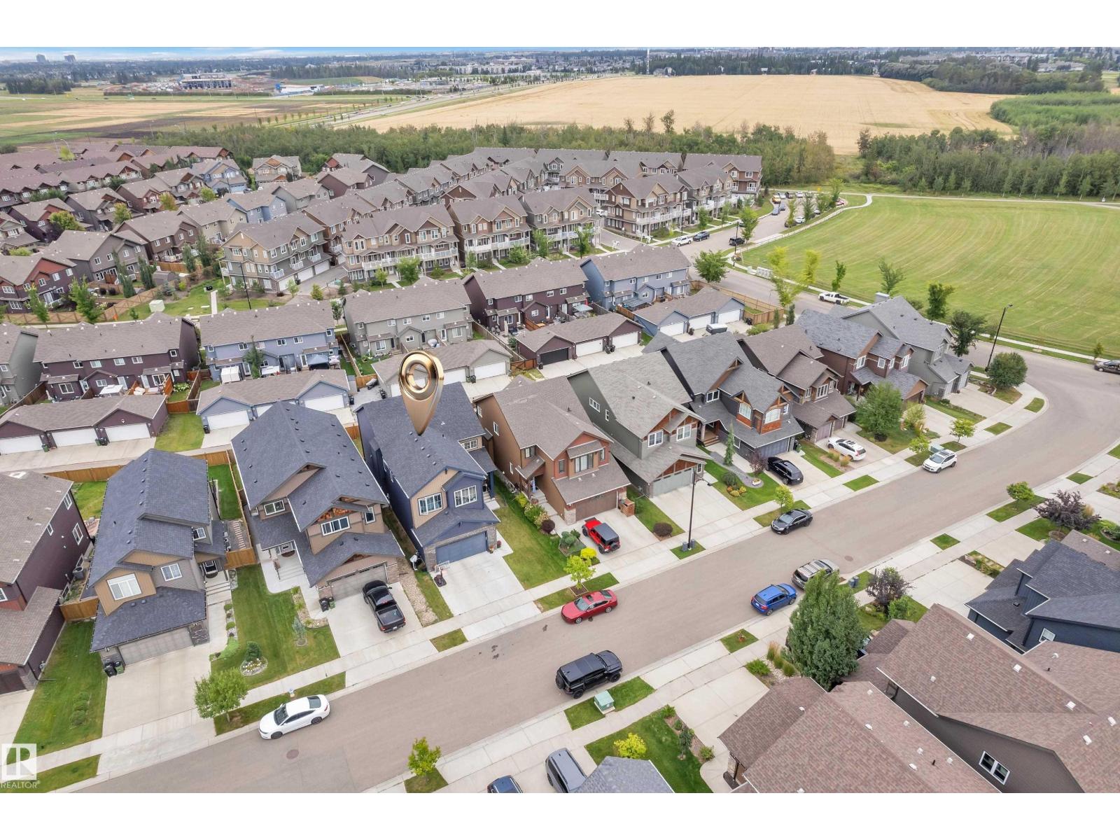
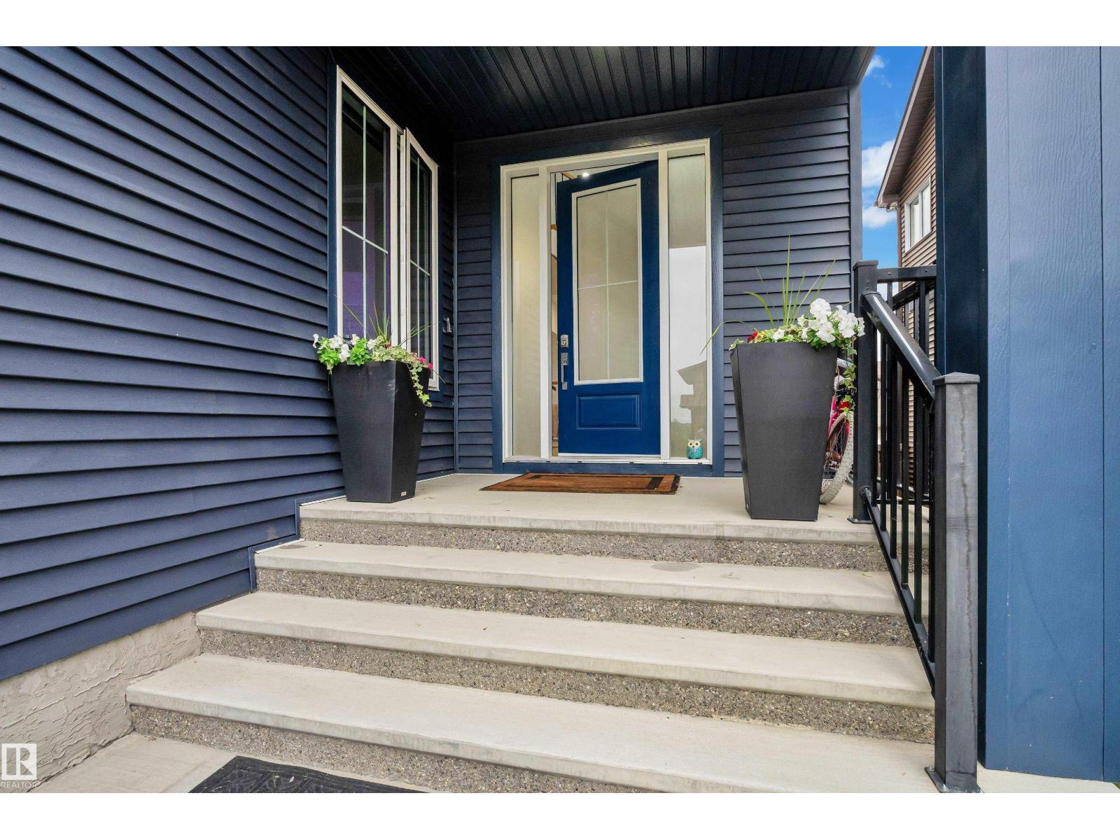
Thoughtfully designed Custom Built 2794 sq ft 2 story Beauty in Graydon Hill Community. A charming wide front porch leads into the spacious open to below foyer. At the heart of the home is a white chef’s kitchen featuring extensive cabinetry with built-in Blue hutch, a large island, Dining room leads to Patio with huge Deck. Walk through pantry leads to the mudroom. The living room is highlighted by a cozy fireplace with beautiful built in selves. A main floor bedroom & 4pc bath adds flexibility. Upstairs, the spacious primary features 5pc ensuite & large walk in closet. A huge raised bonus room, 2 additional bedrooms with jack & jill 5pc bathroom & 4th bedroom with separate 4pc bathroom. 2nd floor Laundry room adds convenience. Brand new Basement with open concept recreational room ideal for family get togethers, Hobby room and Gaming room. Basement also adds 5th 4pc Bathroom. Front yard & backyard is filled with lush green grass. Pond, Golf, Park, Heritage Valley Transit Center is only few minutes away. (id:31684)
| 3 days ago | Listing updated with changes from the MLS® | |
| 3 days ago | Listing first seen on site |



The trademarks MLS®, Multiple Listing Service® and the associated logos are owned by The Canadian Real Estate Association (CREA) and identify the quality of services provided by real estate professionals who are members of CREA. Used under license.
The trademarks REALTOR®, REALTORS®, and the REALTOR® logo are controlled by The Canadian Real Estate Association (CREA) and identify real estate professionals who are members of CREA. These trademarks are owned or controlled by The Canadian Real Estate Association (CREA) and identify real estate professionals who are members of CREA (REALTOR®) and/or the quality of services they provide (MLS®).
This REALTOR.ca listing content is owned and licensed by REALTOR® members of The Canadian Real Estate Association.