
424 30 ST SWEdmonton, AB T6X 3C9
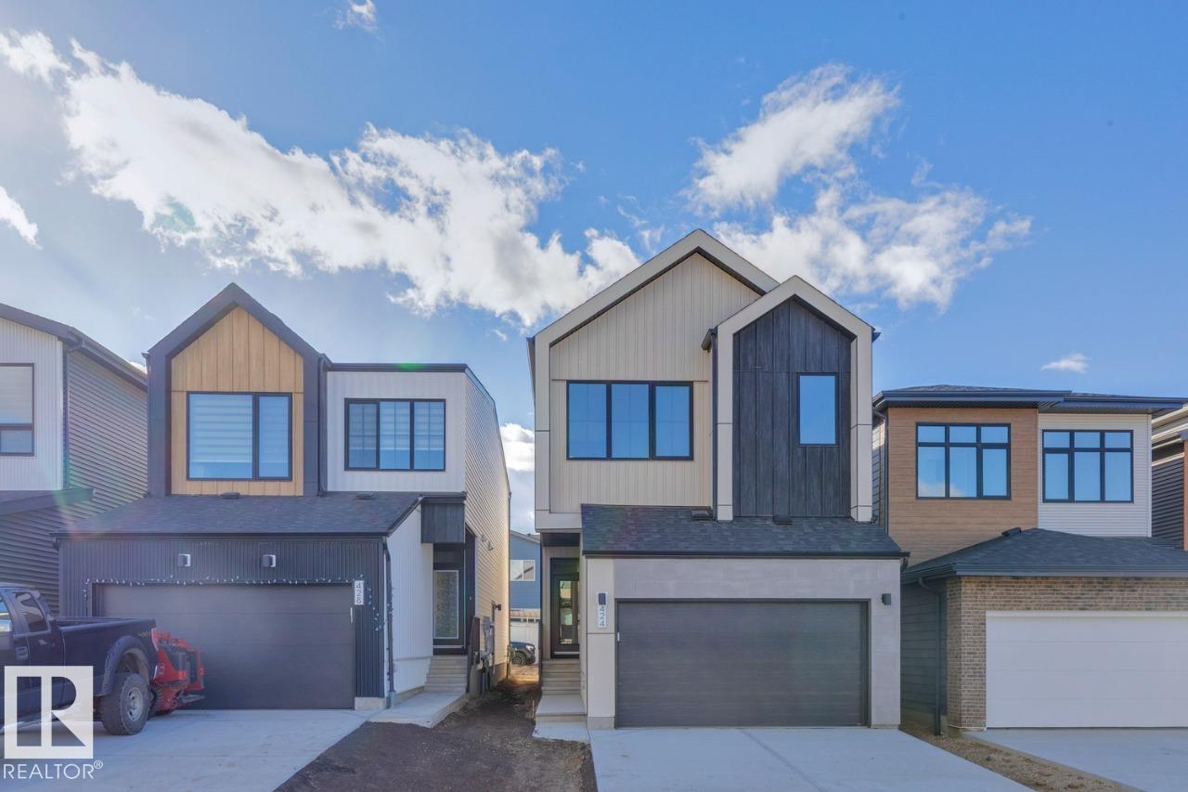
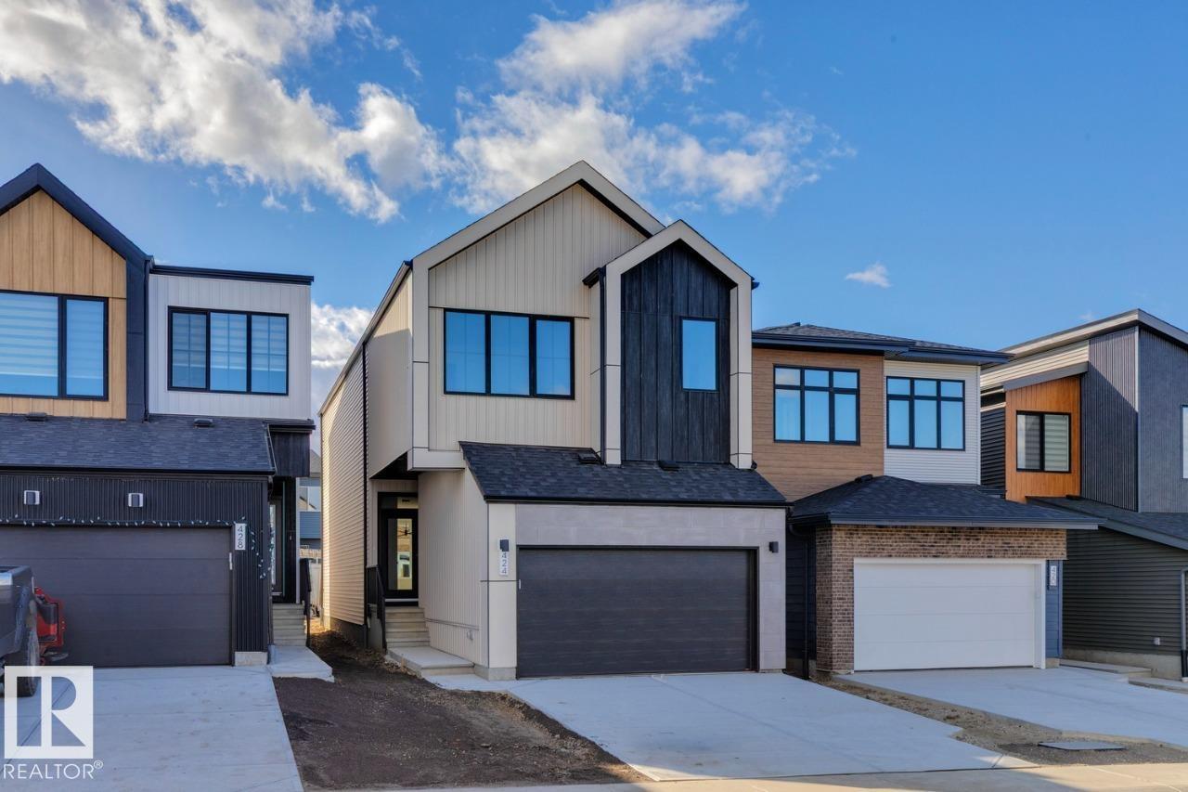
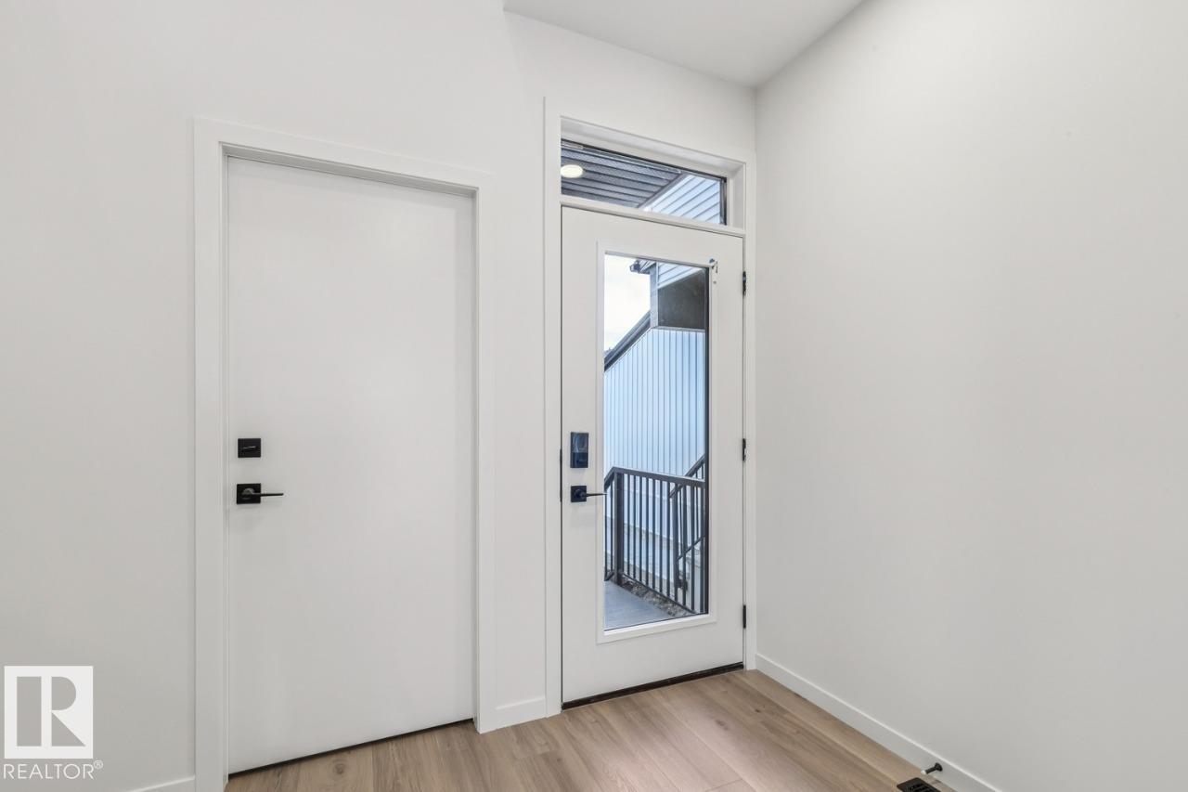
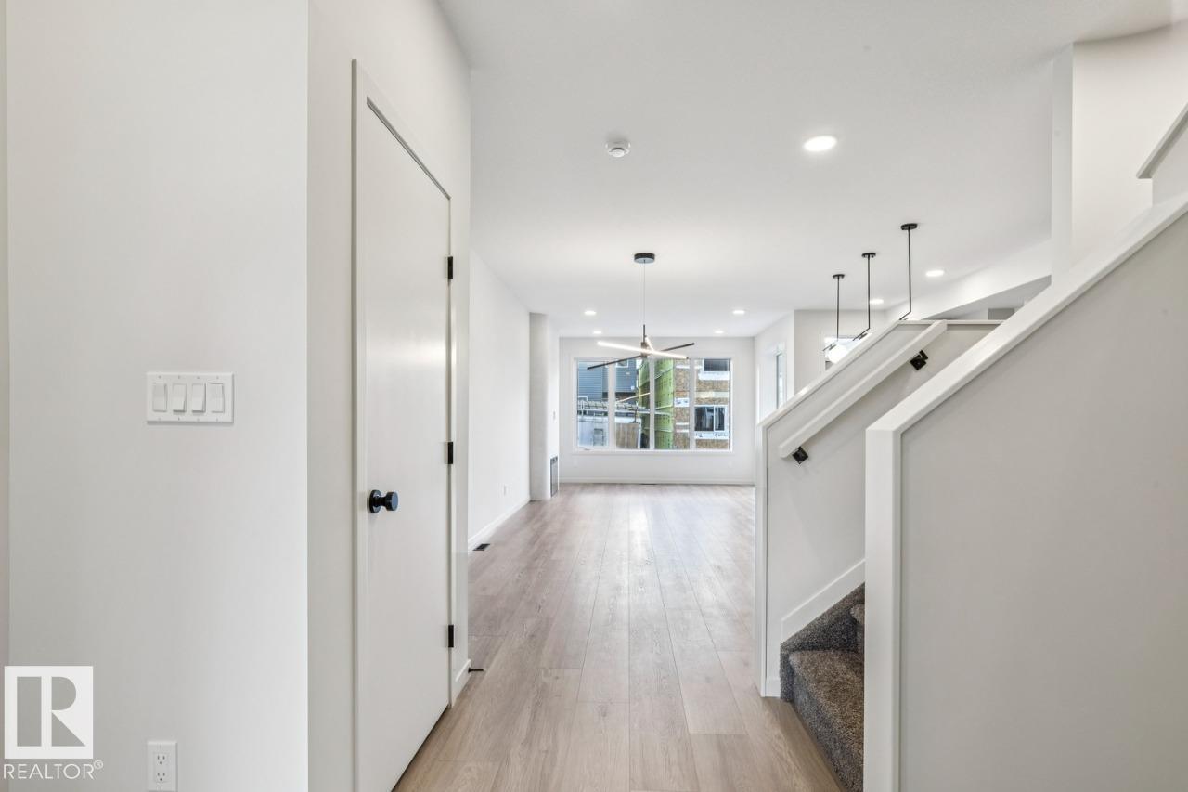
AVAILABLE FOR IMMEDIATE POSSESSION! The Entertain Curve 20 by award winning Cantiro Homes is a stylish, thoughtfully designed home featuring a welcoming entry, SEPERATE SIDE ENTRANCE, spacious dining room, modern kitchen with elegant curved accents, curved fireplace, 9' foundation. Open to below recreation space adds a striking touch for entertaining, while the primary bedroom offers a private retreat with a walk-in closet and ensuite, blending comfort and functionality. Features a nordic fusion elevation and Birch interior design selection. (id:31684)
| yesterday | Listing updated with changes from the MLS® | |
| yesterday | Status changed to Active | |
| 3 days ago | Listing first seen on site |



The trademarks MLS®, Multiple Listing Service® and the associated logos are owned by The Canadian Real Estate Association (CREA) and identify the quality of services provided by real estate professionals who are members of CREA. Used under license.
The trademarks REALTOR®, REALTORS®, and the REALTOR® logo are controlled by The Canadian Real Estate Association (CREA) and identify real estate professionals who are members of CREA. These trademarks are owned or controlled by The Canadian Real Estate Association (CREA) and identify real estate professionals who are members of CREA (REALTOR®) and/or the quality of services they provide (MLS®).
This REALTOR.ca listing content is owned and licensed by REALTOR® members of The Canadian Real Estate Association.