
18643 19 AV NWEdmonton, AB T6M 3M9
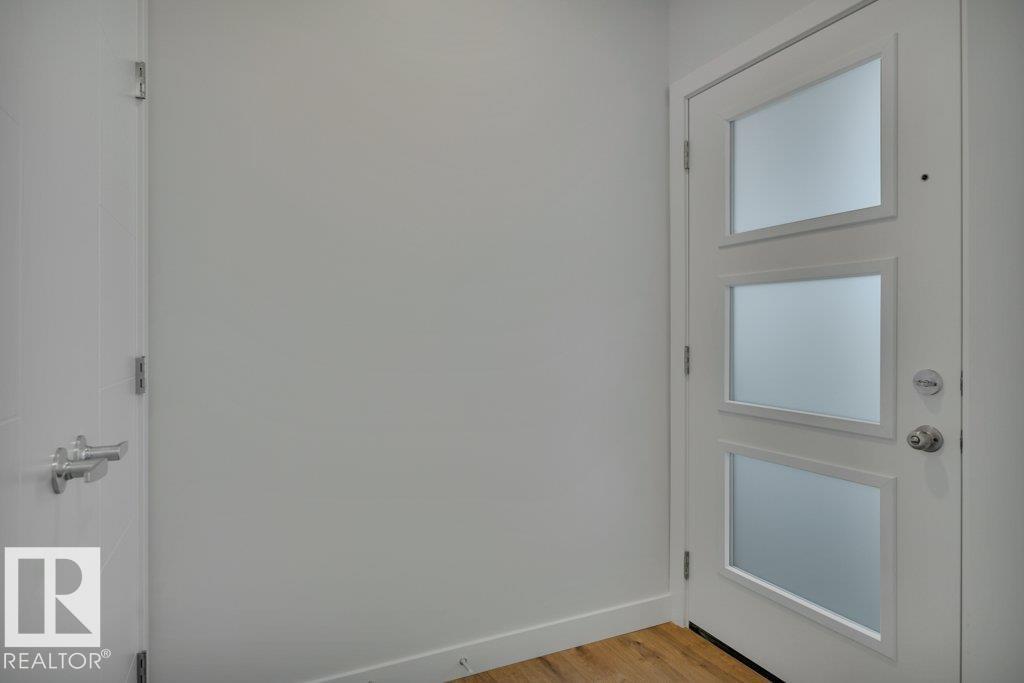
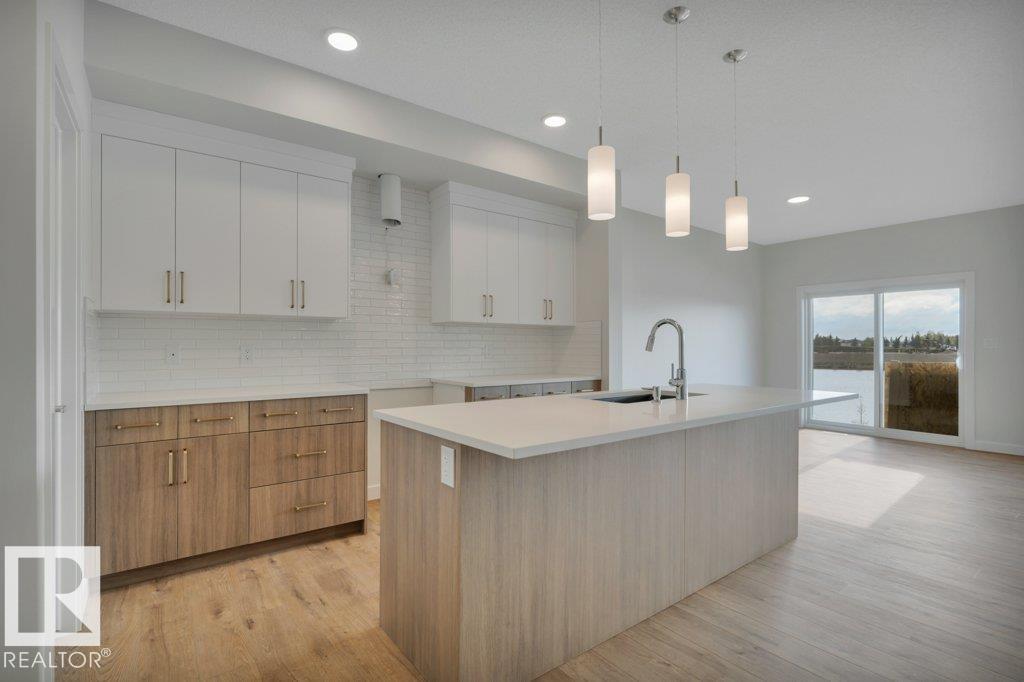
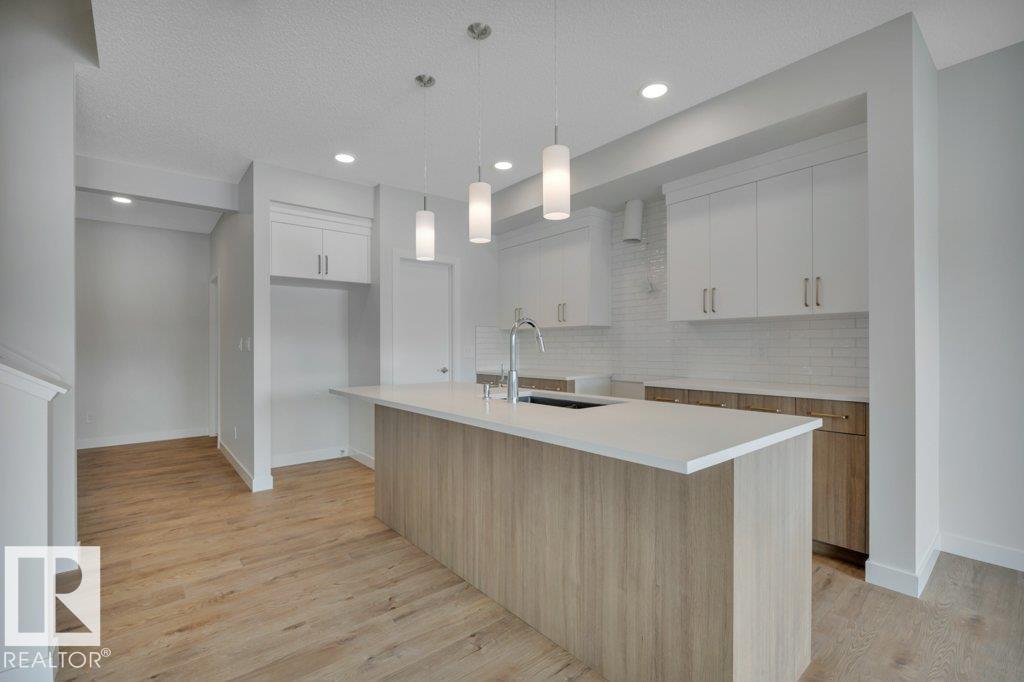
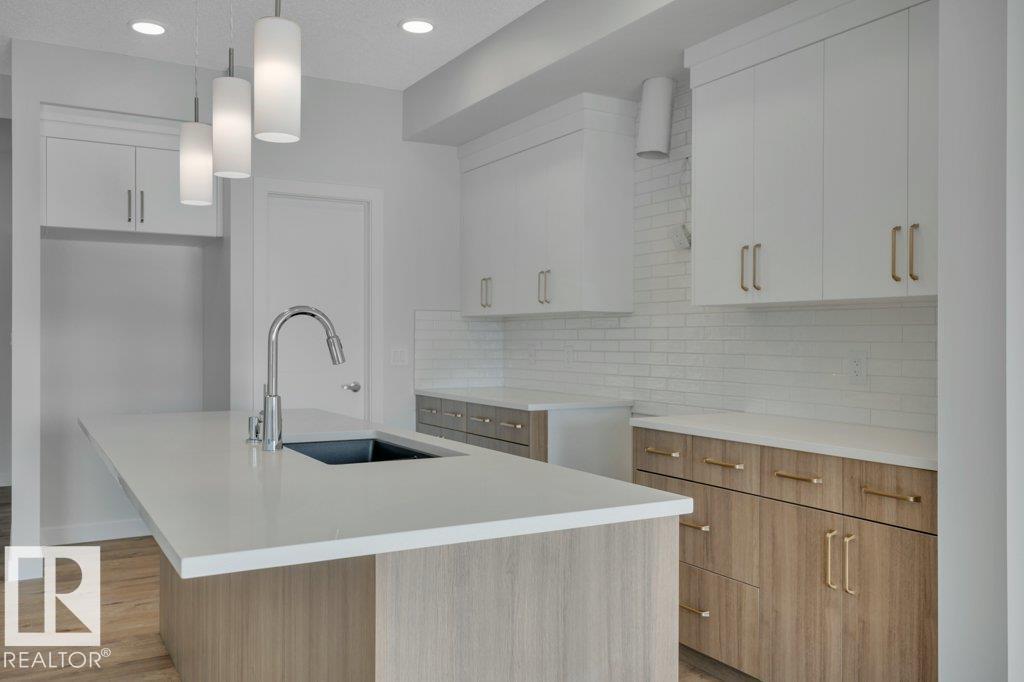
THE LIST PRICE IS NOW REDUCED BY $10,000 FROM THE BUILDER'S ORiGINAL PRICE AS A PART OF THE SUBDIVISION DEVELOPER'S LIMITED TIME PROMOTION! In the desired west end community of RIVERS EDGE, the home provides over 1,800 sf of coveted family living. The main level features 9' ceilings, wood & metal railings, a GREAT kitchen with a center island/eating bar, quartz counters, pots & pan drawers, R/I water line for the fridge, a walk thru pantry, an upgraded kitchen backsplash and a $5,000 appliance allowance! Other highlights include WINDOW COVERINGS, a Great Room with a Fireplace, a Large Eating Area, and BIG SOUTH FACING WINDOWS that flood the home with light. The upper level includes 3-spacious bedrooms, a BIG BONUS ROOM, full walk-in laundry room, & a luxury ensuite with 2-sinks, a walk-in shower and a free standing tub. The home also includes SEPARATE SIDE ENTRANCE and the basement has 9' Foundation walls to enhance future development. THE $10,000 PRICE REDUCTION IS FOR A LIMITED TIME-SEE THIS HOME NOW! (id:31684)
| 2 days ago | Listing updated with changes from the MLS® | |
| 2 days ago | Status changed to Active | |
| 2 days ago | Listing first seen on site |



The trademarks MLS®, Multiple Listing Service® and the associated logos are owned by The Canadian Real Estate Association (CREA) and identify the quality of services provided by real estate professionals who are members of CREA. Used under license.
The trademarks REALTOR®, REALTORS®, and the REALTOR® logo are controlled by The Canadian Real Estate Association (CREA) and identify real estate professionals who are members of CREA. These trademarks are owned or controlled by The Canadian Real Estate Association (CREA) and identify real estate professionals who are members of CREA (REALTOR®) and/or the quality of services they provide (MLS®).
This REALTOR.ca listing content is owned and licensed by REALTOR® members of The Canadian Real Estate Association.