
13219 107 ST NWEdmonton, AB T5E 4W1
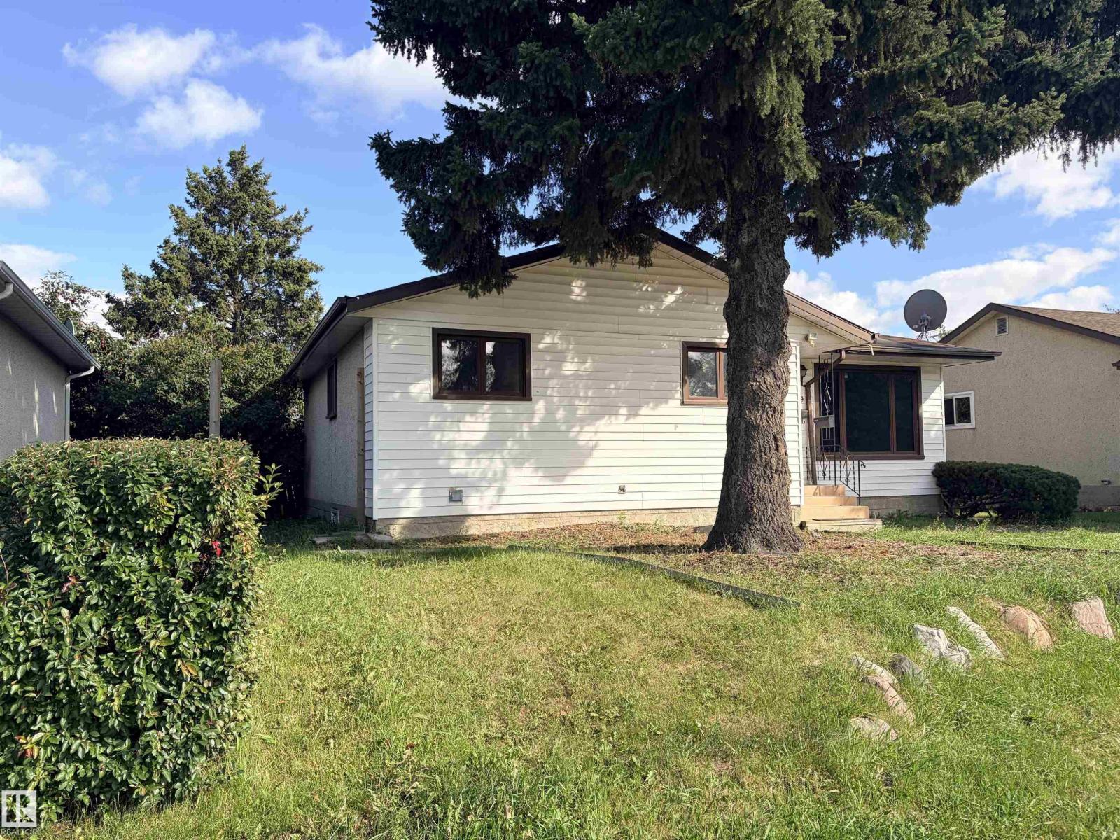
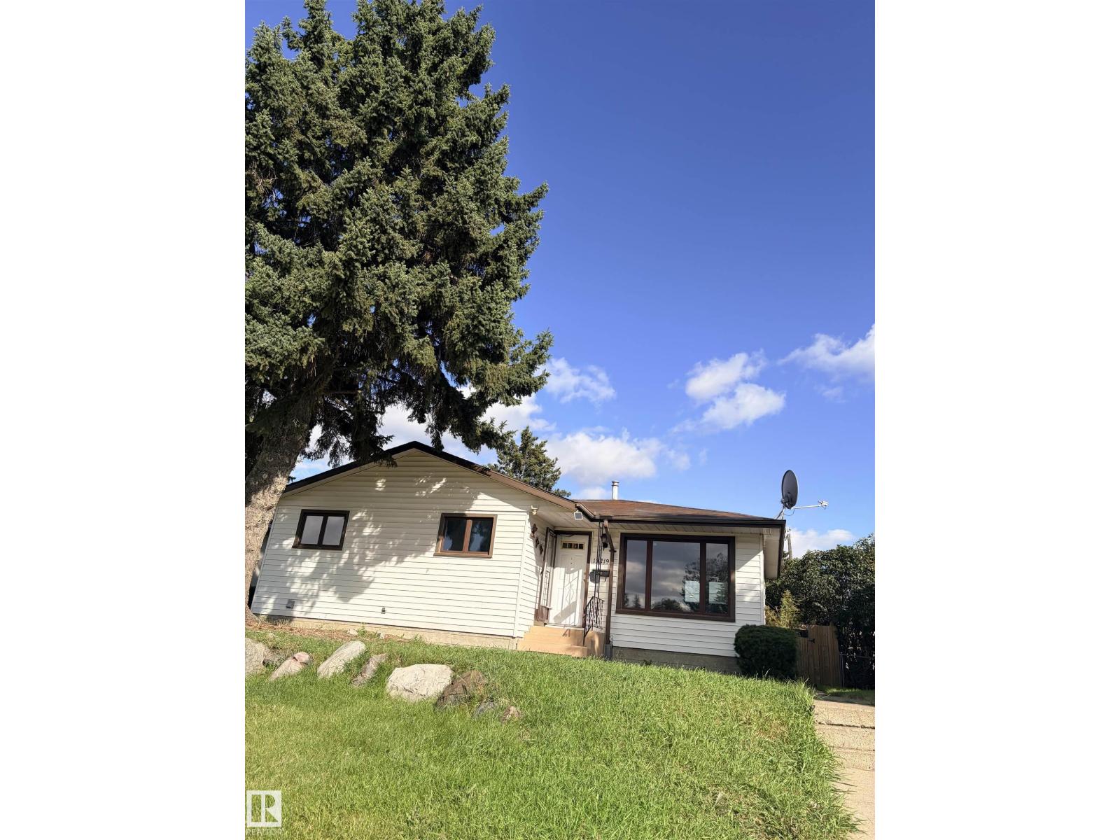
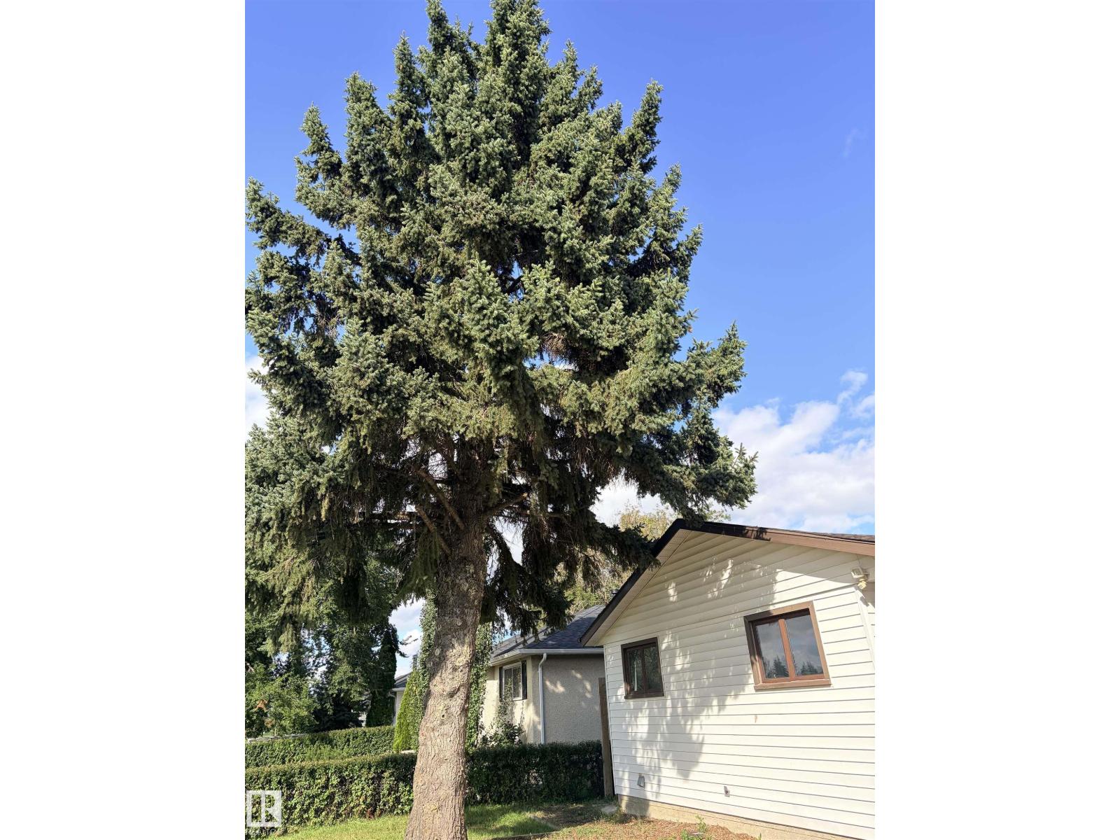
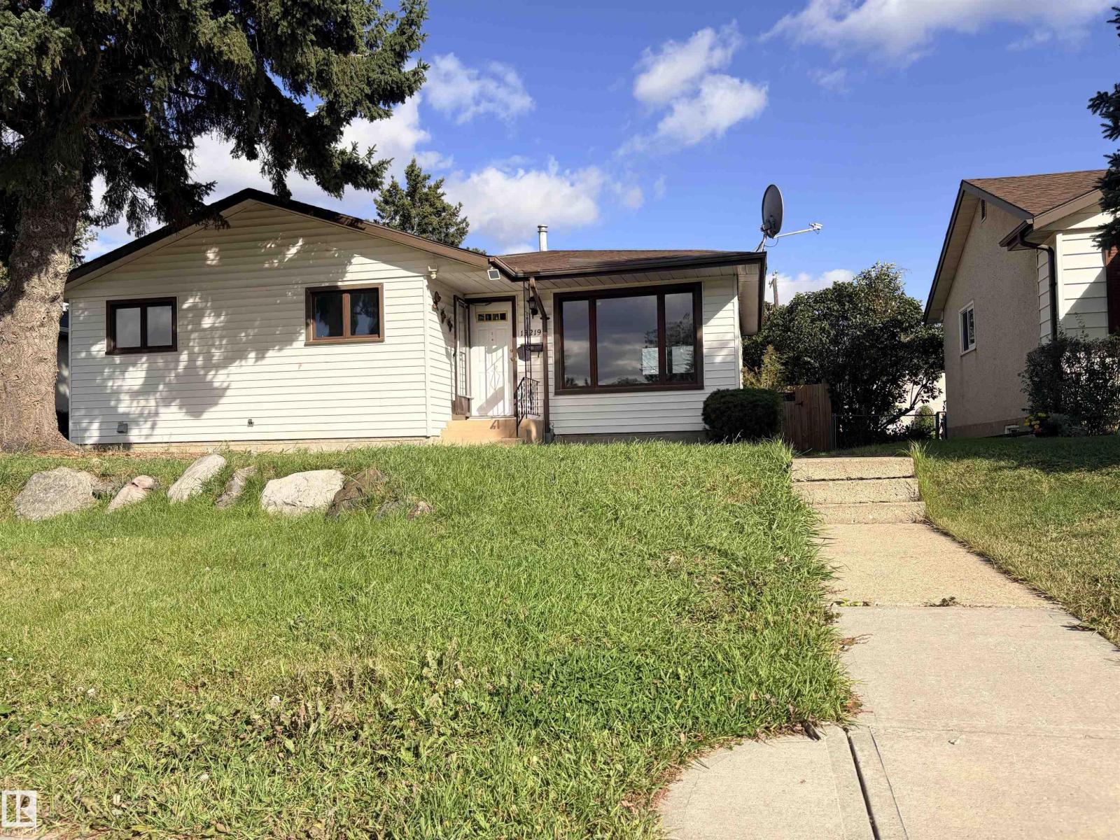
Welcome Home + Income at 13219 107 St NW! The best of both worlds in Rosslyn — A lovingly maintained family home WITH a fully LEGAL 2-bed basement suite. Enjoy 3 bedrooms up plus a bright living room & dining room, while your legal suite downstairs offers private entrance, full kitchen, and 2 additional bedrooms. Thoughtfully equipped with 2 HIGH-EFFICIENCY FURNACES for complete independence, comfort and efficiency. Perfect for investors, first-time buyers looking to offset their mortgage, or multi-generational families. Steps to transit, parks & all amenities with quick commuter access to Downtown, NAIT & Yellowhead. This one checks ALL the boxes! Across from green space/field.Walking distance to schools, shopping.Mature fruit trees, plum, apple. (id:31684)
| 2 days ago | Listing updated with changes from the MLS® | |
| 2 days ago | Listing first seen on site |



The trademarks MLS®, Multiple Listing Service® and the associated logos are owned by The Canadian Real Estate Association (CREA) and identify the quality of services provided by real estate professionals who are members of CREA. Used under license.
The trademarks REALTOR®, REALTORS®, and the REALTOR® logo are controlled by The Canadian Real Estate Association (CREA) and identify real estate professionals who are members of CREA. These trademarks are owned or controlled by The Canadian Real Estate Association (CREA) and identify real estate professionals who are members of CREA (REALTOR®) and/or the quality of services they provide (MLS®).
This REALTOR.ca listing content is owned and licensed by REALTOR® members of The Canadian Real Estate Association.