
12035 168 AV NWEdmonton, AB T5X 0H8
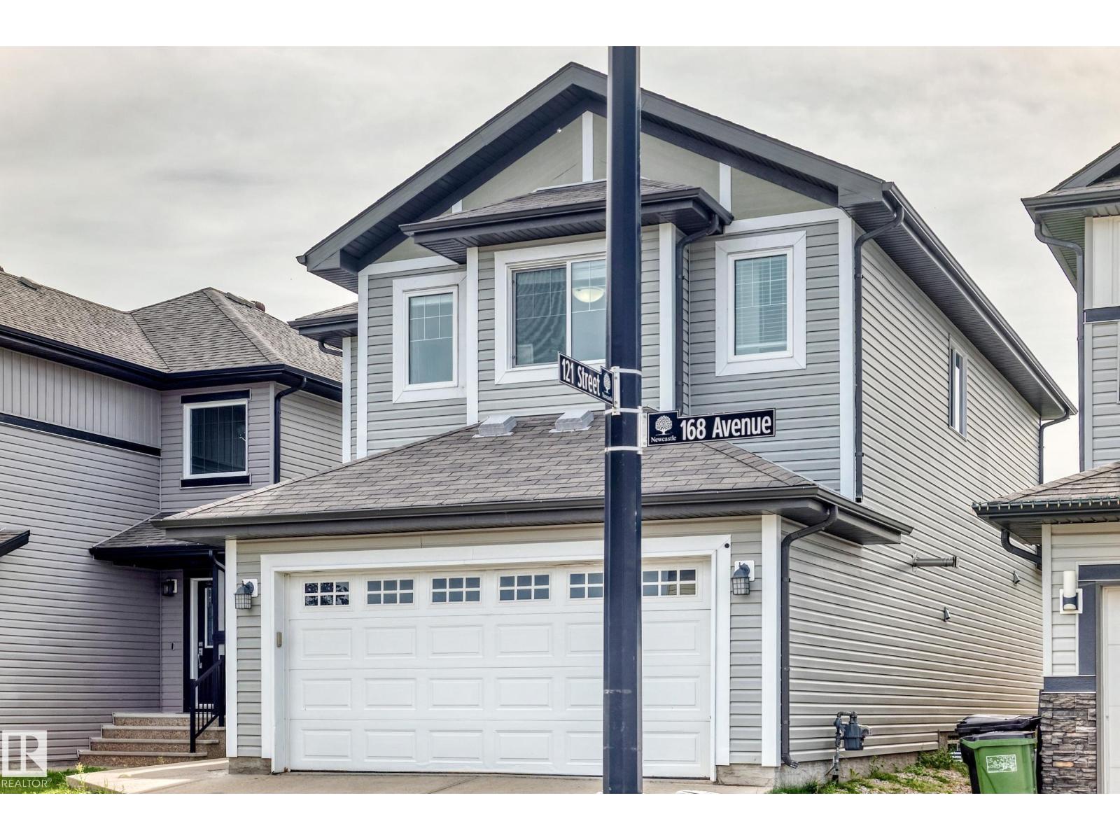
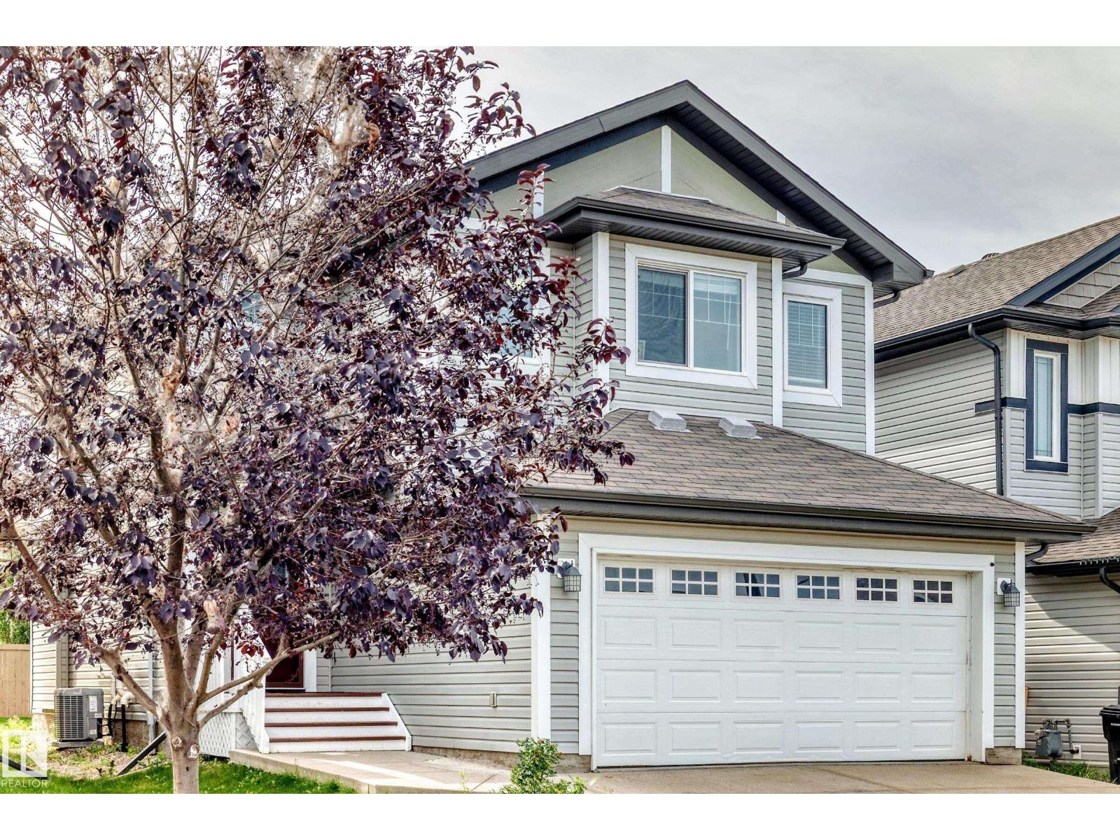
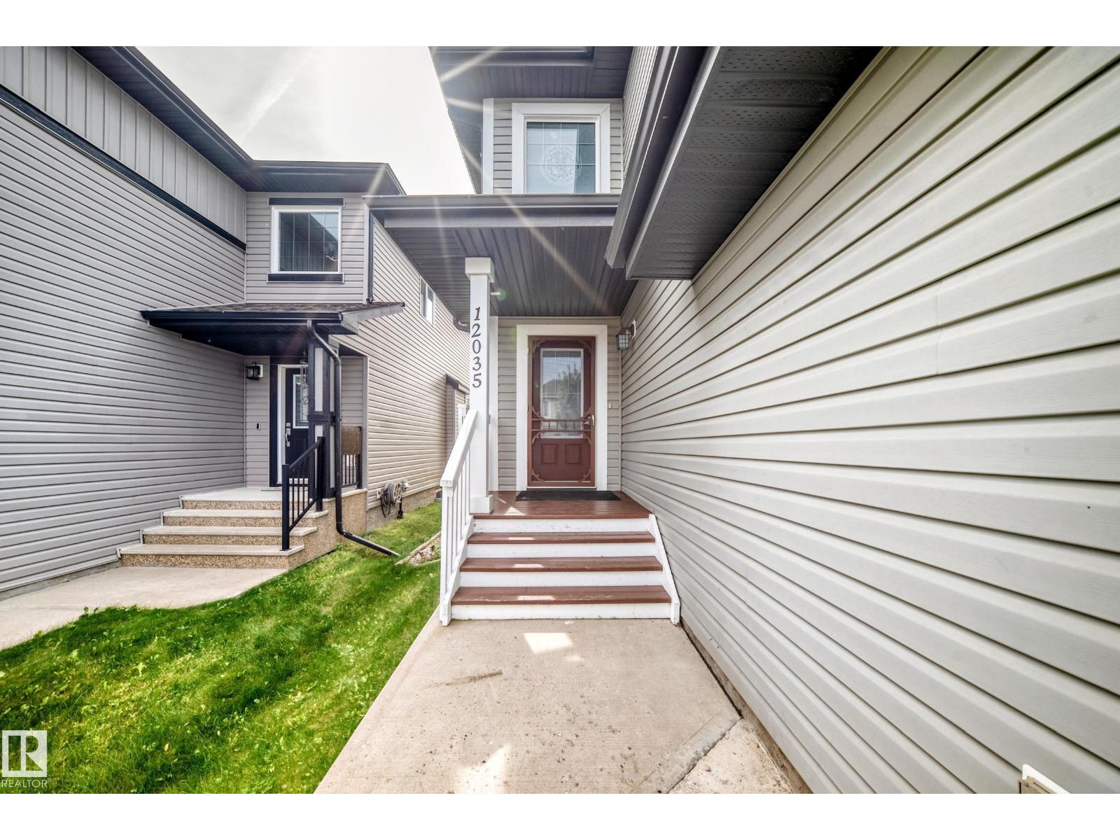
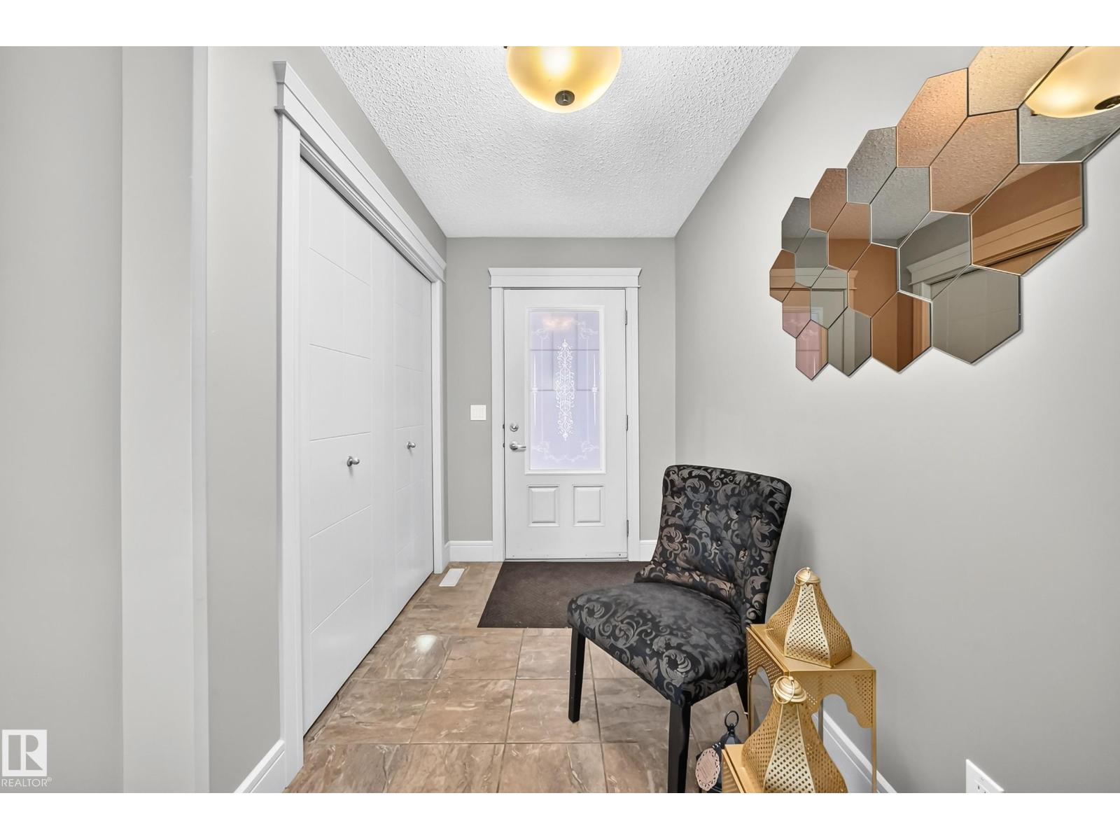
Welcome to the community of Rapperswill! This spacious 2-storey family home offers 4 bedrooms, 3.5 bathrooms, a fully finished basement, and a functional layout designed for everyday living. Built in 2013, the main floor features a convenient mudroom/laundry area with direct access from the double attached garage, along with a walk-through pantry connecting to the kitchen. The finished basement provides additional living space with an office/bedroom and the potential to add a secondary kitchen. Outside, enjoy a good-sized backyard, double attached garage, and driveway parking for two vehicles. Ideally located just minutes from Newcastle Shopping Centre, Albany Market Square, Walmart, Sobeys, restaurants, parks, walking trails, and Anthony Henday Drive. A great family home in a convenient northwest Edmonton location. (id:31684)
| an hour ago | Listing updated with changes from the MLS® | |
| 5 hours ago | Status changed to Active | |
| 2 days ago | Listing first seen on site |



The trademarks MLS®, Multiple Listing Service® and the associated logos are owned by The Canadian Real Estate Association (CREA) and identify the quality of services provided by real estate professionals who are members of CREA. Used under license.
The trademarks REALTOR®, REALTORS®, and the REALTOR® logo are controlled by The Canadian Real Estate Association (CREA) and identify real estate professionals who are members of CREA. These trademarks are owned or controlled by The Canadian Real Estate Association (CREA) and identify real estate professionals who are members of CREA (REALTOR®) and/or the quality of services they provide (MLS®).
This REALTOR.ca listing content is owned and licensed by REALTOR® members of The Canadian Real Estate Association.