
9604 95 AV NWEdmonton, AB T6C 2A4
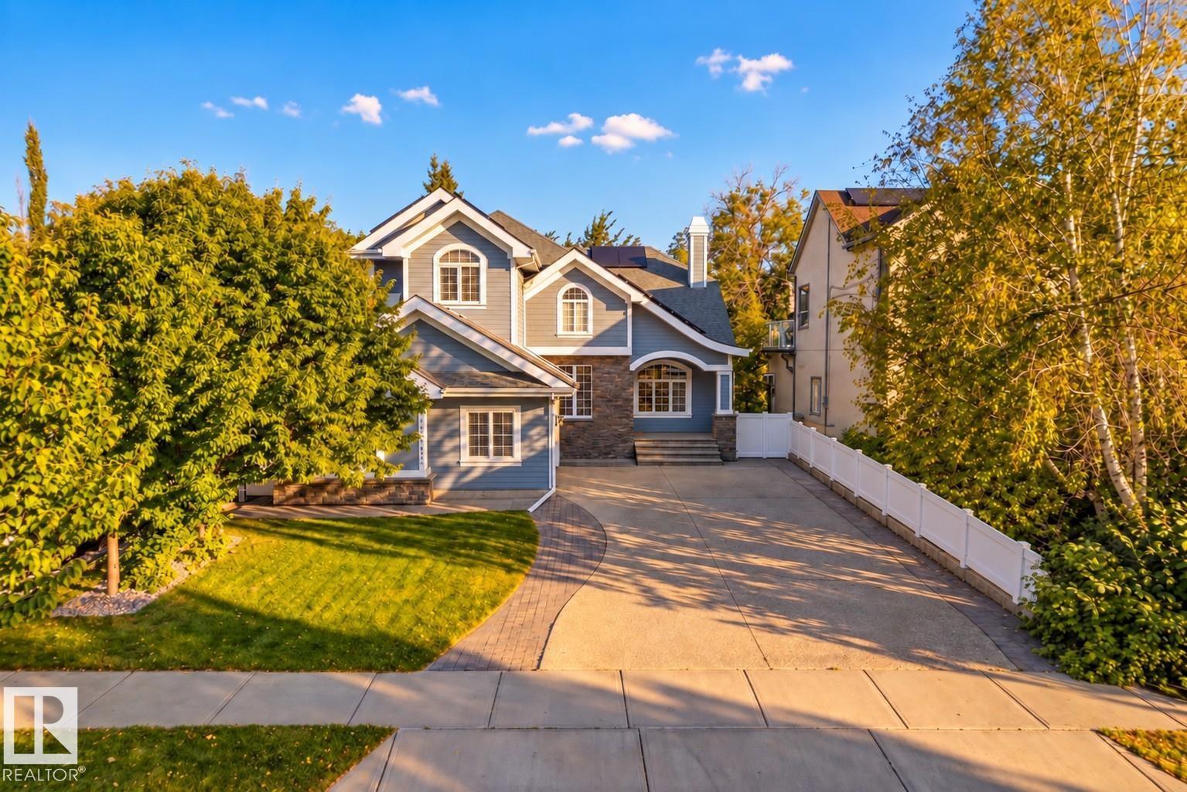
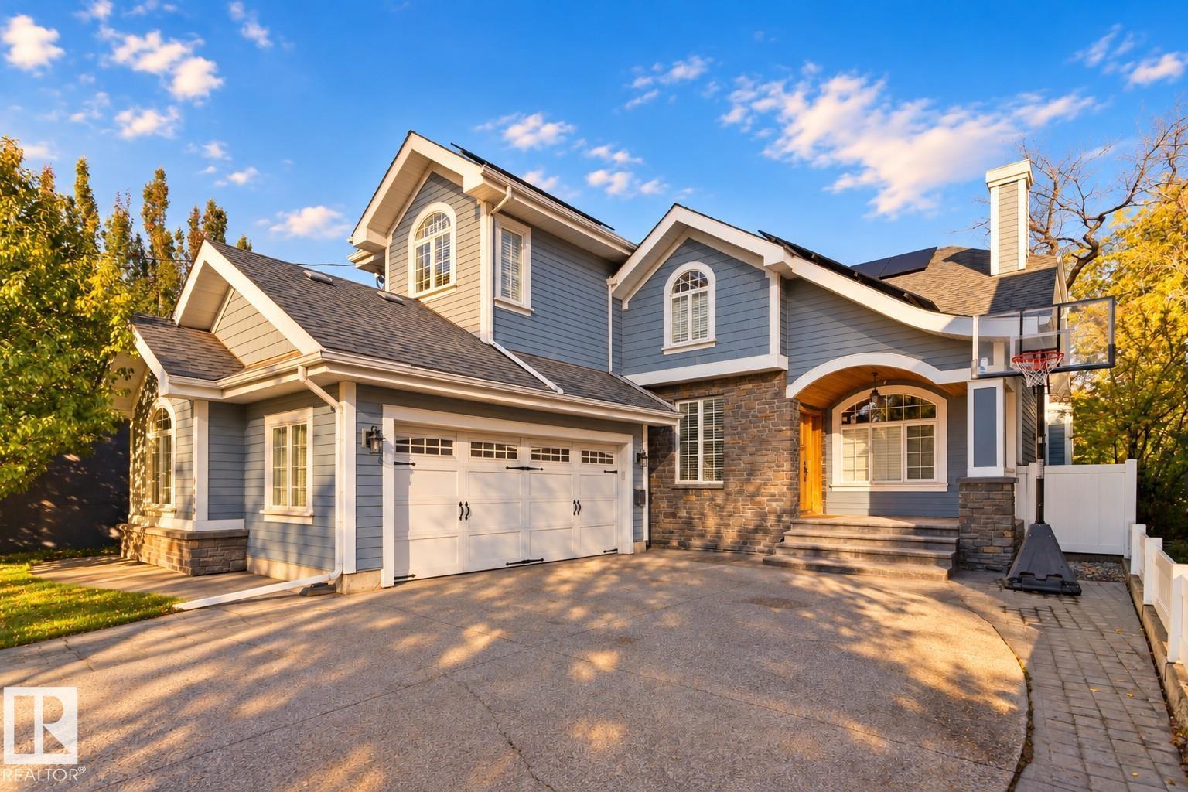
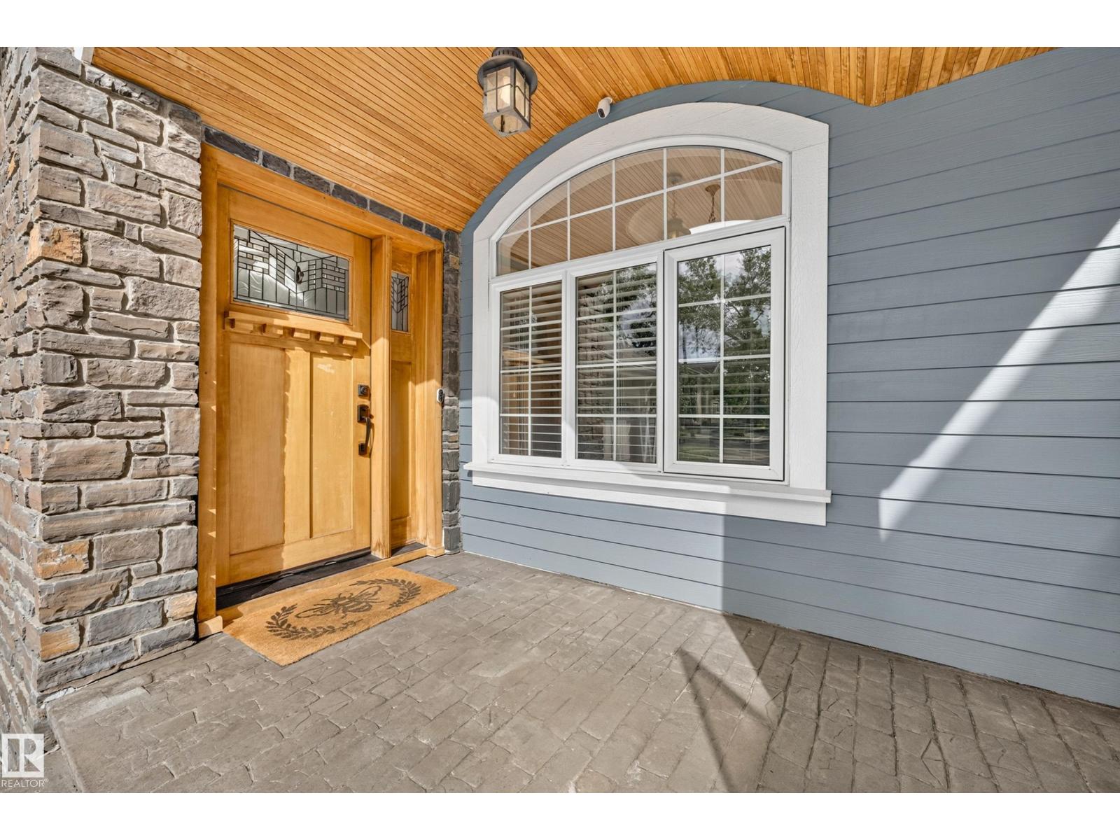
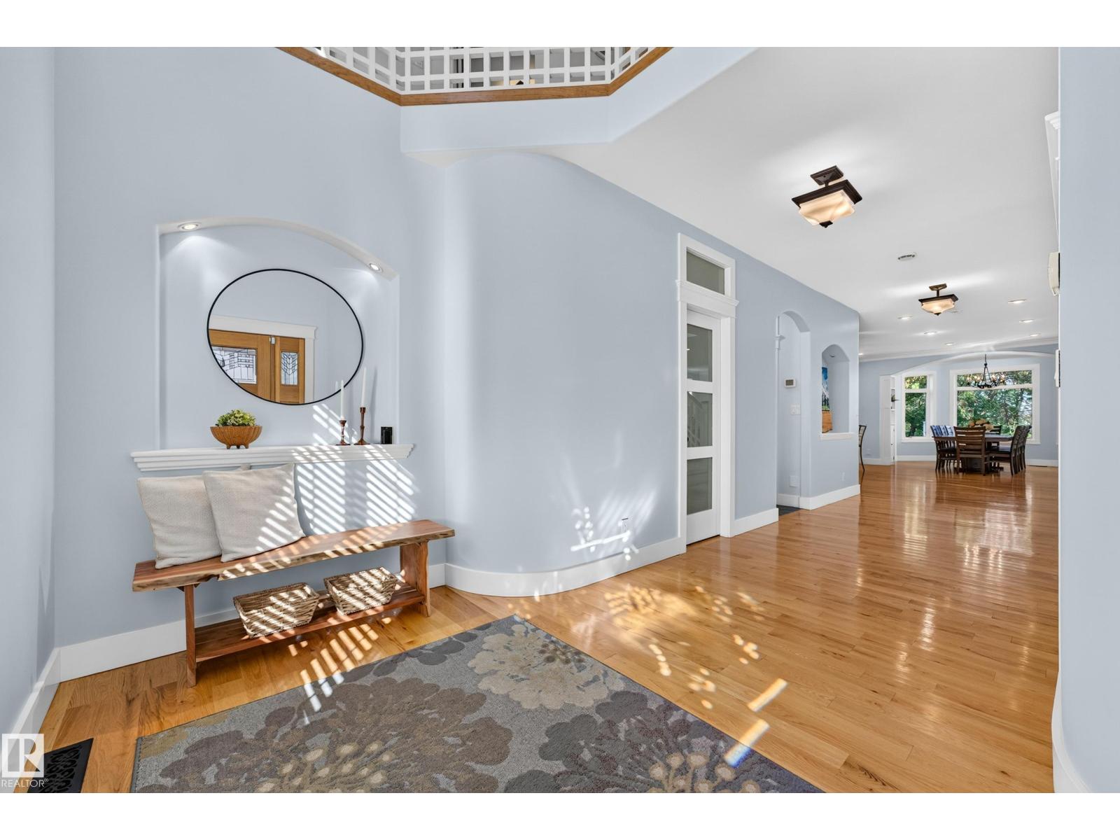
Exceptional craftsmanship and timeless design define this stunning residence on one of Bonnie Doon’s most coveted tree-lined streets. The expansive open-concept main floor flows seamlessly with natural light, featuring a chef-inspired kitchen with granite countertops, premium appliances, and a walk-through butler’s pantry, alongside an elegant office, mudroom, and bath. Upstairs offers 3 bedrooms, including a luxurious primary retreat with a gas fireplace, spa ensuite, walk-in closet, and private deck. The finished basement boasts a home theatre, family room, wet bar, wine cellar, bedroom, and full bath. Outside, enjoy a private landscaped backyard with mature trees, a deck, and a patio. Complete with an oversized heated double attached garage, solar panels, and A/C—steps from Mill Creek Ravine and the River Valley. (id:31684)
| yesterday | Listing updated with changes from the MLS® | |
| yesterday | Status changed to Active | |
| 3 days ago | Listing first seen on site |



The trademarks MLS®, Multiple Listing Service® and the associated logos are owned by The Canadian Real Estate Association (CREA) and identify the quality of services provided by real estate professionals who are members of CREA. Used under license.
The trademarks REALTOR®, REALTORS®, and the REALTOR® logo are controlled by The Canadian Real Estate Association (CREA) and identify real estate professionals who are members of CREA. These trademarks are owned or controlled by The Canadian Real Estate Association (CREA) and identify real estate professionals who are members of CREA (REALTOR®) and/or the quality of services they provide (MLS®).
This REALTOR.ca listing content is owned and licensed by REALTOR® members of The Canadian Real Estate Association.