
12224 55 ST NWEdmonton, AB T5W 3R4
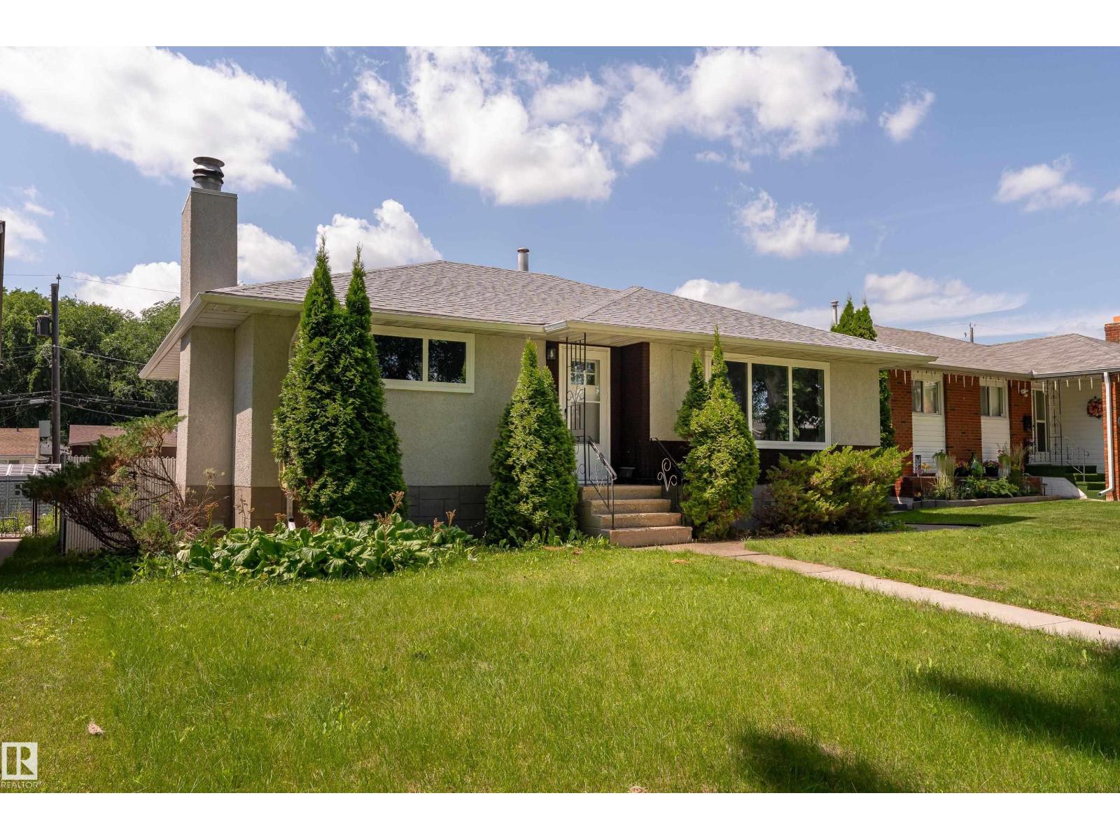
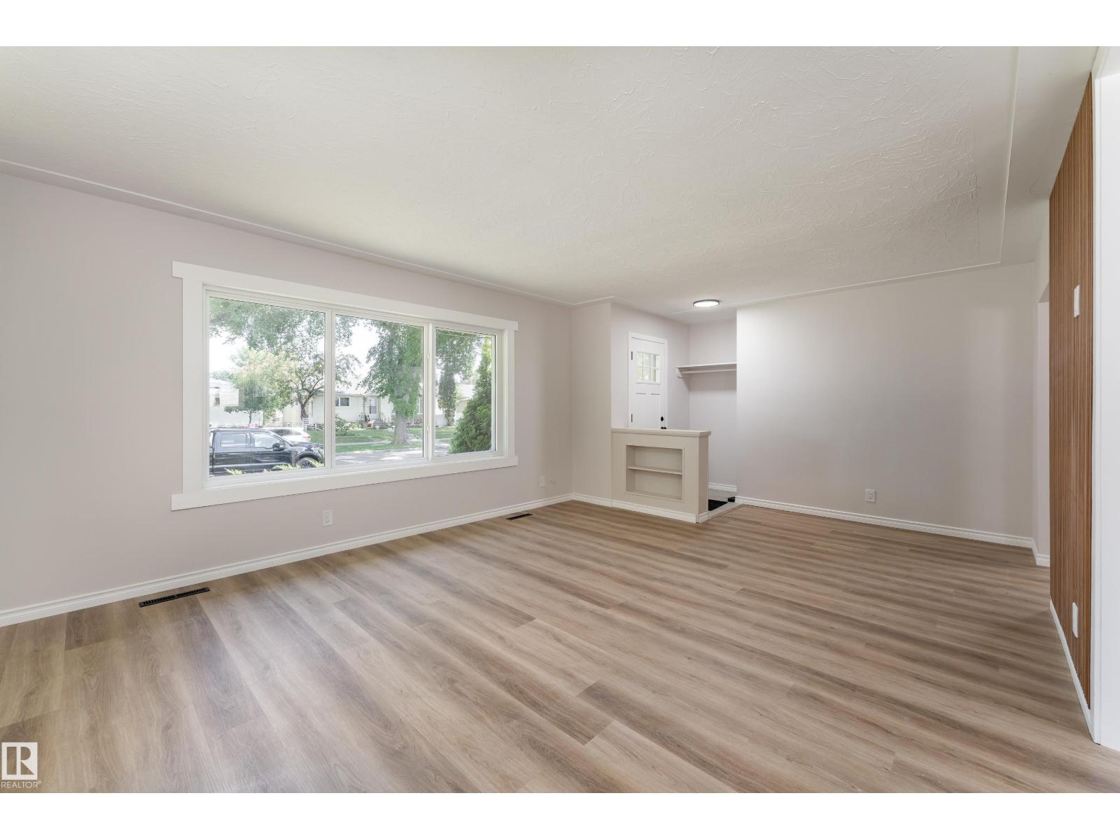
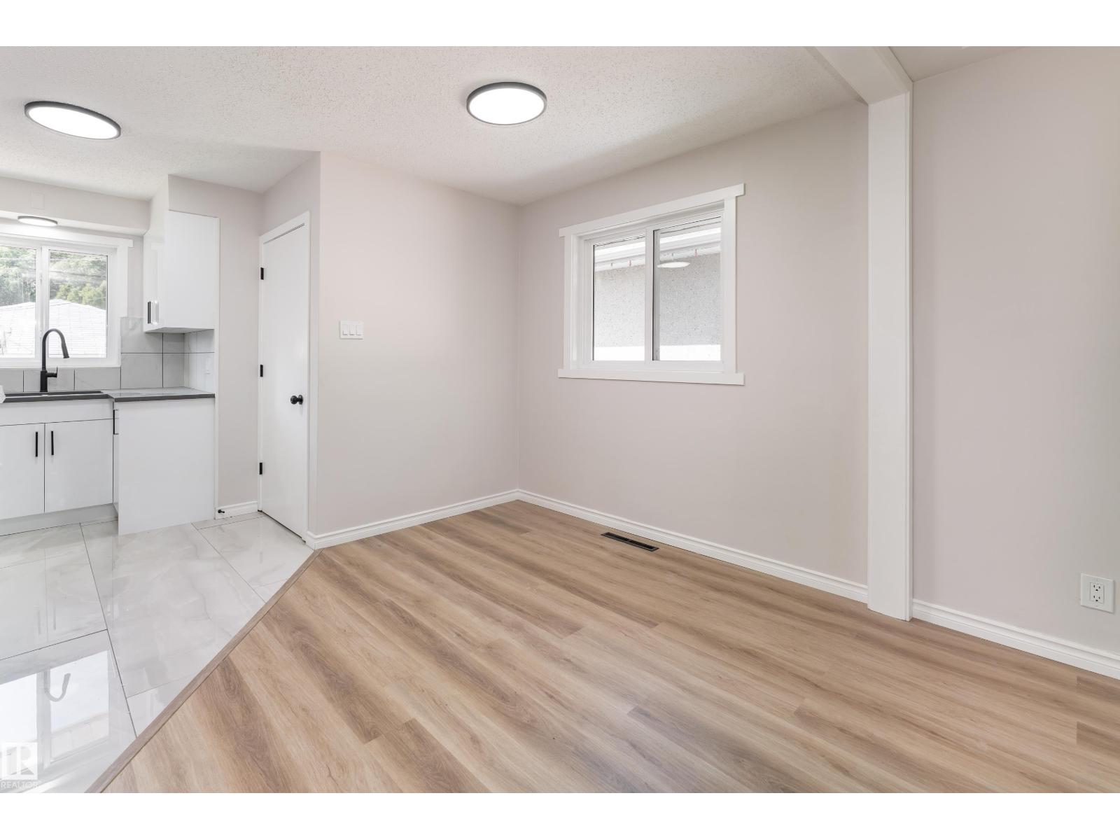
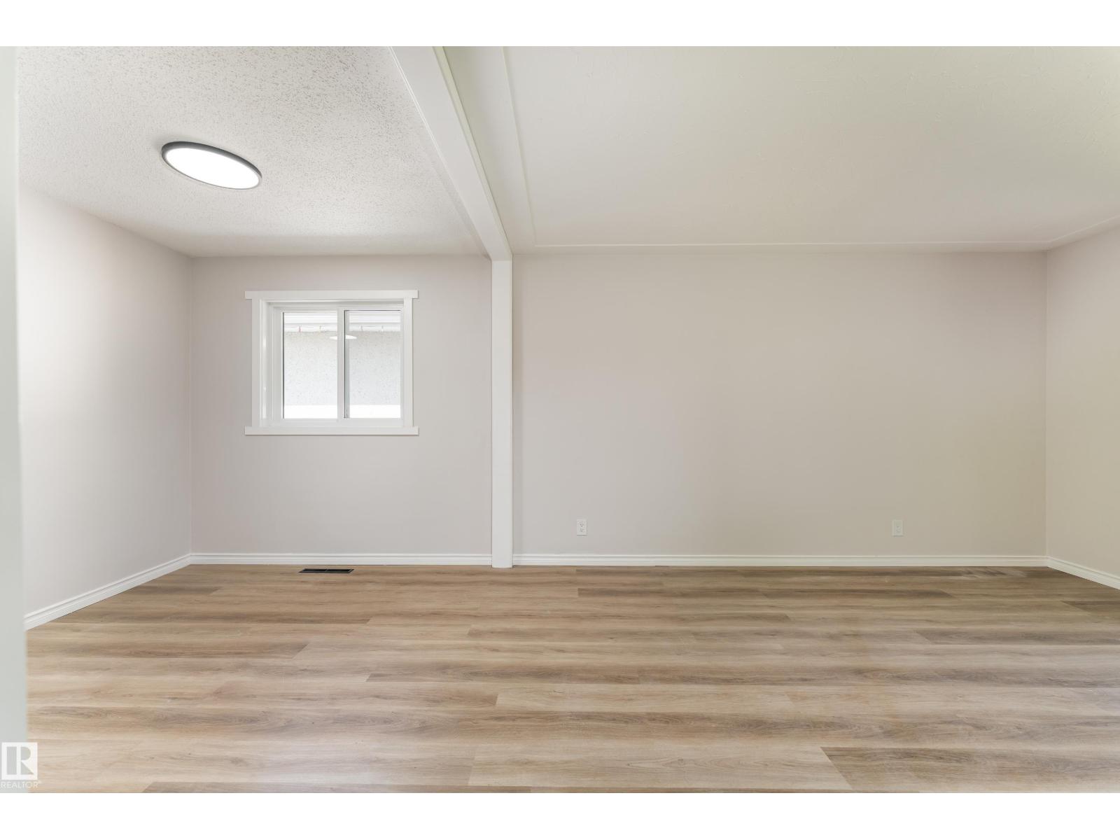
MOVE-IN READY with 4 BEDROOMS, 2 KITCHENS, a SEPARATE ENTRANCE, finished basement, DOUBLE GARAGE and RV PARKING! This renovated Newton bungalow delivers incredible space and flexibility. The bright main floor features 3 generous bedrooms, an inviting living and dining area, and an updated kitchen with beautiful countertops, newer appliances and modern finishes. Downstairs is fully finished with a private entrance, massive 4th bedroom, second kitchen, 3-pc bath, storage and a spacious living room anchored by a striking brick fireplace. Outside, the large fully fenced backyard gives you plenty of room to enjoy, plus a double detached garage and RV pad. Conveniently located near schools, shopping and everyday amenities with quick access to Yellowhead Trail and Anthony Henday. (id:31684)
| 3 days ago | Listing updated with changes from the MLS® | |
| 3 days ago | Listing first seen on site |



The trademarks MLS®, Multiple Listing Service® and the associated logos are owned by The Canadian Real Estate Association (CREA) and identify the quality of services provided by real estate professionals who are members of CREA. Used under license.
The trademarks REALTOR®, REALTORS®, and the REALTOR® logo are controlled by The Canadian Real Estate Association (CREA) and identify real estate professionals who are members of CREA. These trademarks are owned or controlled by The Canadian Real Estate Association (CREA) and identify real estate professionals who are members of CREA (REALTOR®) and/or the quality of services they provide (MLS®).
This REALTOR.ca listing content is owned and licensed by REALTOR® members of The Canadian Real Estate Association.