
10418 154 ST NWEdmonton, AB T5P 2H8
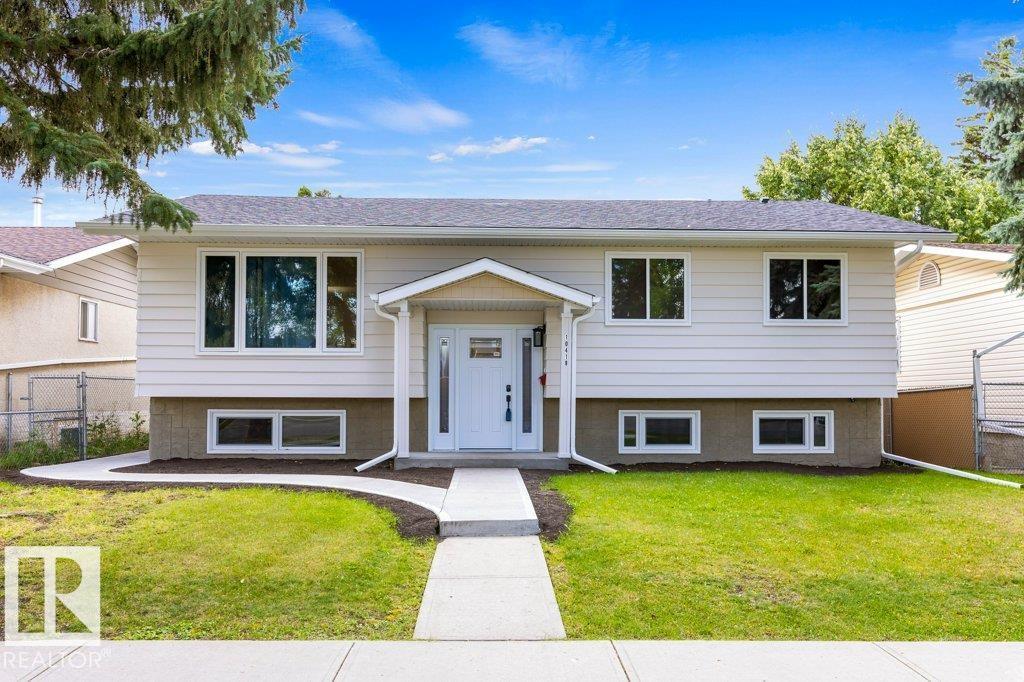
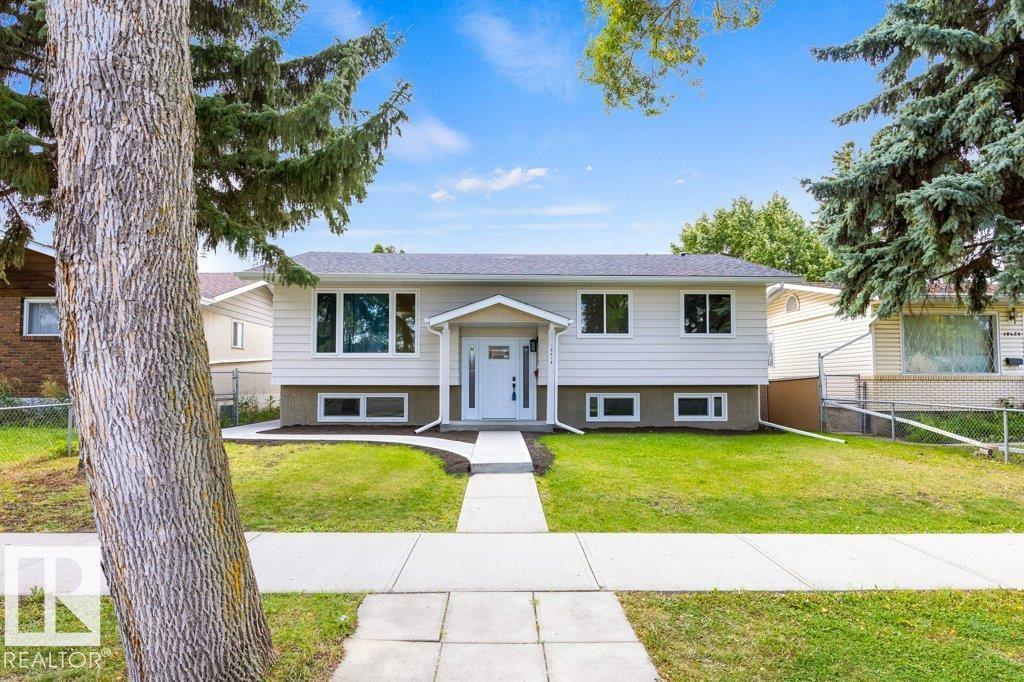
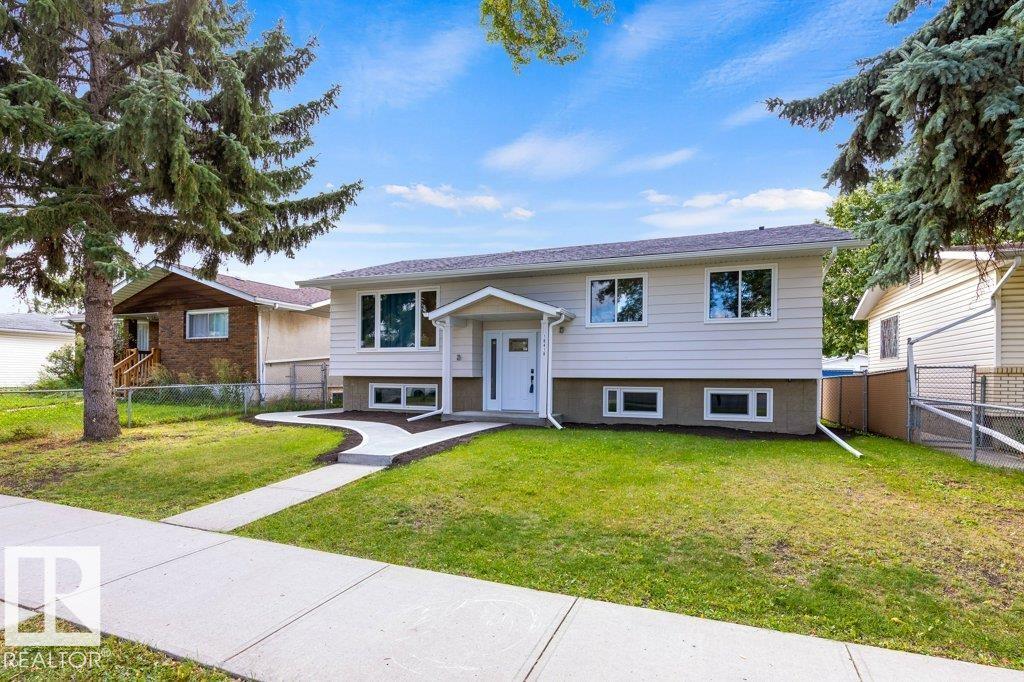
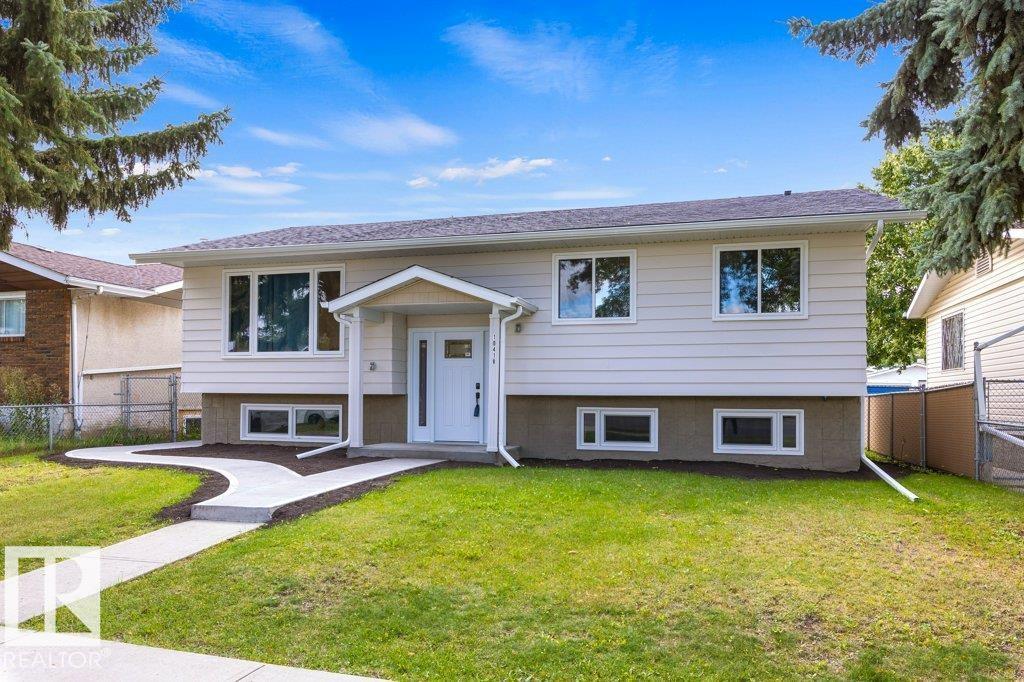
TURNKEY INVESTMENT—START EARNING IMMEDIATELY! Completely revamped from top to bottom, this impressive bi-level offers TWO SEPARATE LEGAL SUITES, providing immediate rental income. The bright, beautifully finished main level features 3 bedrooms, a striking electric fireplace anchoring the spacious living room and a sophisticated modern kitchen with sleek cabinetry and stylish finishes. The legal lower suite is equally impressive with 3 additional bedrooms, a beautifully designed kitchen, and an inviting living space. EACH SUITE FEATURES ITS OWN FURNACE & SEPARATE LAUNDRY, offering exceptional comfort, privacy and functionality. Situated on an expansive 50' x 148' fully fenced lot complete with a DOUBLE DETACHED GARAGE & RV PARKING. Professionally renovated with elevated finishes throughout, this exceptional income-producing property is ready to perform from day one. (id:31684)
| an hour ago | Listing updated with changes from the MLS® | |
| 11 hours ago | Status changed to Active | |
| 2 days ago | Listing first seen on site |



The trademarks MLS®, Multiple Listing Service® and the associated logos are owned by The Canadian Real Estate Association (CREA) and identify the quality of services provided by real estate professionals who are members of CREA. Used under license.
The trademarks REALTOR®, REALTORS®, and the REALTOR® logo are controlled by The Canadian Real Estate Association (CREA) and identify real estate professionals who are members of CREA. These trademarks are owned or controlled by The Canadian Real Estate Association (CREA) and identify real estate professionals who are members of CREA (REALTOR®) and/or the quality of services they provide (MLS®).
This REALTOR.ca listing content is owned and licensed by REALTOR® members of The Canadian Real Estate Association.