
6115 95 AV NWEdmonton, AB T6B 1A6
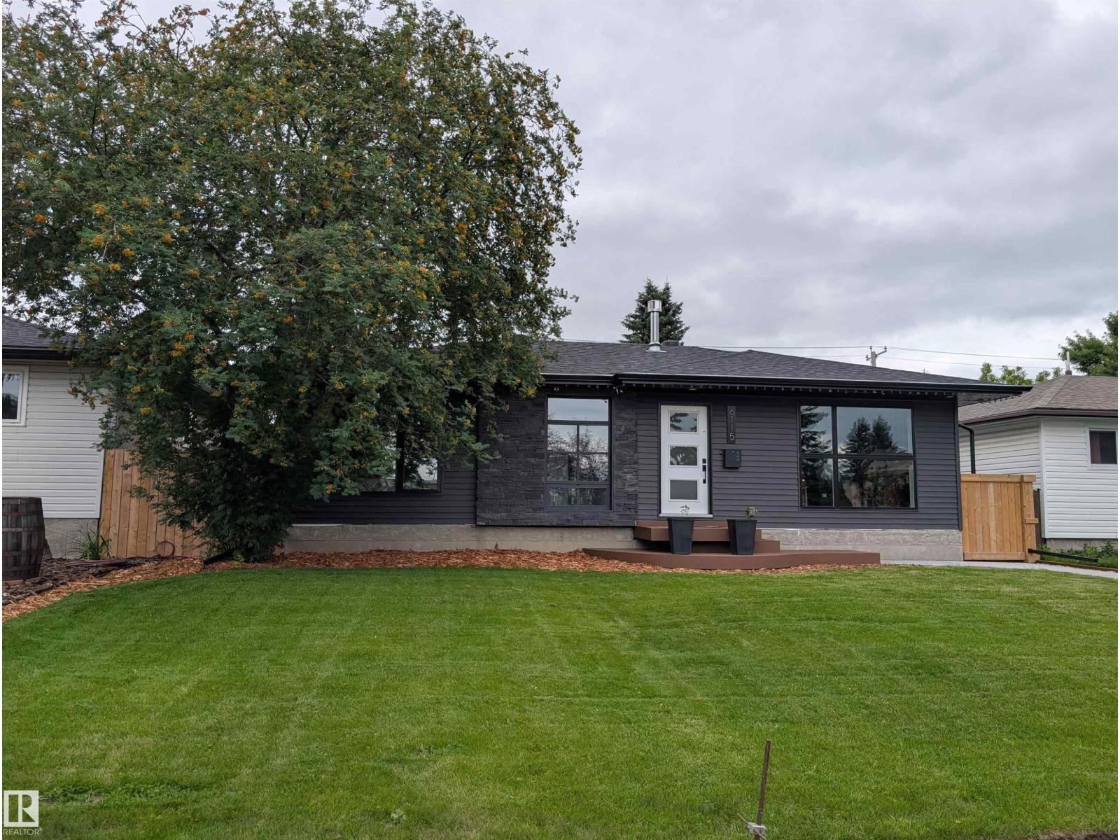
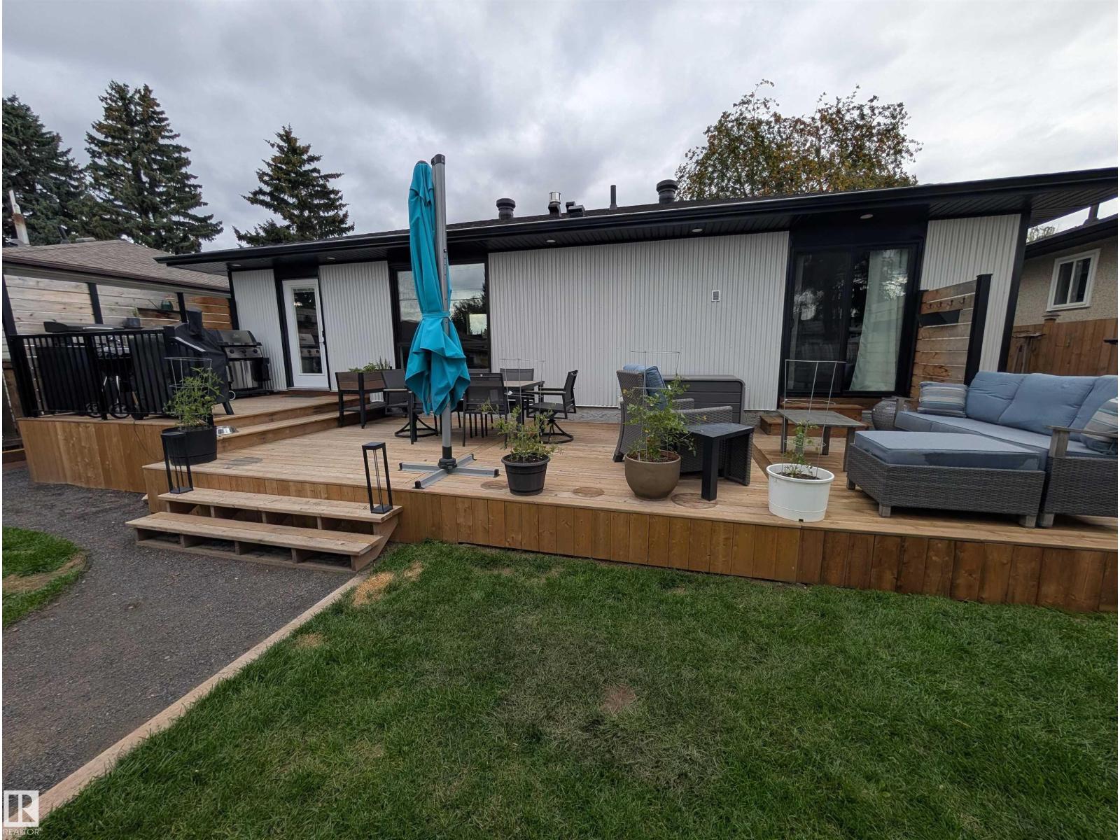
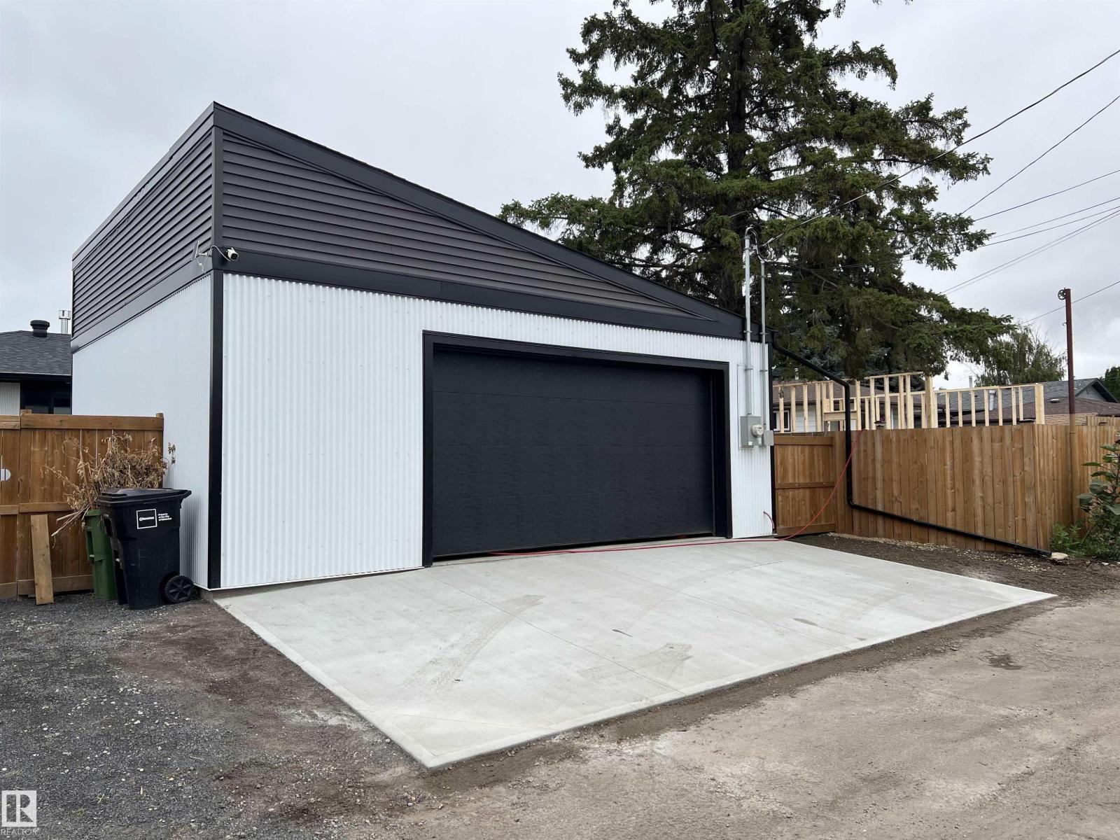
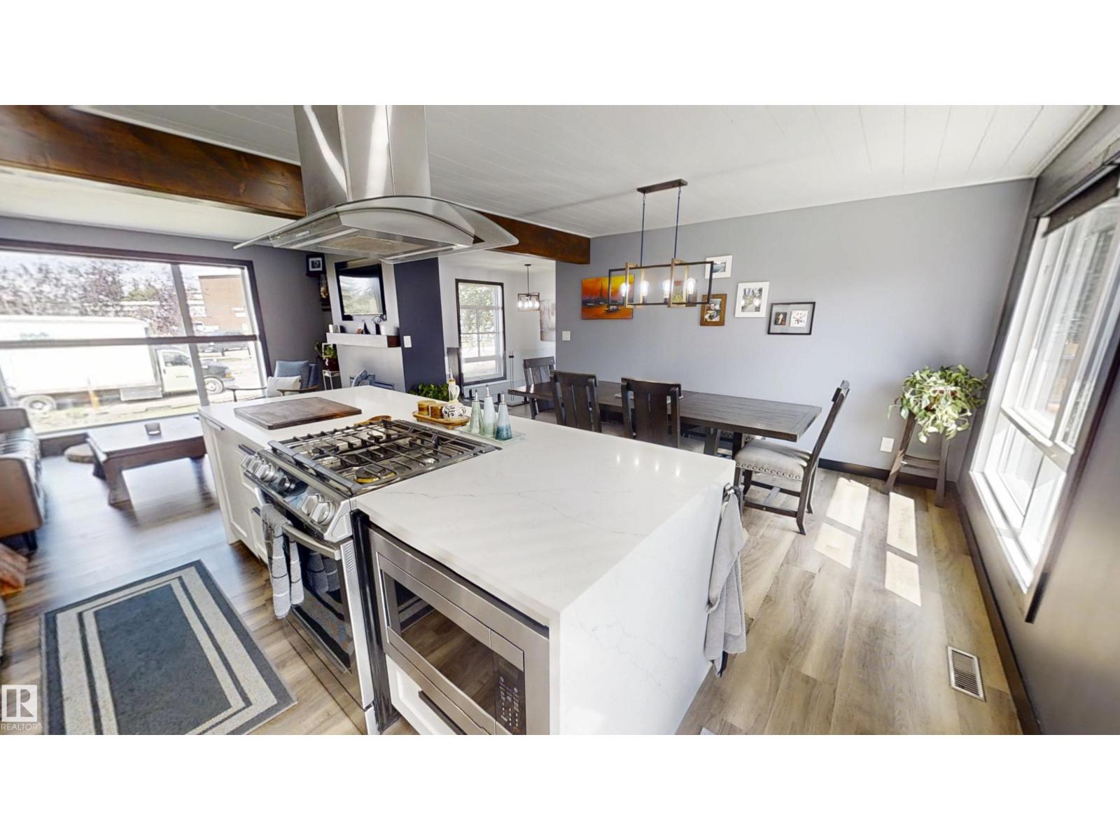
Fully Remodeled Ottewell Bungalow with Dream Garage! Incredible curb appeal defines this stunning, completely renovated 4-bedroom bungalow in Ottewell. Featuring an ultra-modern exterior with black window accents, this home has been overhauled from top to bottom with new electrical, plumbing, shingles, insulation, windows, doors, hot water on demand etc.. The main floor offers a bright open-concept kitchen, living, and dining area, a primary bedroom with a 3-piece ensuite, a second bedroom, and a 4-piece bath. An open staircase leads to a fully finished basement boasting a TV room, large rec area, 2 bedrooms, and a 3-piece bath. Outside, enjoy a massive new tiered entertaining deck, fresh landscaping, and new sidewalks. The showstopper is the brand-new, oversized 27' x 24' heated double garage with high ceilings and a built-in drain. Unbeatable location close to schools, shopping, and parks! (id:31684)
| 2 days ago | Listing updated with changes from the MLS® | |
| 2 days ago | Listing first seen on site |



The trademarks MLS®, Multiple Listing Service® and the associated logos are owned by The Canadian Real Estate Association (CREA) and identify the quality of services provided by real estate professionals who are members of CREA. Used under license.
The trademarks REALTOR®, REALTORS®, and the REALTOR® logo are controlled by The Canadian Real Estate Association (CREA) and identify real estate professionals who are members of CREA. These trademarks are owned or controlled by The Canadian Real Estate Association (CREA) and identify real estate professionals who are members of CREA (REALTOR®) and/or the quality of services they provide (MLS®).
This REALTOR.ca listing content is owned and licensed by REALTOR® members of The Canadian Real Estate Association.