
46 GUENETTE CRSpruce Grove, AB T7X 3G9
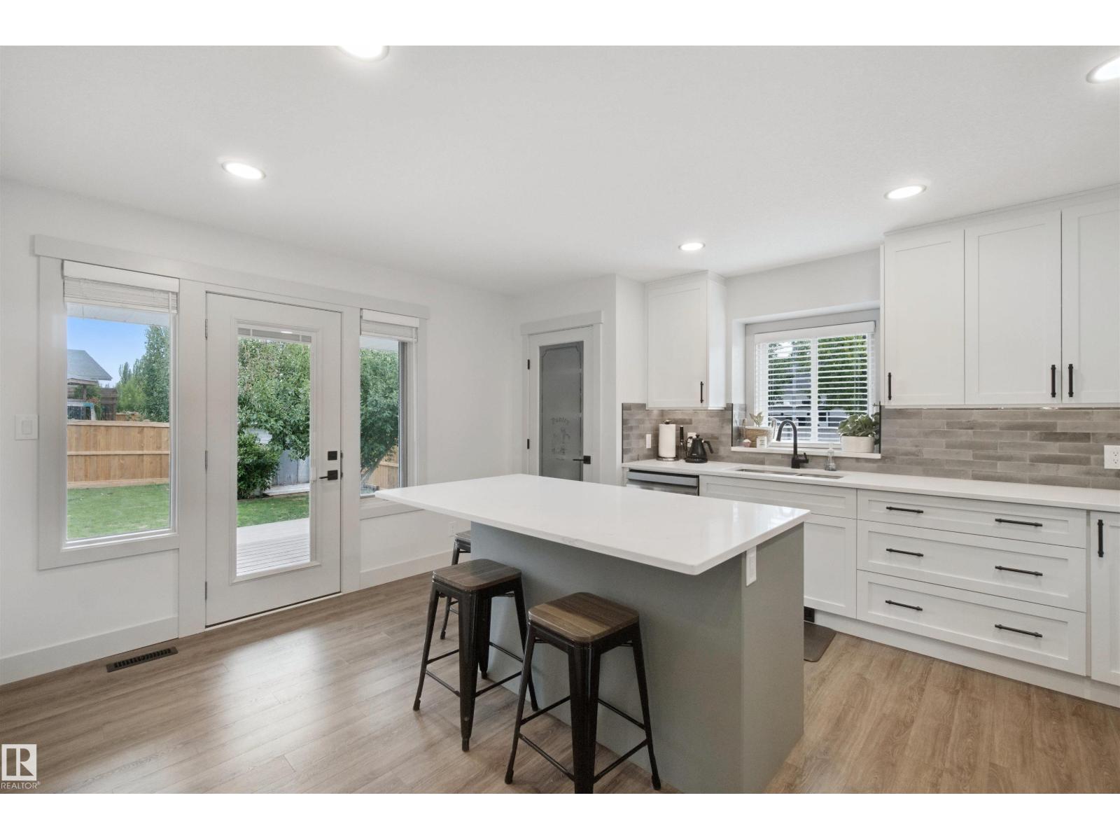
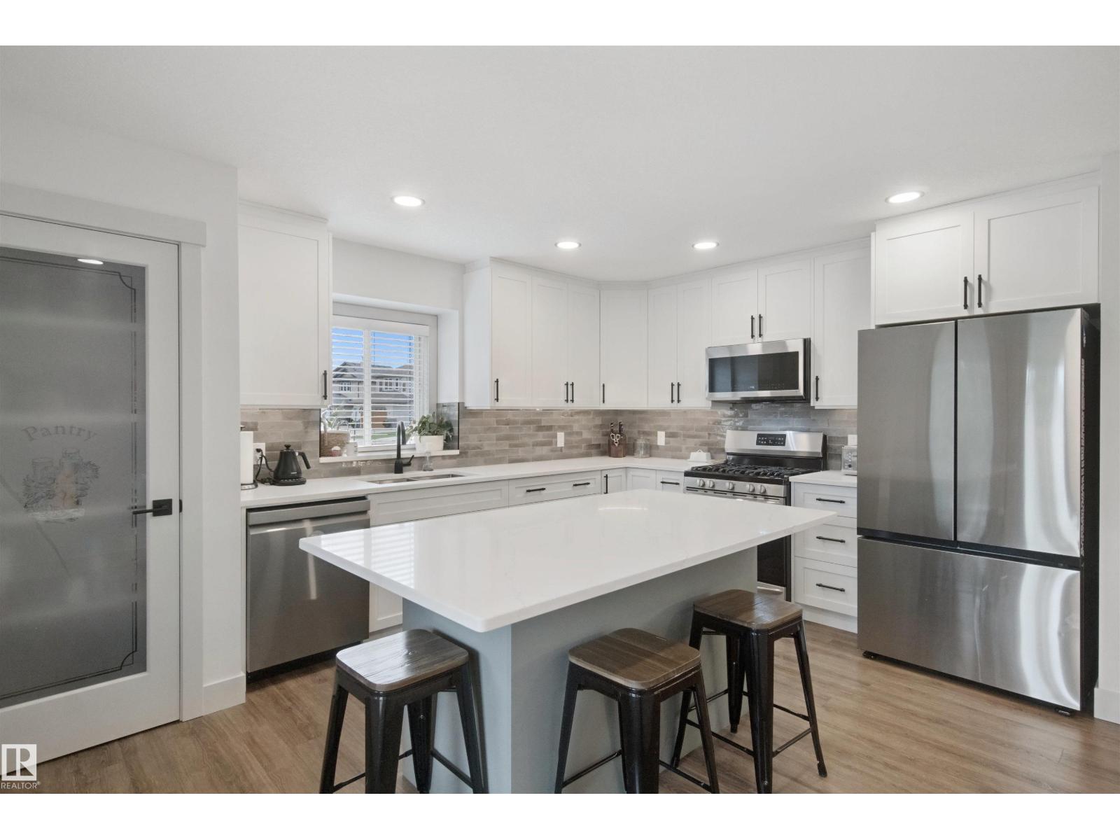
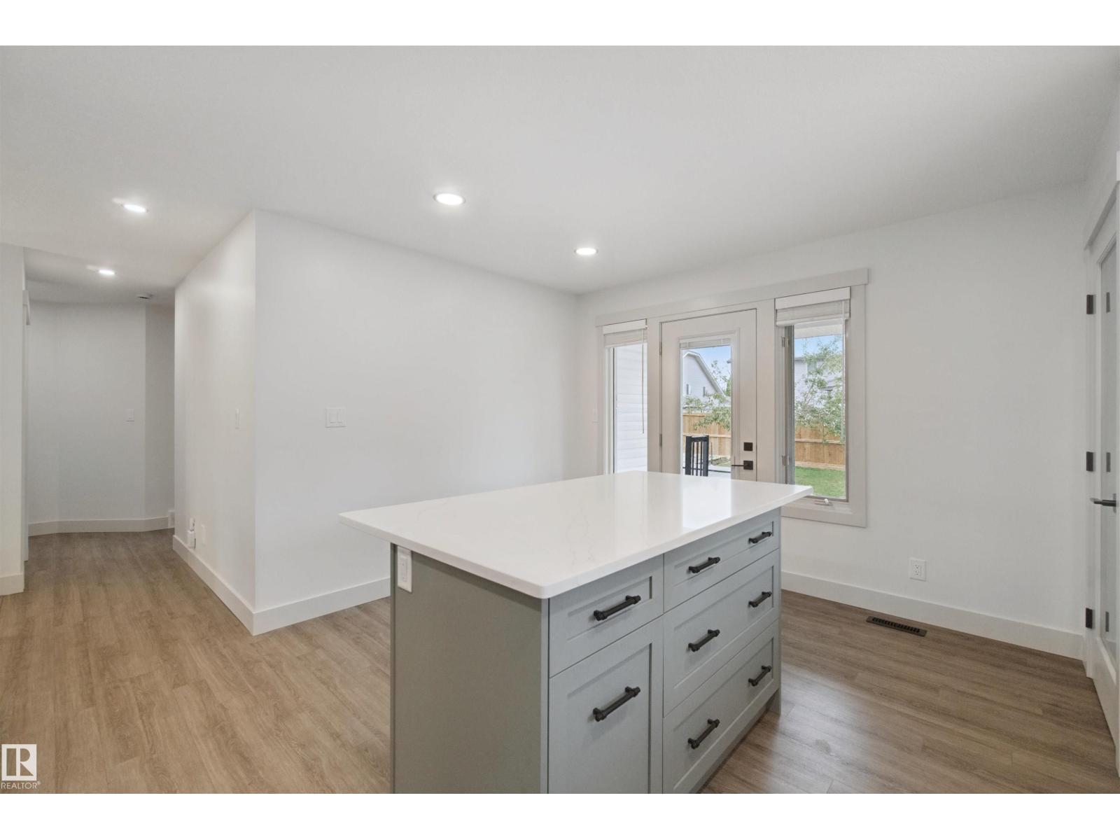
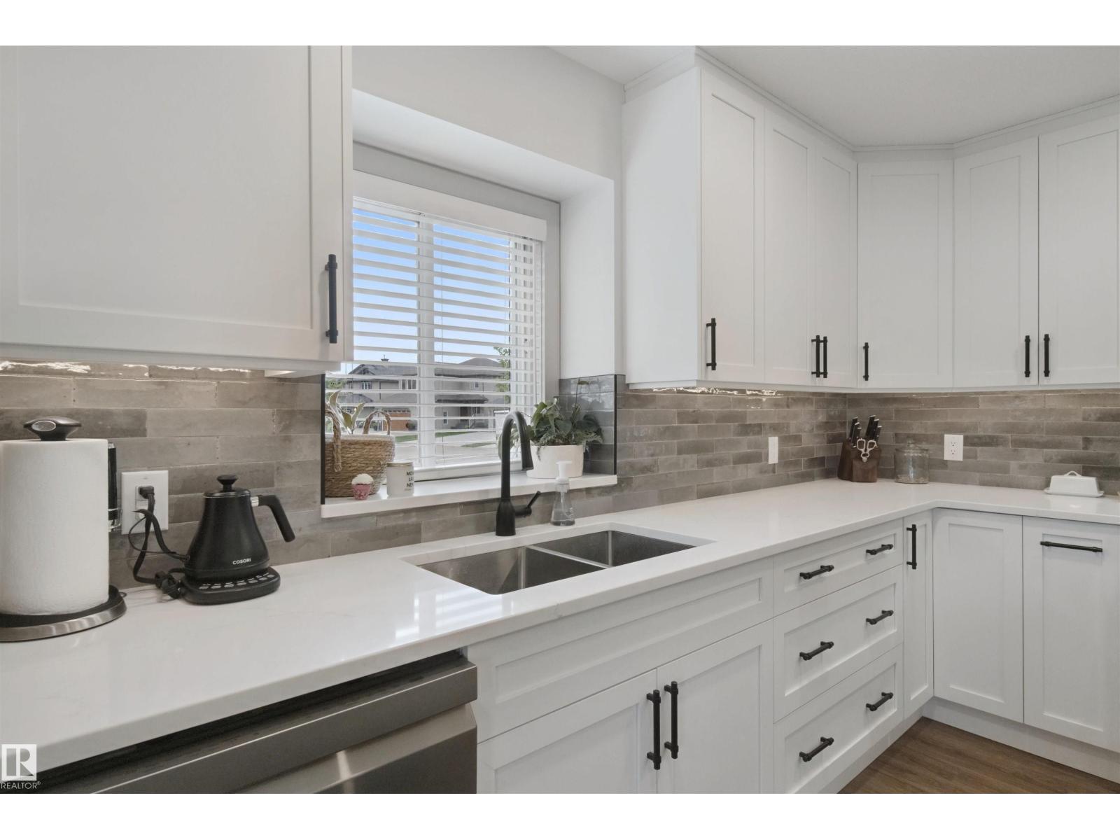
FULLY RENOVATED BUNGALOW IN GROVE MEADOWS! This 5-bed, 3-bath bungalow offers over 2,200 sq ft of total living space on a desirable corner lot. The bright main floor features 3 bedrooms, including a primary w/3pc ensuite, plus main-floor laundry. The new kitchen boasts quartz counters, oversized island/eating bar, custom cabinetry & new appliances. Both levels offer all-new LVP flooring, trim, doors, hardware, LED lighting, blinds & paint. All 3 bathrooms have been renovated w/new flooring, showers, vanities, toilets & fixtures. The finished basement adds 2 large bedrooms, full bath, spacious family/rec room & storage. Major updates include new PEX plumbing, hot water tank, upgraded electrical panel/service, R50 attic insulation & new central vac. Outside, enjoy new fencing, repaired & upgraded Duradeck w/Regal railing, sealed/levelled concrete, & a brand-new Beachcomber hot tub (2025). Heated double attached garage w/Level 2 EV charger. Extensive renovations make this home truly move-in ready! (id:31684)
| 2 days ago | Listing updated with changes from the MLS® | |
| 2 days ago | Listing first seen on site |



The trademarks MLS®, Multiple Listing Service® and the associated logos are owned by The Canadian Real Estate Association (CREA) and identify the quality of services provided by real estate professionals who are members of CREA. Used under license.
The trademarks REALTOR®, REALTORS®, and the REALTOR® logo are controlled by The Canadian Real Estate Association (CREA) and identify real estate professionals who are members of CREA. These trademarks are owned or controlled by The Canadian Real Estate Association (CREA) and identify real estate professionals who are members of CREA (REALTOR®) and/or the quality of services they provide (MLS®).
This REALTOR.ca listing content is owned and licensed by REALTOR® members of The Canadian Real Estate Association.