
5712 123 AV NWEdmonton, AB T5W 5G2
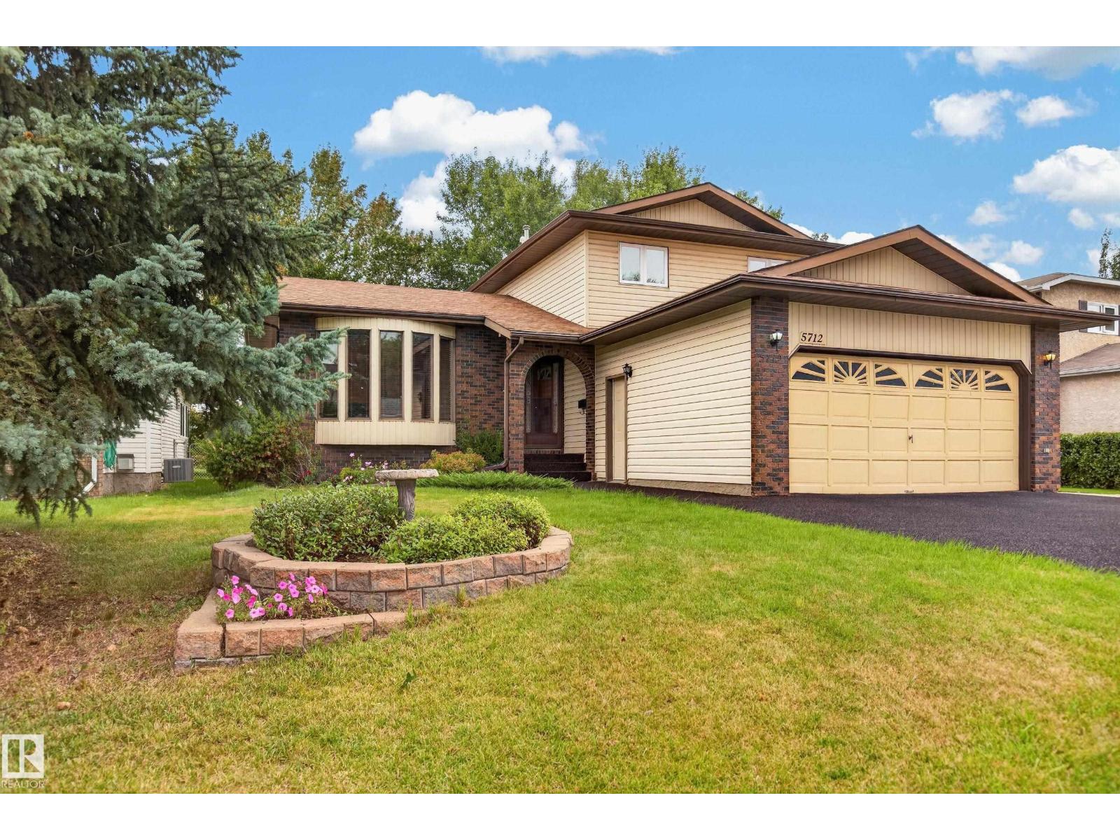
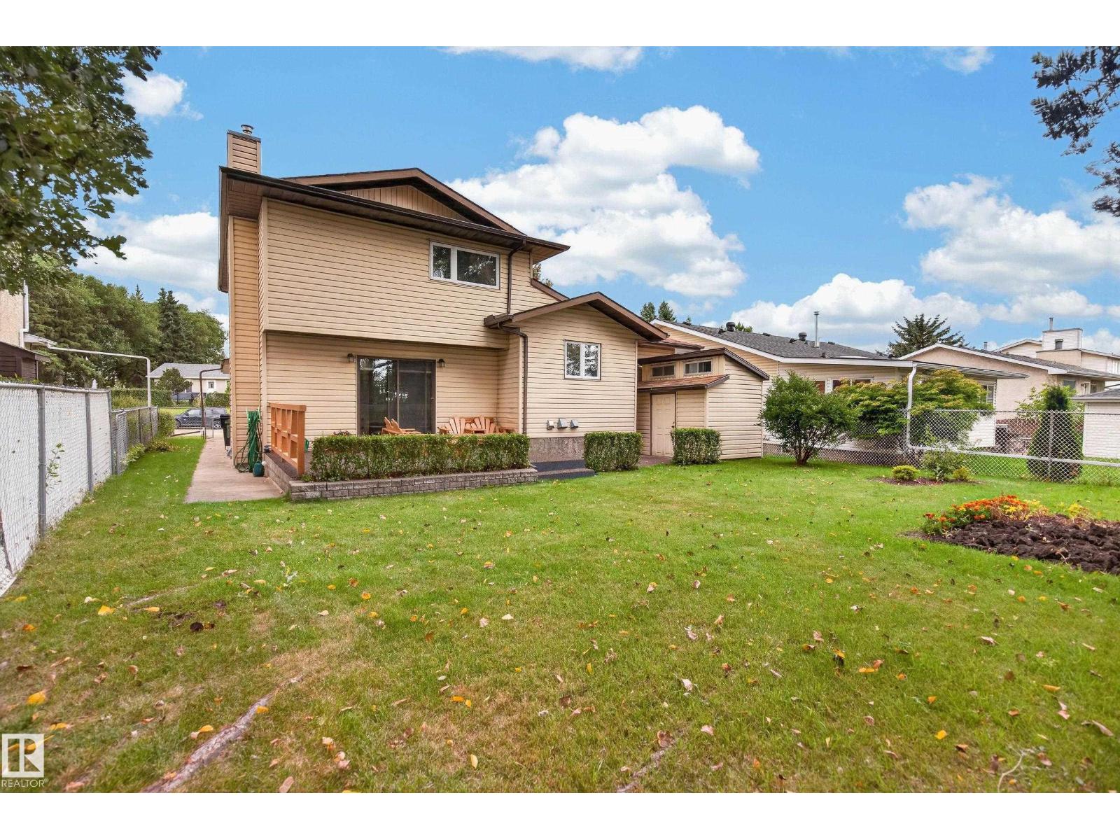
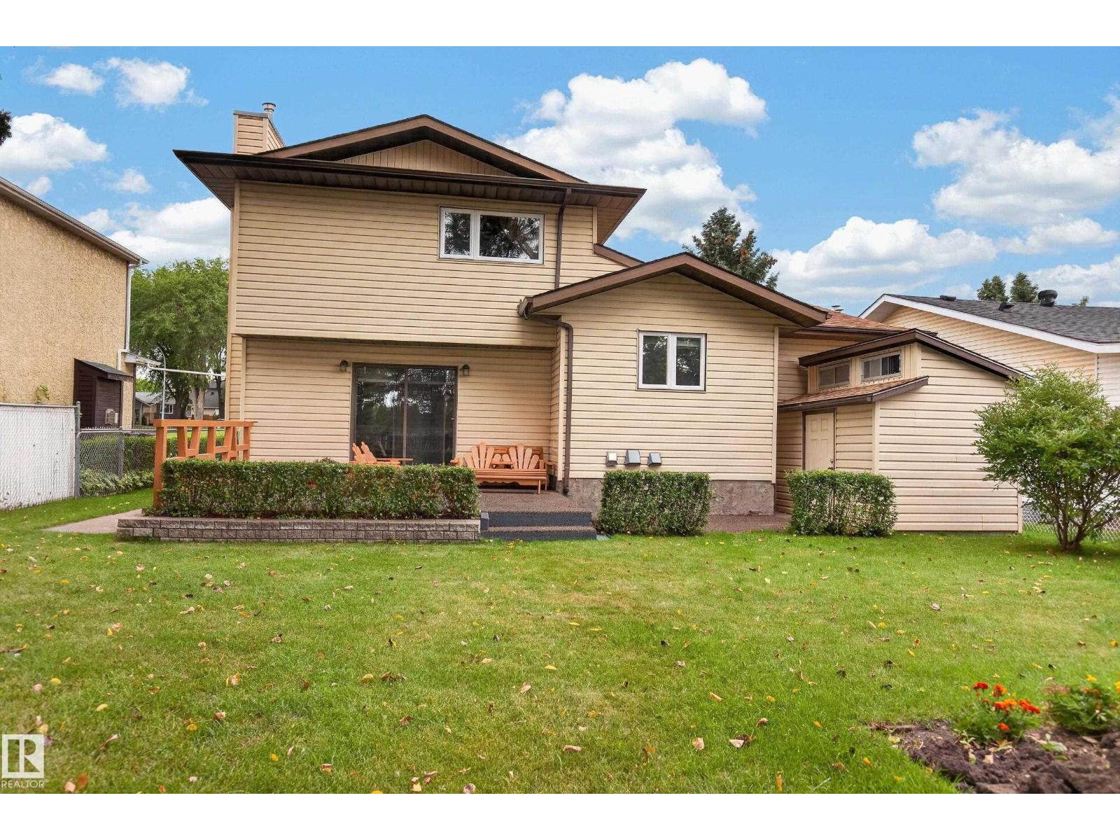
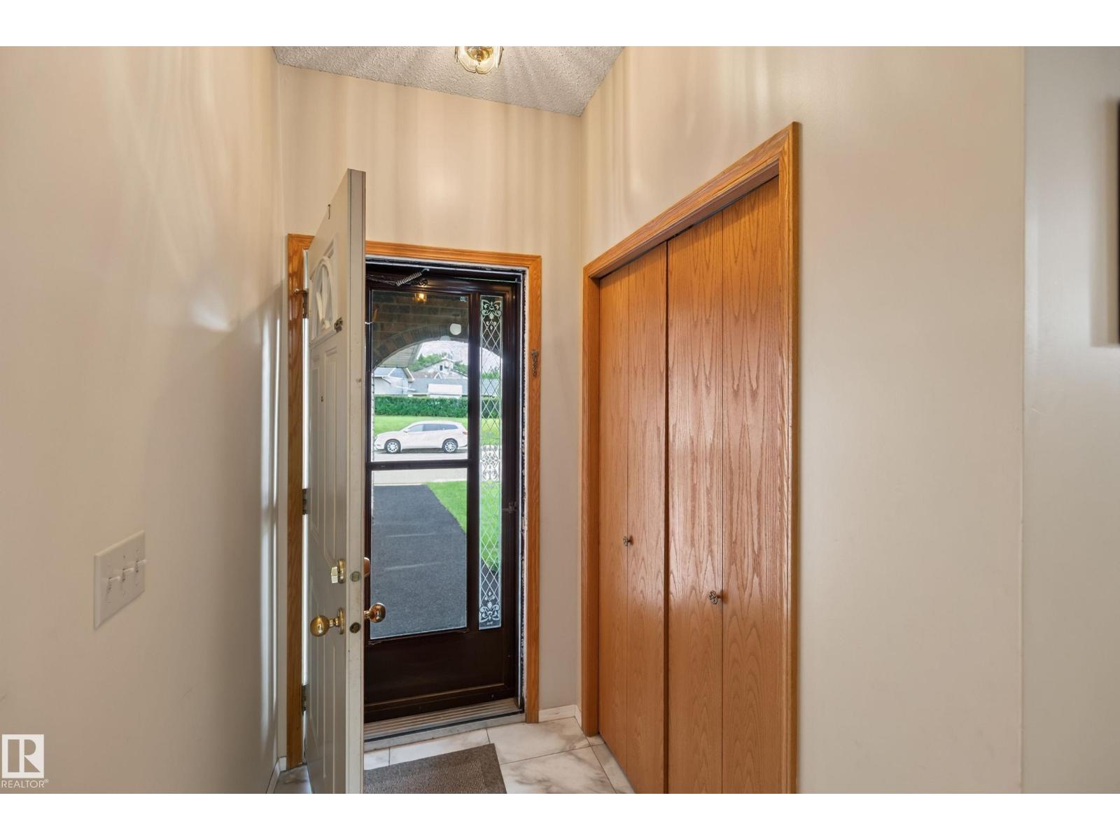
Welcome to 5712 123 Avenue NW, a custom-built home lovingly maintained by the original owner for the past 35+ years. This home offers 4 bedrooms, 2.5 Bathrooms, a den, family room, rec room, and plenty of extra space for a growing family. With a large yard that backs onto Germaine Dalton Park, you can make memories in your own backyard all year round. Updates to the home over the years include flooring, kitchen cabinets, shingles, driveway, HWT, furnace, and much more. Both Public and Catholic schools are within a short distance, as well as transit, shopping, and more. (id:31684)
| an hour ago | Listing updated with changes from the MLS® | |
| 7 hours ago | Status changed to Active | |
| 3 days ago | Listing first seen on site |



The trademarks MLS®, Multiple Listing Service® and the associated logos are owned by The Canadian Real Estate Association (CREA) and identify the quality of services provided by real estate professionals who are members of CREA. Used under license.
The trademarks REALTOR®, REALTORS®, and the REALTOR® logo are controlled by The Canadian Real Estate Association (CREA) and identify real estate professionals who are members of CREA. These trademarks are owned or controlled by The Canadian Real Estate Association (CREA) and identify real estate professionals who are members of CREA (REALTOR®) and/or the quality of services they provide (MLS®).
This REALTOR.ca listing content is owned and licensed by REALTOR® members of The Canadian Real Estate Association.