
86 LINKSVIEW DRSpruce Grove, AB T7X 4L5
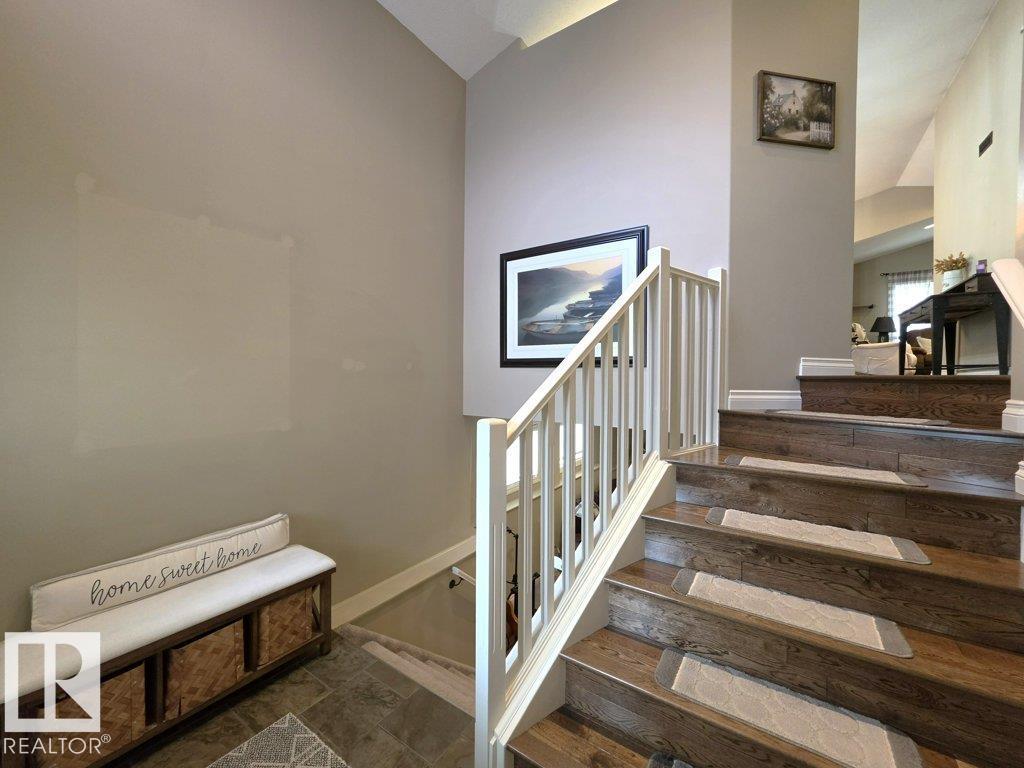
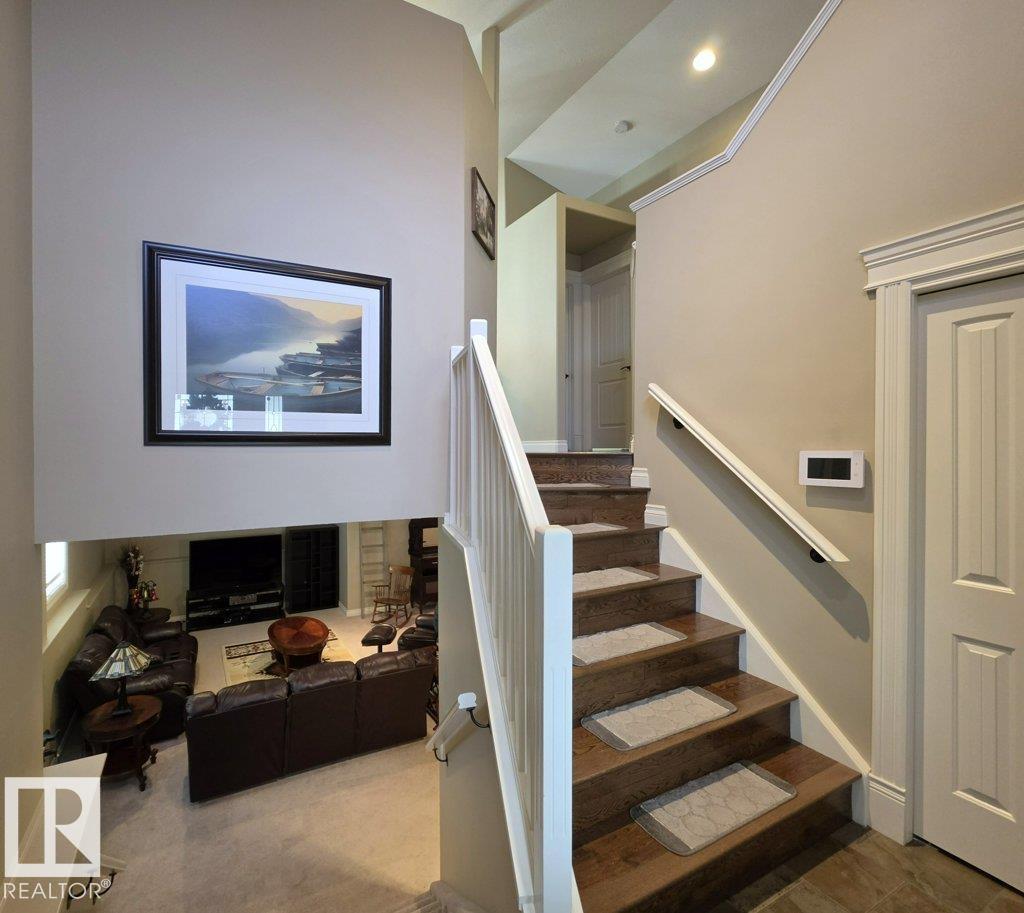
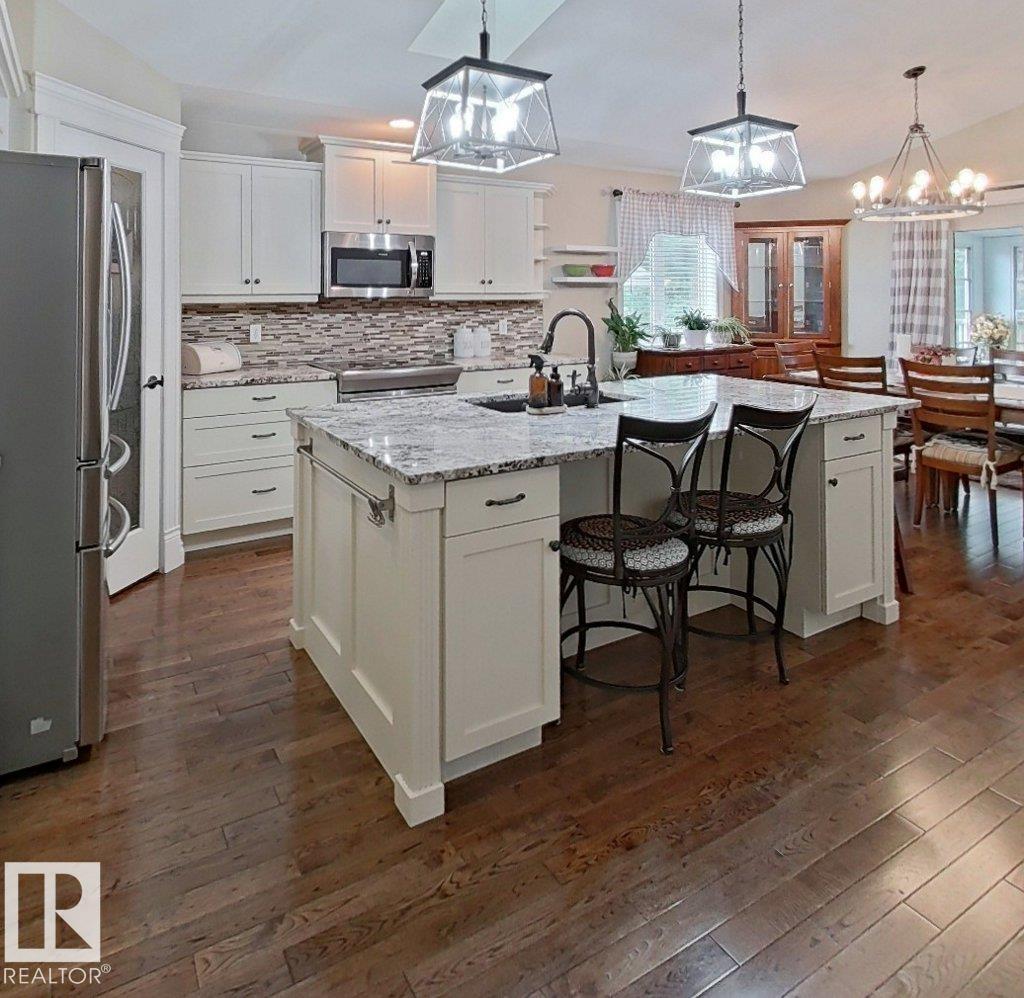
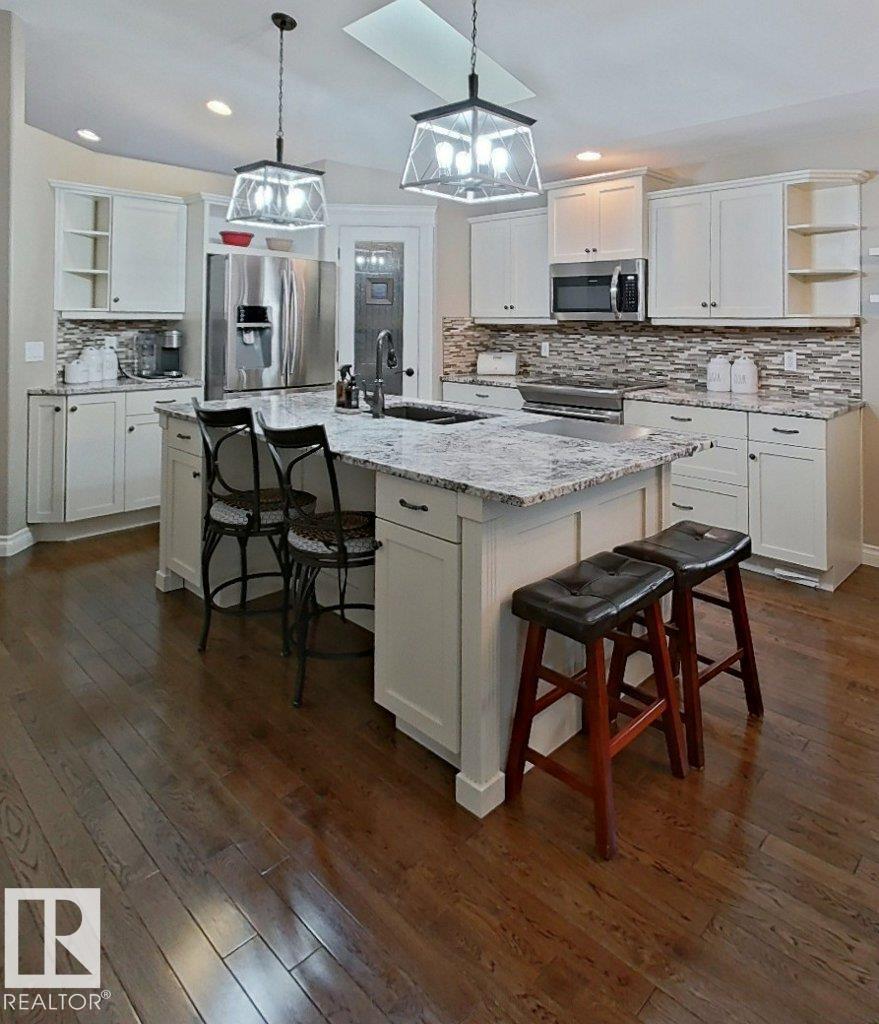
Backing directly onto the golf course with no rear neighbors, this beautifully maintained bi-level offers comfort in every season with in-floor heat running through the entire home and garage, plus a newer furnace and an instant hot water heater for efficient, worry-free living. The main floor features a bright living and dining space, a functional kitchen, two bedrooms, a 4-piece bath, and a sun-filled sunroom overlooking the fairway. The upper level is home to a private primary retreat with a walk-in closet and 4-piece ensuite. Down below, the finished lower level adds a fourth bedroom, a 3-piece bath, a large family room wired with surround speakers for movie nights, plus laundry and utility space. Outside, enjoy an underground sprinkler system, a wired 30-amp shed tucked under the deck, and an oversized attached garage. A rare combination of comfort, function, and an unbeatable golf-course backdrop. (id:31684)
| yesterday | Listing updated with changes from the MLS® | |
| yesterday | Listing first seen on site |



The trademarks MLS®, Multiple Listing Service® and the associated logos are owned by The Canadian Real Estate Association (CREA) and identify the quality of services provided by real estate professionals who are members of CREA. Used under license.
The trademarks REALTOR®, REALTORS®, and the REALTOR® logo are controlled by The Canadian Real Estate Association (CREA) and identify real estate professionals who are members of CREA. These trademarks are owned or controlled by The Canadian Real Estate Association (CREA) and identify real estate professionals who are members of CREA (REALTOR®) and/or the quality of services they provide (MLS®).
This REALTOR.ca listing content is owned and licensed by REALTOR® members of The Canadian Real Estate Association.