
10807 136 ST NWEdmonton, AB T5M 1M1
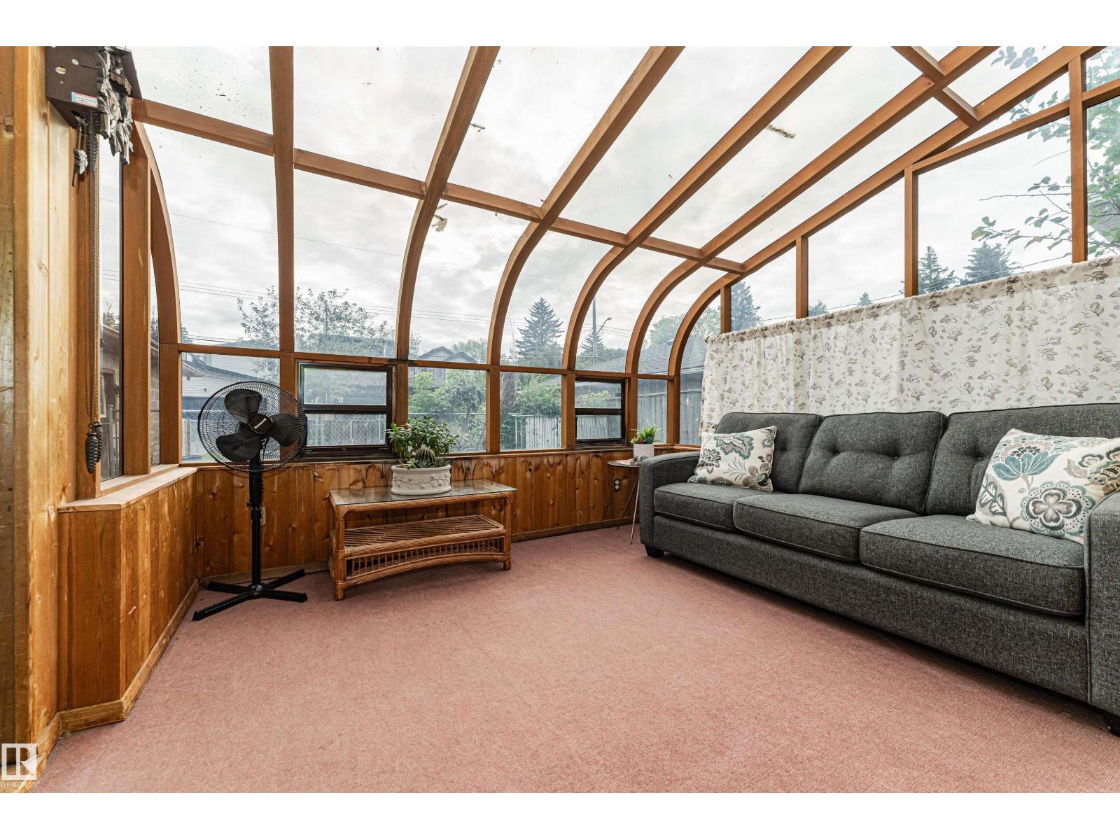
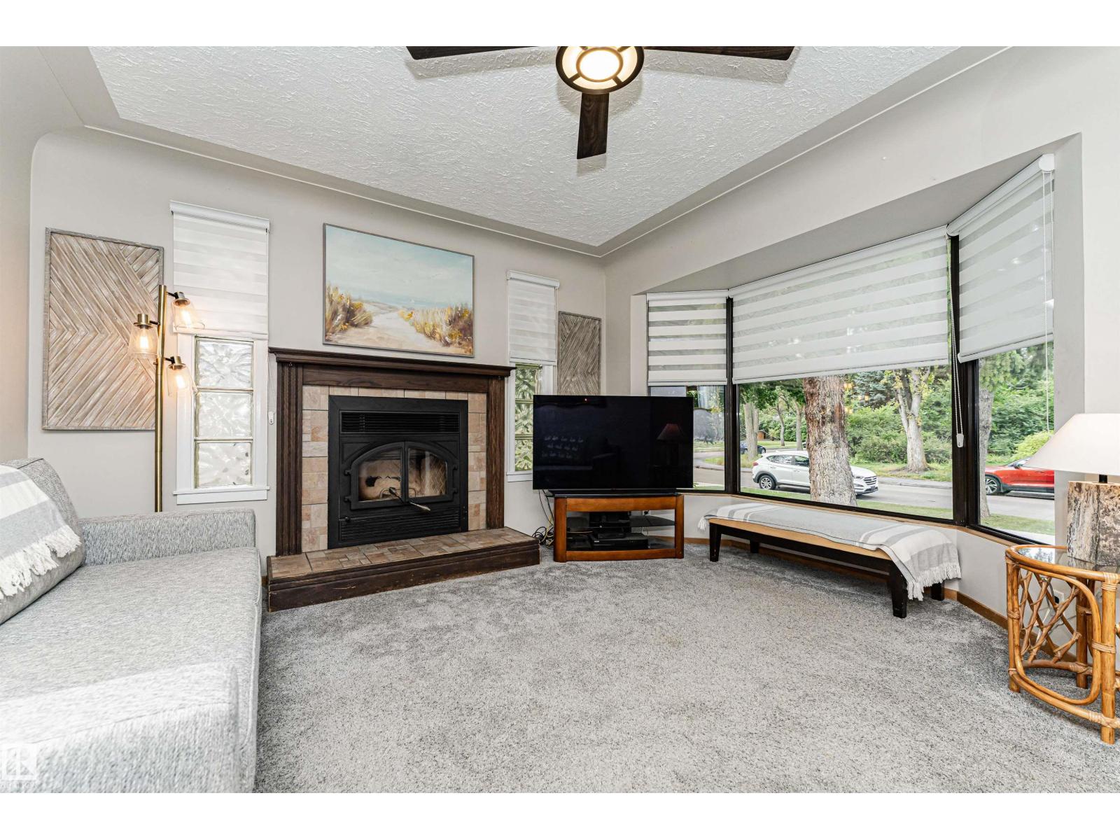
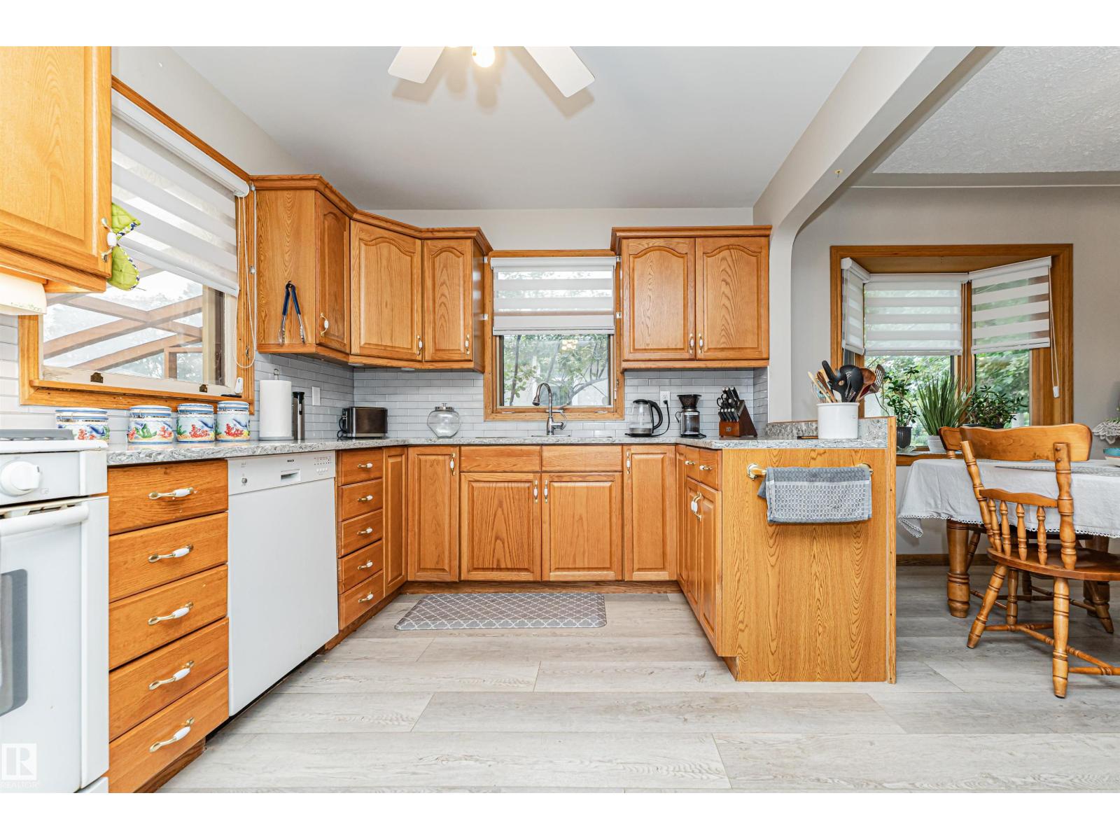
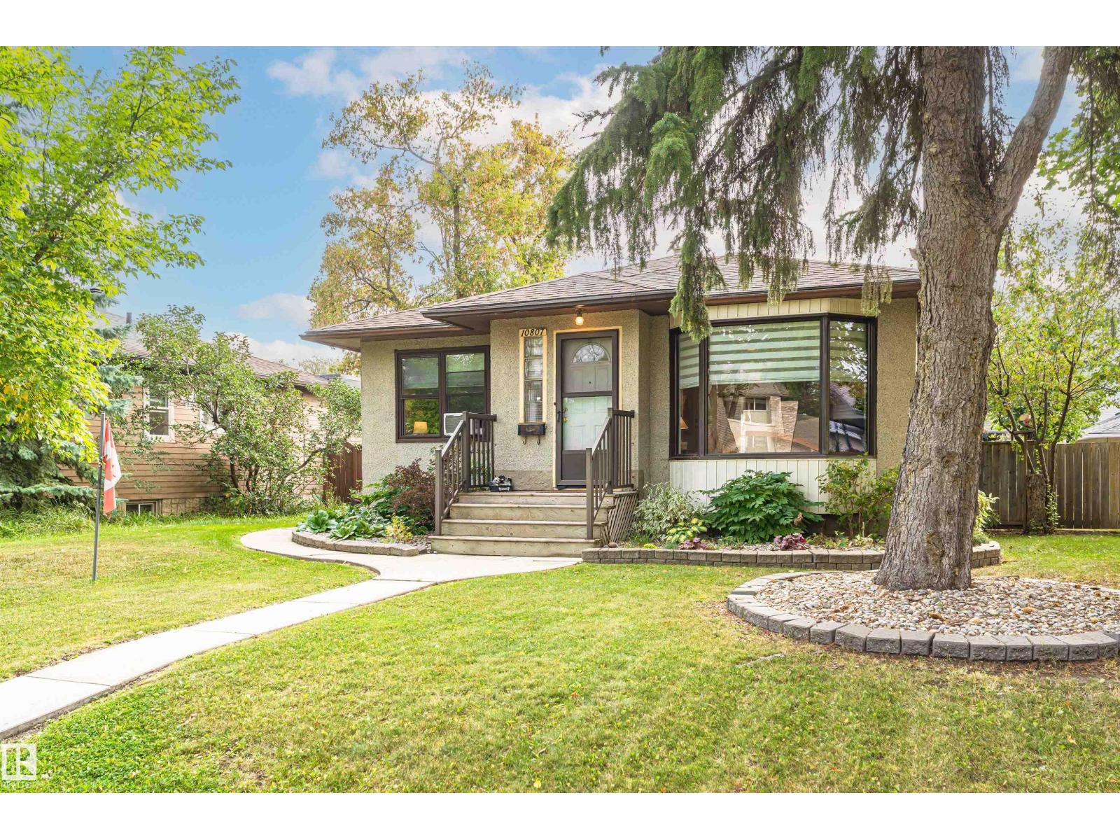
In the heart of the highly sought after North Glenora and lovingly maintained by the same owner for the past 50 years. Step through the front door to the cozy living room with a wood burning fireplace and bay window overlooking the street. In the next room find the open concept kitchen with oak cabinets, newer appliances including gas stove opening to the dining area. 2 spacious bedrooms on the main floor and an updated 4-piece bathroom with jacuzzi tub. The CUSTOM East facing sun room is a show-stopper, finished in cedar, and perfect for hosting or just kicking back to enjoy your morning coffee. In the landscaped back yard the private brick patio has even more space for hosting, wood storage, sheds, trees, and a dog run to keep your pets out of the garden beds. The basement find the large 3rd bedroom and generously sized 3-piece bathroom with shower stall. Walking distance to top schools, playgrounds, North Glenora Park, Coronation Park, Westmount Centre, and only 15 minutes to the UofA by direct bus. (id:31684)
| 2 days ago | Listing updated with changes from the MLS® | |
| 2 days ago | Listing first seen on site |



The trademarks MLS®, Multiple Listing Service® and the associated logos are owned by The Canadian Real Estate Association (CREA) and identify the quality of services provided by real estate professionals who are members of CREA. Used under license.
The trademarks REALTOR®, REALTORS®, and the REALTOR® logo are controlled by The Canadian Real Estate Association (CREA) and identify real estate professionals who are members of CREA. These trademarks are owned or controlled by The Canadian Real Estate Association (CREA) and identify real estate professionals who are members of CREA (REALTOR®) and/or the quality of services they provide (MLS®).
This REALTOR.ca listing content is owned and licensed by REALTOR® members of The Canadian Real Estate Association.