
319 30 ST SWEdmonton, AB T6X 3L6
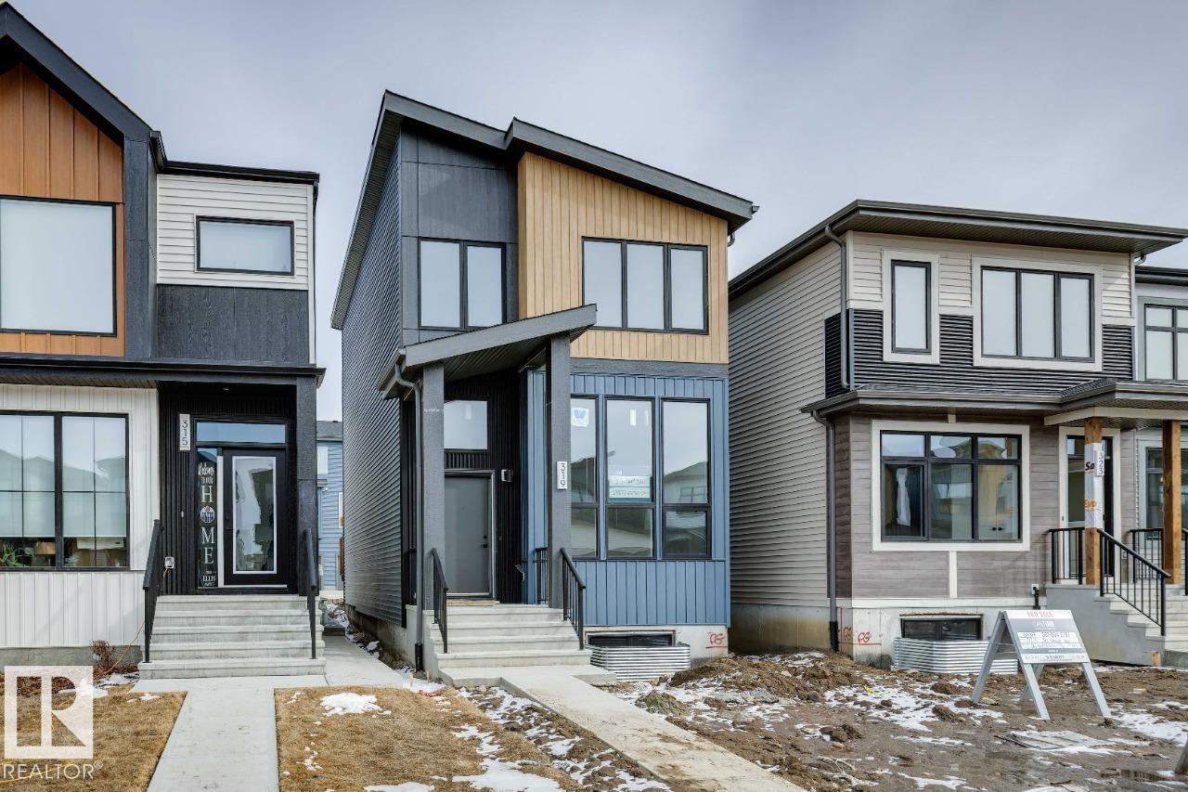
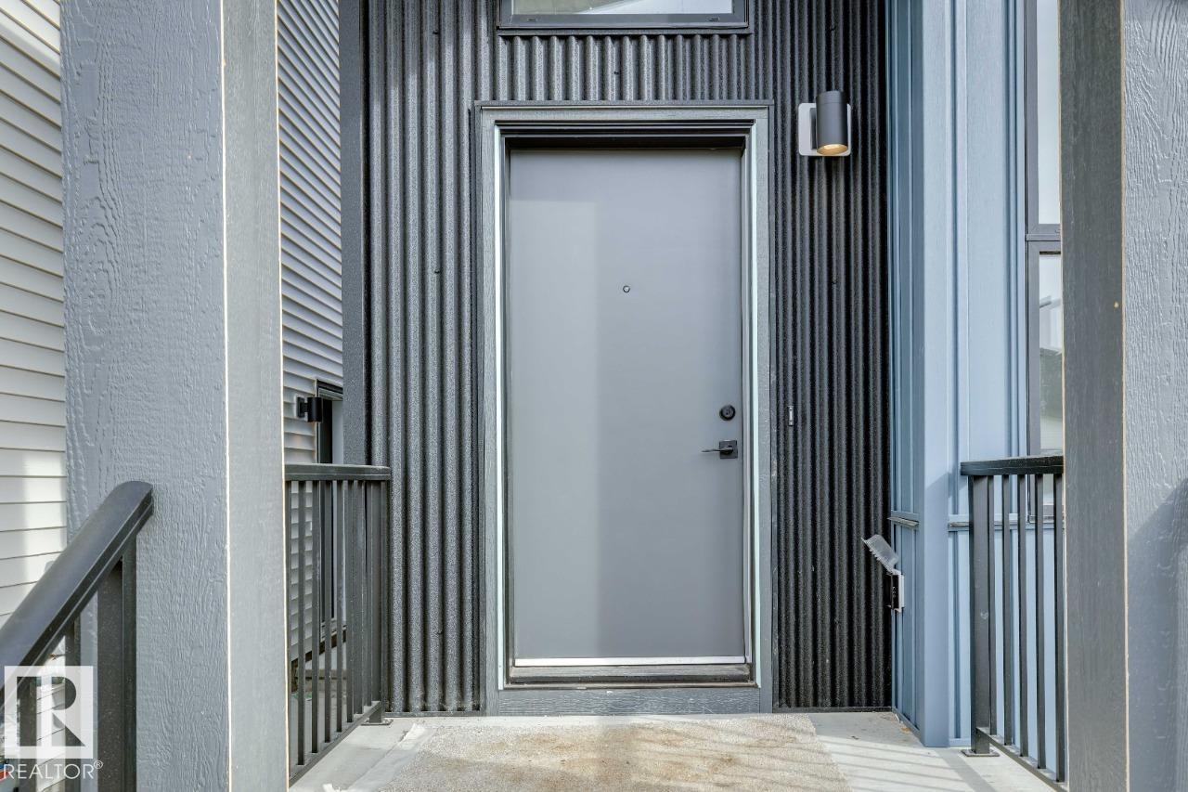
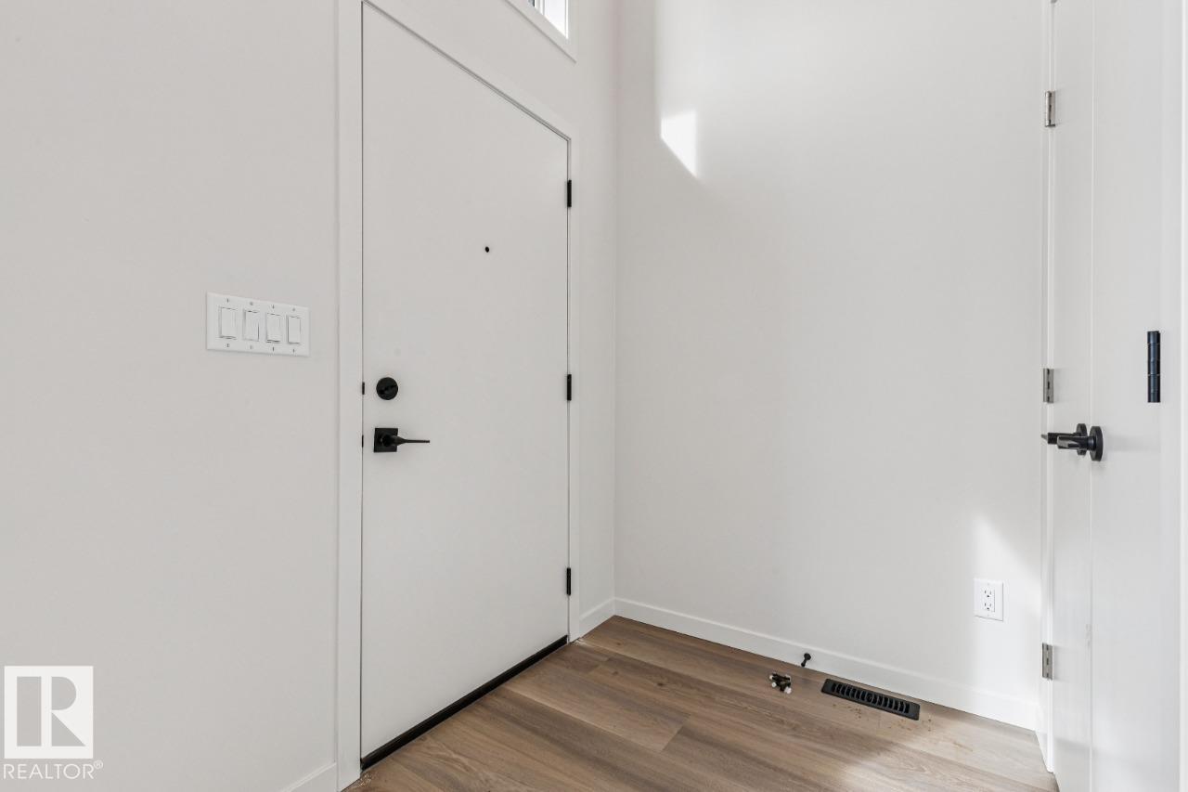
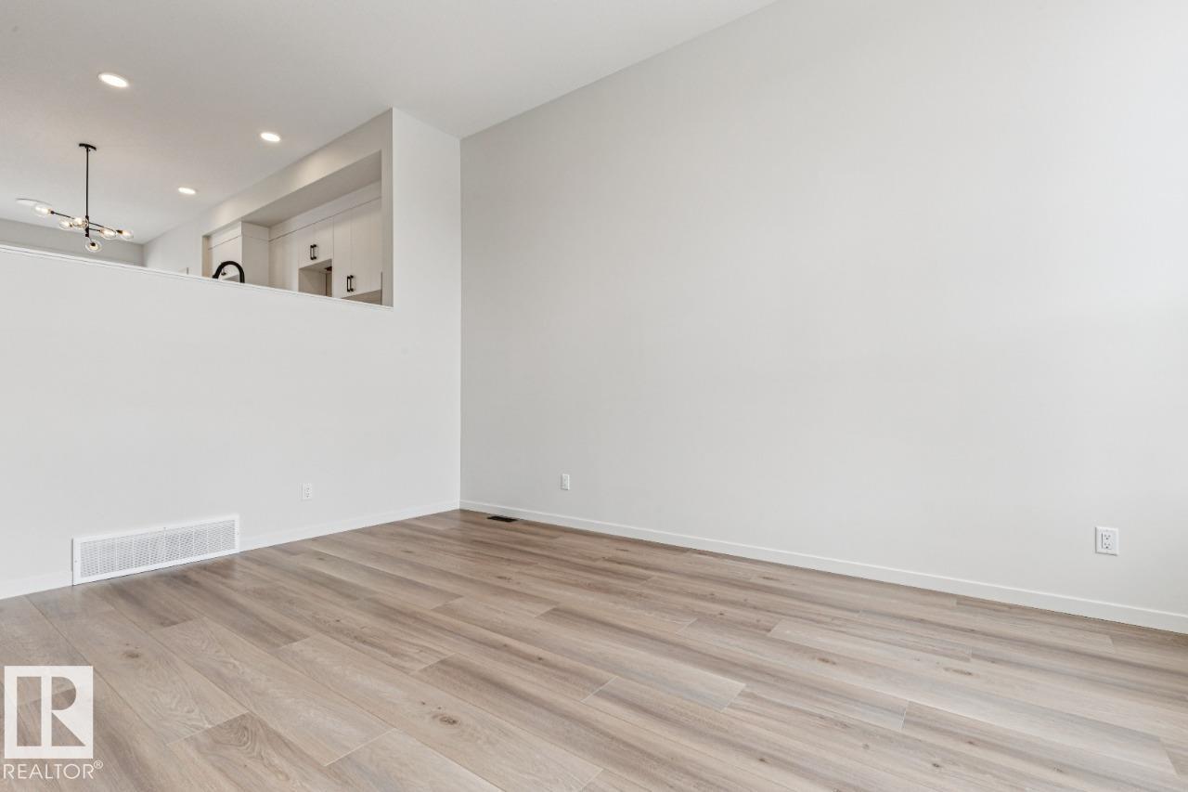
IMMEDIATE POSSESSION AVAILABLE! Welcome to the Metro Elevate 18 by Cantiro Homes! This thoughtfully designed home is made to maximize each sq ft from the spacious living room to the split level design that brings you up to the elevated kitchen and dining area. Upstairs, the large primary bedroom has a relaxing ensuite with a wet room featuring a drop in tub. Via the ensuite you have access to the walk in closet and convenient upstairs laundry. 2 additional bedrooms round out the upper floor. The basement provides more space with a finished recreation room for a home gym, games room, space for the kids to play or movie nights. Additional features include: electric fireplace, upgraded glass railing, Linen interior color package and Westcoast Fusion Plus exterior elevation. (id:31684)
| 2 days ago | Listing updated with changes from the MLS® | |
| 2 days ago | Listing first seen on site |



The trademarks MLS®, Multiple Listing Service® and the associated logos are owned by The Canadian Real Estate Association (CREA) and identify the quality of services provided by real estate professionals who are members of CREA. Used under license.
The trademarks REALTOR®, REALTORS®, and the REALTOR® logo are controlled by The Canadian Real Estate Association (CREA) and identify real estate professionals who are members of CREA. These trademarks are owned or controlled by The Canadian Real Estate Association (CREA) and identify real estate professionals who are members of CREA (REALTOR®) and/or the quality of services they provide (MLS®).
This REALTOR.ca listing content is owned and licensed by REALTOR® members of The Canadian Real Estate Association.