
404 HEMINGWAY RD NWEdmonton, AB T6M 0J8
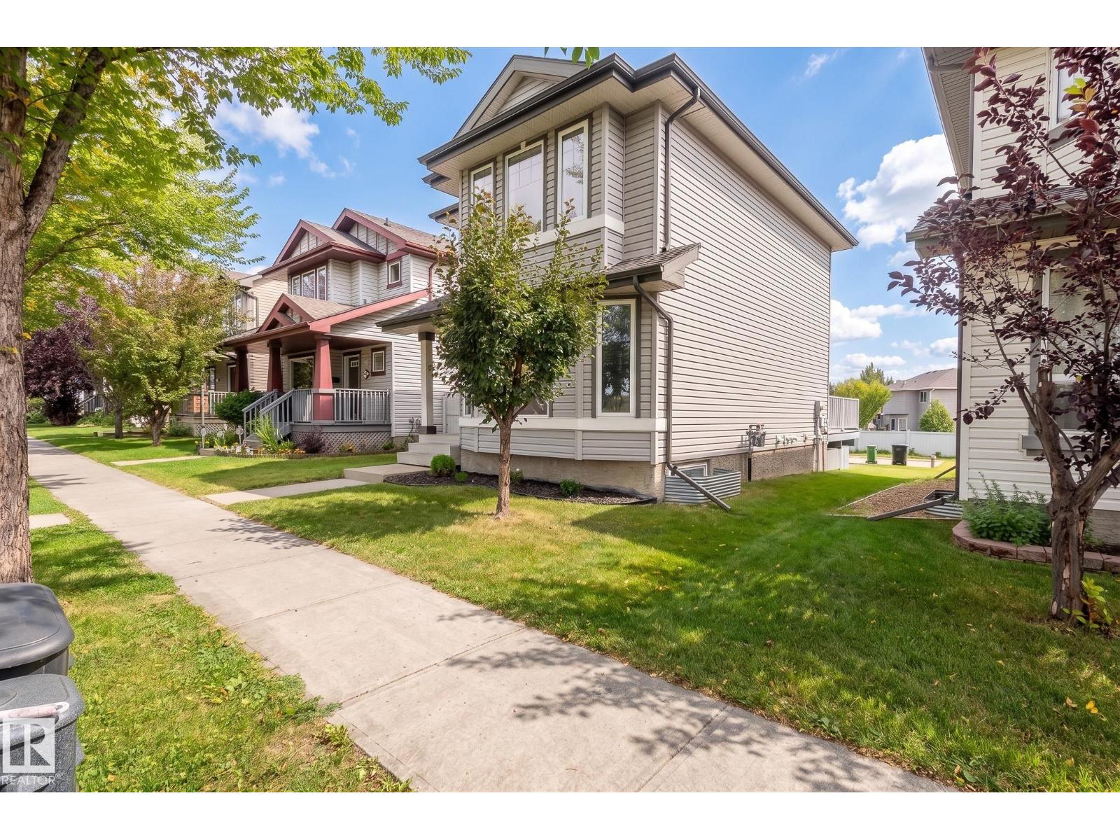
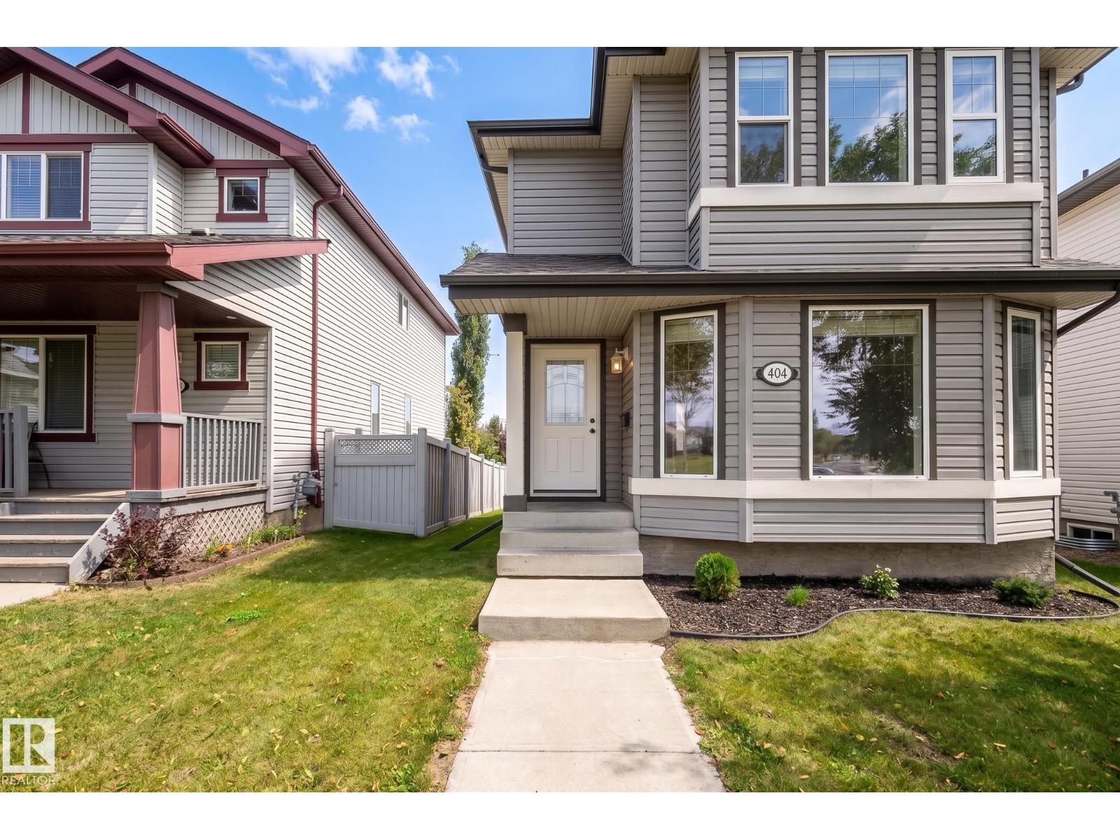
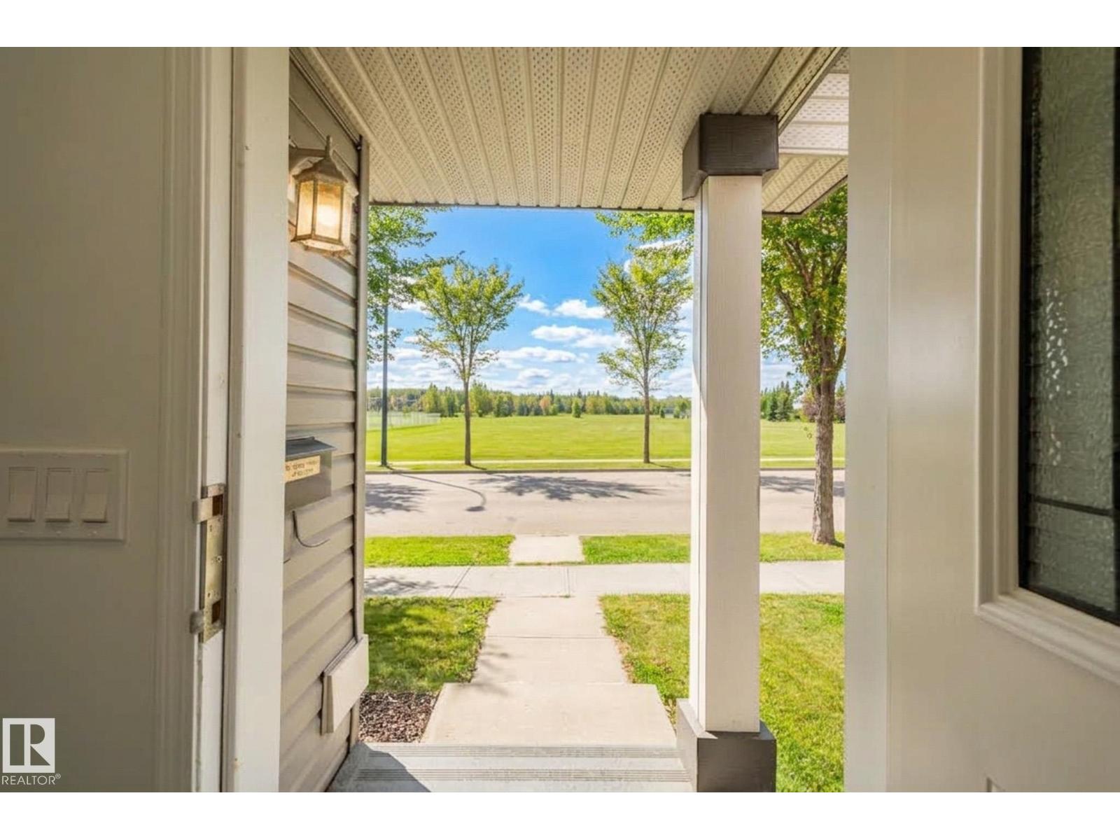
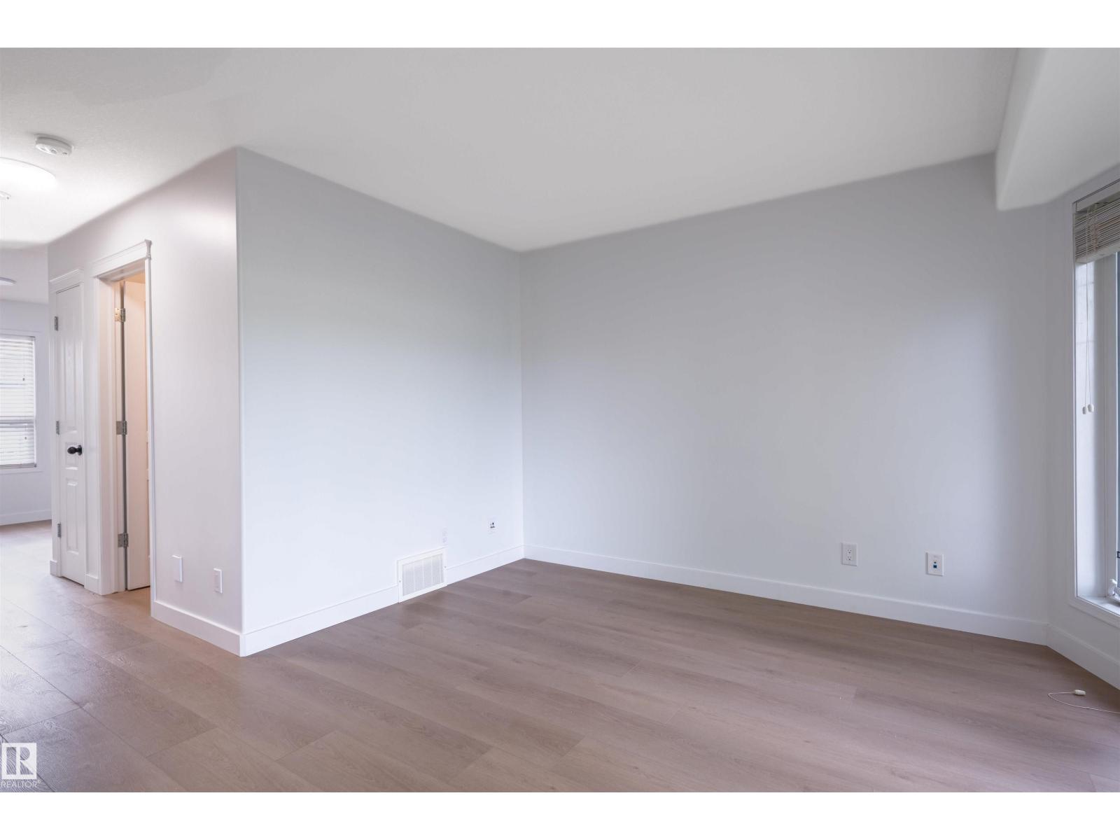
Beautifully renovated 2-storey detached home in The Hamptons of West Edmonton, ideally located directly across from The Grange District Park and Sister Annata Brockman Catholic Elementary School! Built in 2011, this move-in-ready home offers 3 bedrooms upstairs plus a 4th bedroom in the fully finished basement and 2.5 bathrooms. Extensive updates include new vinyl plank flooring throughout, fresh paint, new baseboards, light fixtures, electrical outlets and switches, plumbing fixtures, quartz kitchen countertops and stainless steel appliances. The finished basement adds valuable living space and features a 3-piece bathroom with an impressive 5' walk-in shower finished with ceramic tile and a built-in shower niche. Outside, enjoy an extra-large deck while still having plenty of yard space. A garage pad with curb wall is already in place with electrical brought to the pad, giving you a great head start on a future garage. Updated, move-in ready and in a fantastic West Edmonton location! (id:31684)
| 14 hours ago | Listing updated with changes from the MLS® | |
| 14 hours ago | Price changed to $419,900 | |
| 14 hours ago | Status changed to Active | |
| 3 days ago | Listing first seen on site |



The trademarks MLS®, Multiple Listing Service® and the associated logos are owned by The Canadian Real Estate Association (CREA) and identify the quality of services provided by real estate professionals who are members of CREA. Used under license.
The trademarks REALTOR®, REALTORS®, and the REALTOR® logo are controlled by The Canadian Real Estate Association (CREA) and identify real estate professionals who are members of CREA. These trademarks are owned or controlled by The Canadian Real Estate Association (CREA) and identify real estate professionals who are members of CREA (REALTOR®) and/or the quality of services they provide (MLS®).
This REALTOR.ca listing content is owned and licensed by REALTOR® members of The Canadian Real Estate Association.