
8707 STRATHEARN CR NWEdmonton, AB T6C 4C5
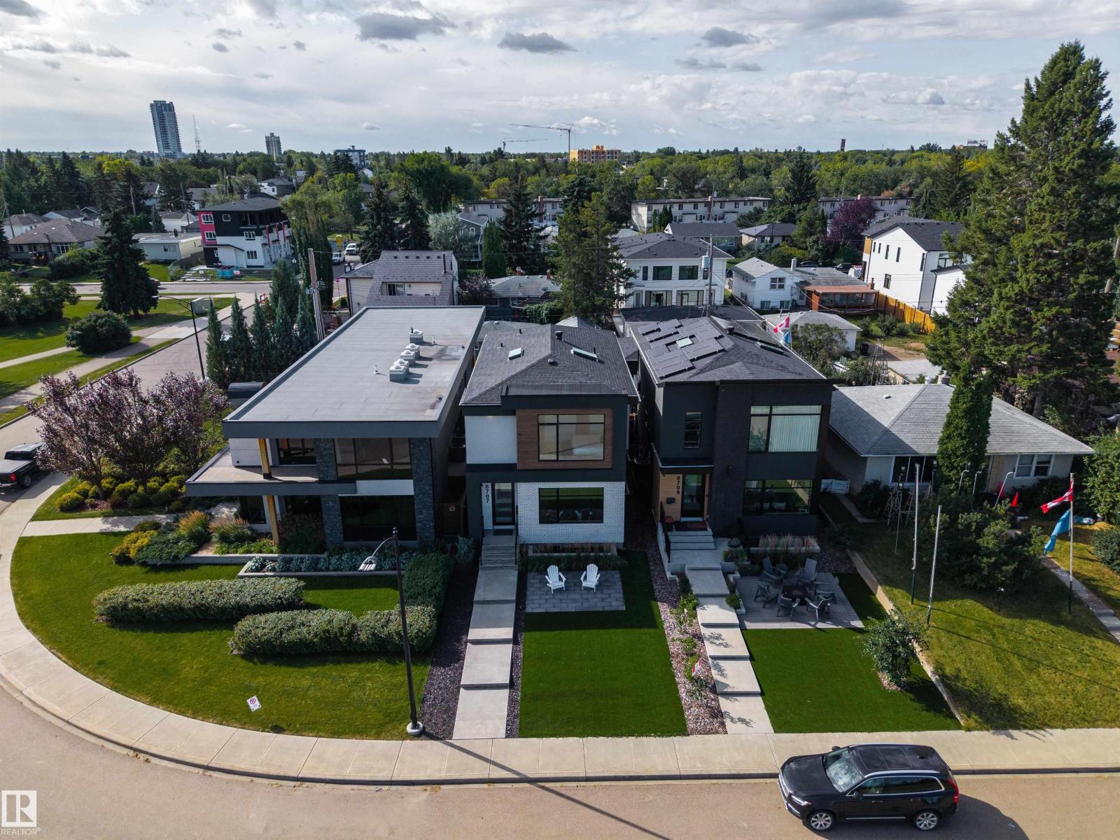
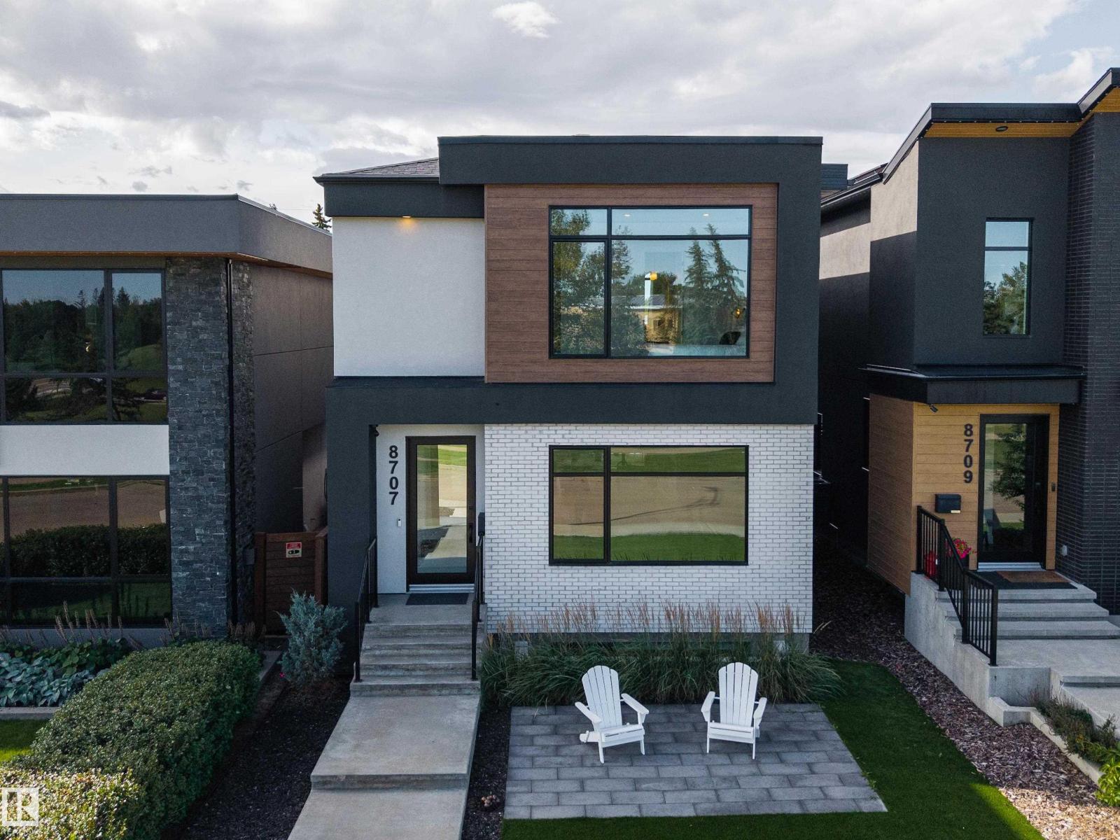
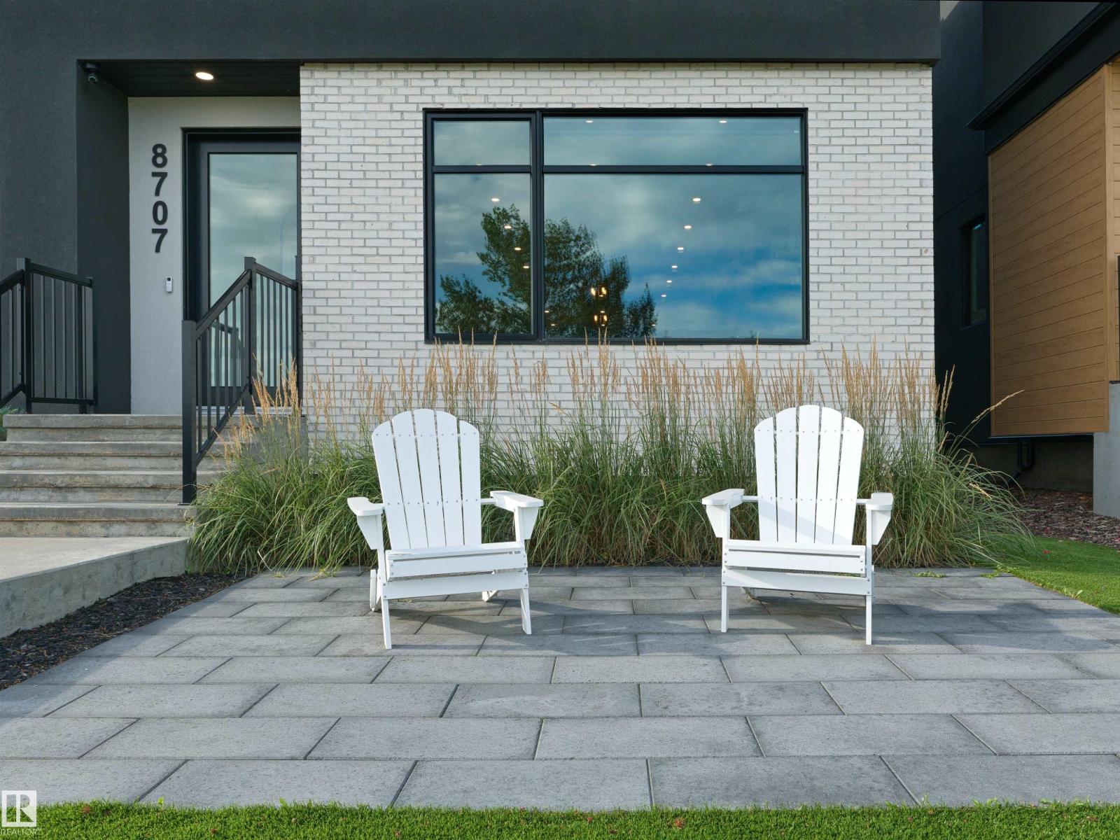
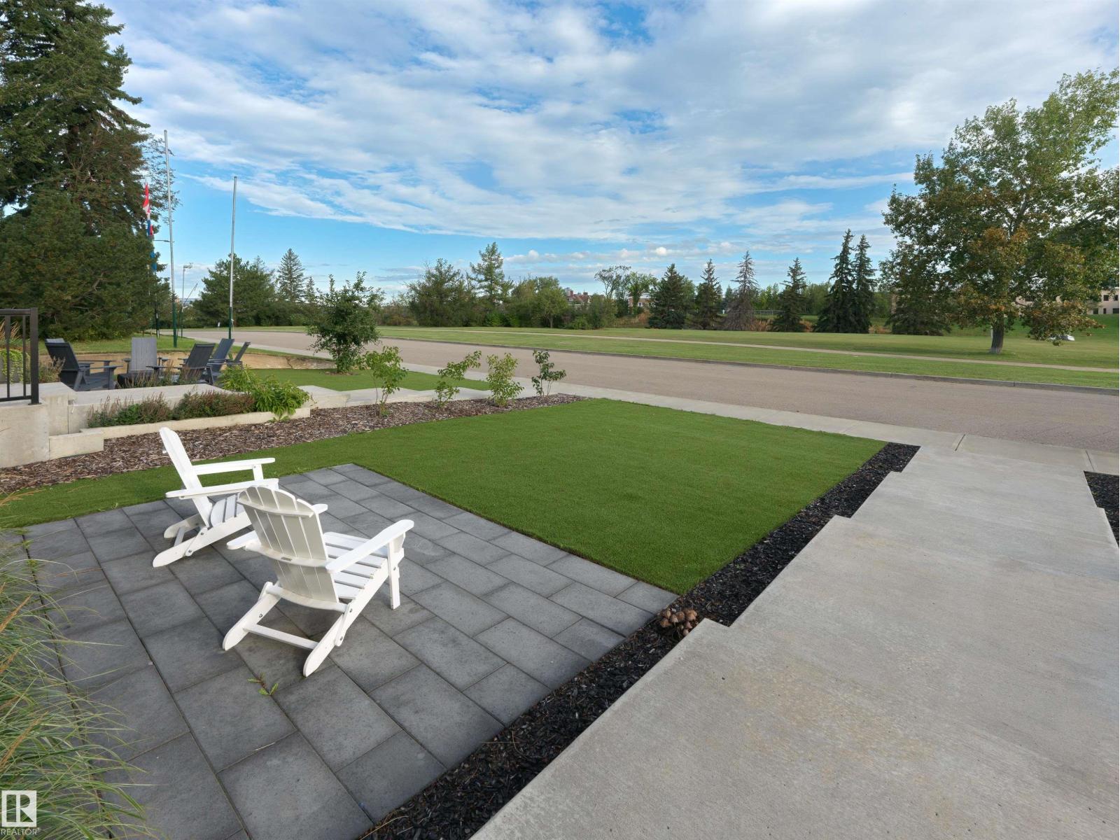
A home designed with the view in mind - Located on Strathearn Crescent, this home offers sweeping views of the river valley & Edmonton's downtown skyline. The design philosophy centers on creating spaces that evoke emotion - flow & finishings carefully selected, every aspect of the layout ties back to its breathtaking views. With 3122sqft of finished living space (2104sqft above grade) – 4 beds (3+1), 3.5 baths - from the floor to ceiling windows, to lighting & the storage in the home – the fit & finish is like no other. Entering the home, you are captured by the natural light flowing throughout the main floor – the dining area to the kitchen & on into the living room – every space is large, elegant & calling you to come & entertain here. Upstairs, the spaciousness continues with skylights, vaulted ceilings & large bedrooms. The primary has its own fireplace, dressing room & ensuite & the views! Downstairs the family room/movie room – the wine room/office, bedroom, bath & gym complete the perfect home! (id:31684)
| yesterday | Listing updated with changes from the MLS® | |
| 2 days ago | Status changed to Active | |
| 2 days ago | Listing first seen on site |



The trademarks MLS®, Multiple Listing Service® and the associated logos are owned by The Canadian Real Estate Association (CREA) and identify the quality of services provided by real estate professionals who are members of CREA. Used under license.
The trademarks REALTOR®, REALTORS®, and the REALTOR® logo are controlled by The Canadian Real Estate Association (CREA) and identify real estate professionals who are members of CREA. These trademarks are owned or controlled by The Canadian Real Estate Association (CREA) and identify real estate professionals who are members of CREA (REALTOR®) and/or the quality of services they provide (MLS®).
This REALTOR.ca listing content is owned and licensed by REALTOR® members of The Canadian Real Estate Association.