
17707 9A AV SWEdmonton, AB T6W 3K1
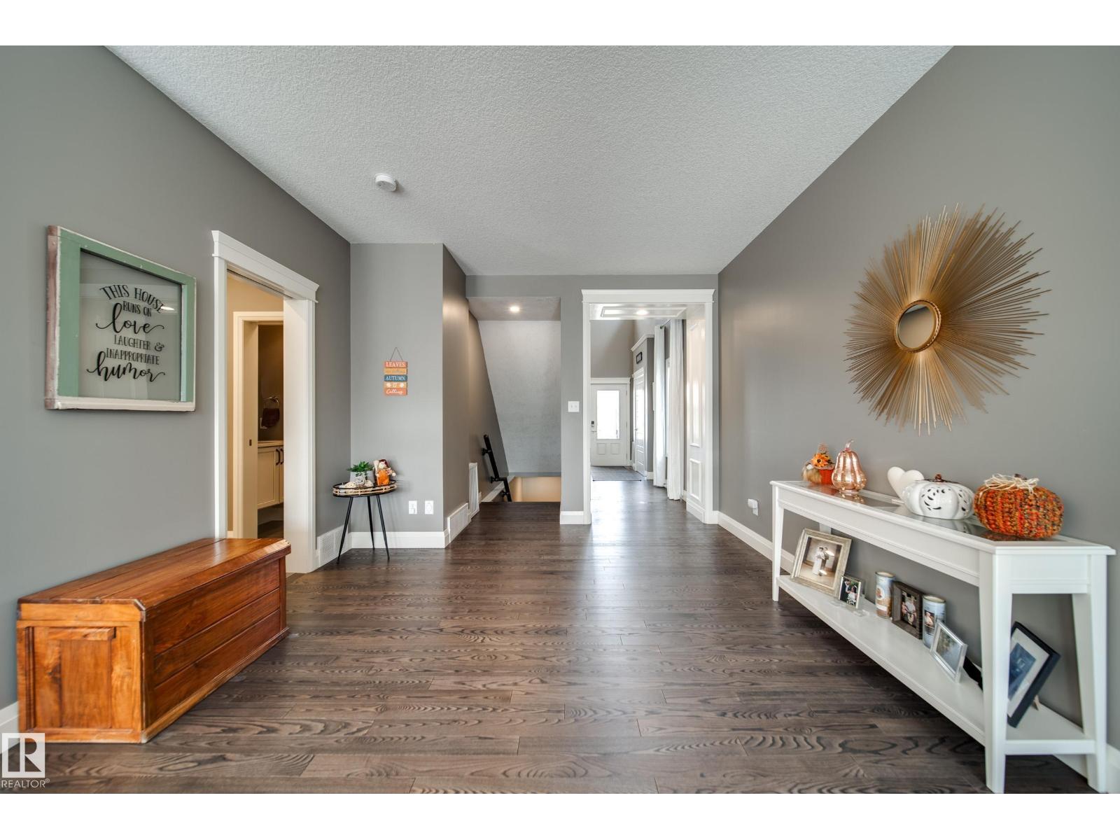
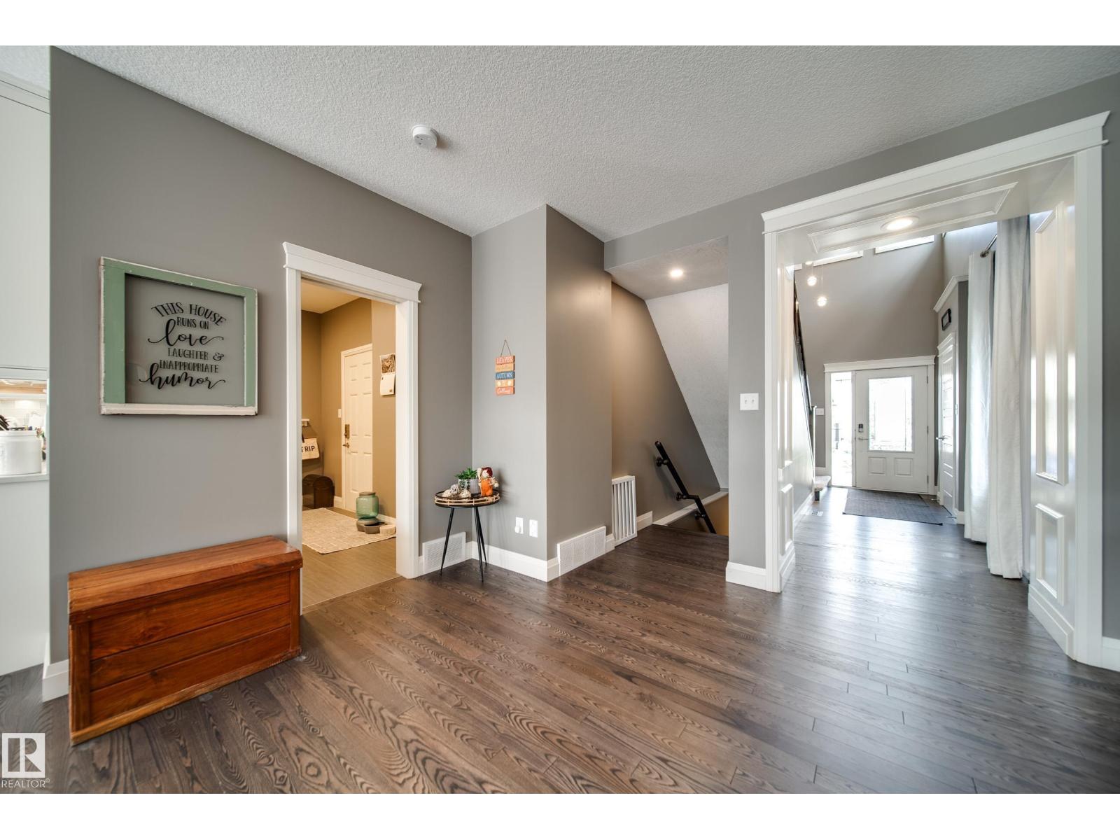
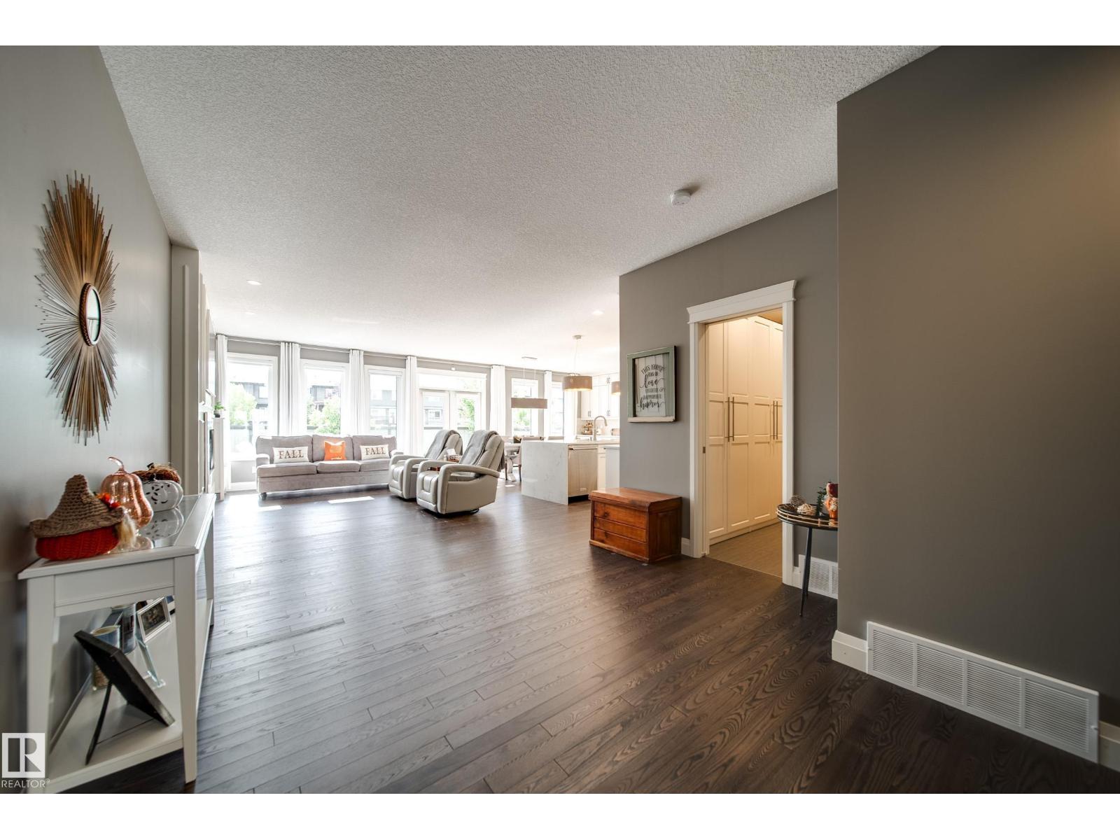
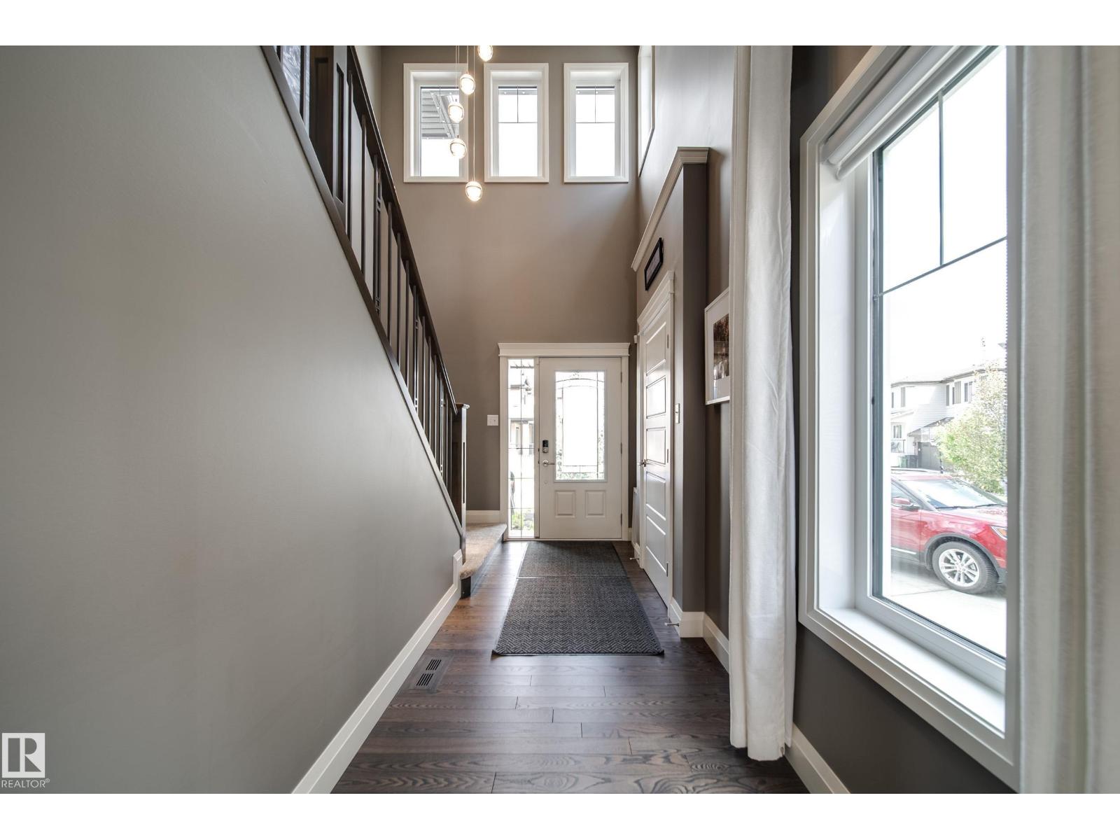
WINDERMERE STUNNER ON A LARGE LOT BACKING A WALKING PATH! This exceptional FULLY FINISHED 2,620 SQFT home offers sophisticated upgrades, incredible functionality and a prime location on a quiet street. Step inside to custom millwork, expansive ceilings, beautiful hardwood flooring and a bright, open-concept layout designed for both everyday living and entertaining. The showstopping kitchen features quartz countertops with waterfall edge, built-in appliances, induction cooktop, extensive cabinetry and a spacious pantry. Upstairs, you’ll find 3 bedrooms, convenient laundry with sink, and a stunning primary retreat with a 5-piece ensuite, soaker tub, separate shower, heated floors and custom closet built-ins. The finished basement adds valuable extra living space + a 4th bedroom. Enjoy A/C, 3-zone heating, solar panels that eliminate electrical bills most months, permanent LED Xmas lights, underground sprinklers and a finished and heated garage. (id:31684)
| yesterday | Listing updated with changes from the MLS® | |
| 2 days ago | Status changed to Active | |
| 2 days ago | Listing first seen on site |



The trademarks MLS®, Multiple Listing Service® and the associated logos are owned by The Canadian Real Estate Association (CREA) and identify the quality of services provided by real estate professionals who are members of CREA. Used under license.
The trademarks REALTOR®, REALTORS®, and the REALTOR® logo are controlled by The Canadian Real Estate Association (CREA) and identify real estate professionals who are members of CREA. These trademarks are owned or controlled by The Canadian Real Estate Association (CREA) and identify real estate professionals who are members of CREA (REALTOR®) and/or the quality of services they provide (MLS®).
This REALTOR.ca listing content is owned and licensed by REALTOR® members of The Canadian Real Estate Association.