
17 SAVOY CRSherwood Park, AB T8H 1A8
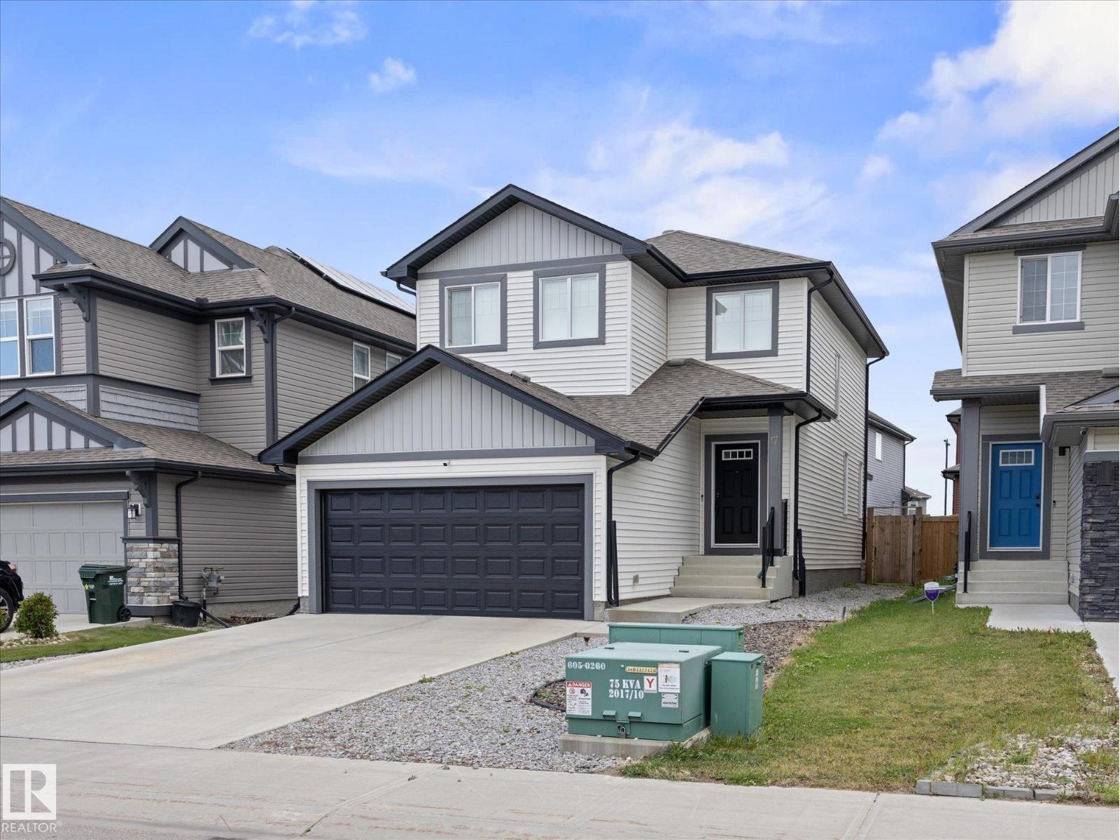
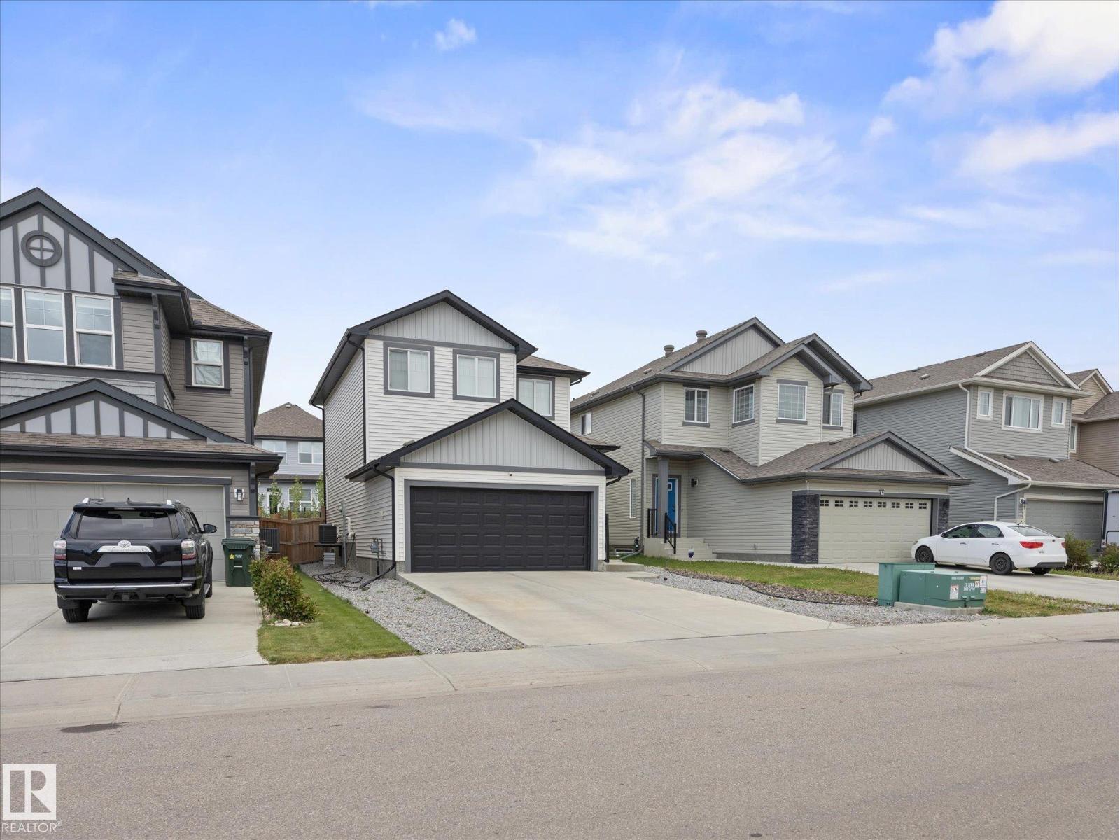
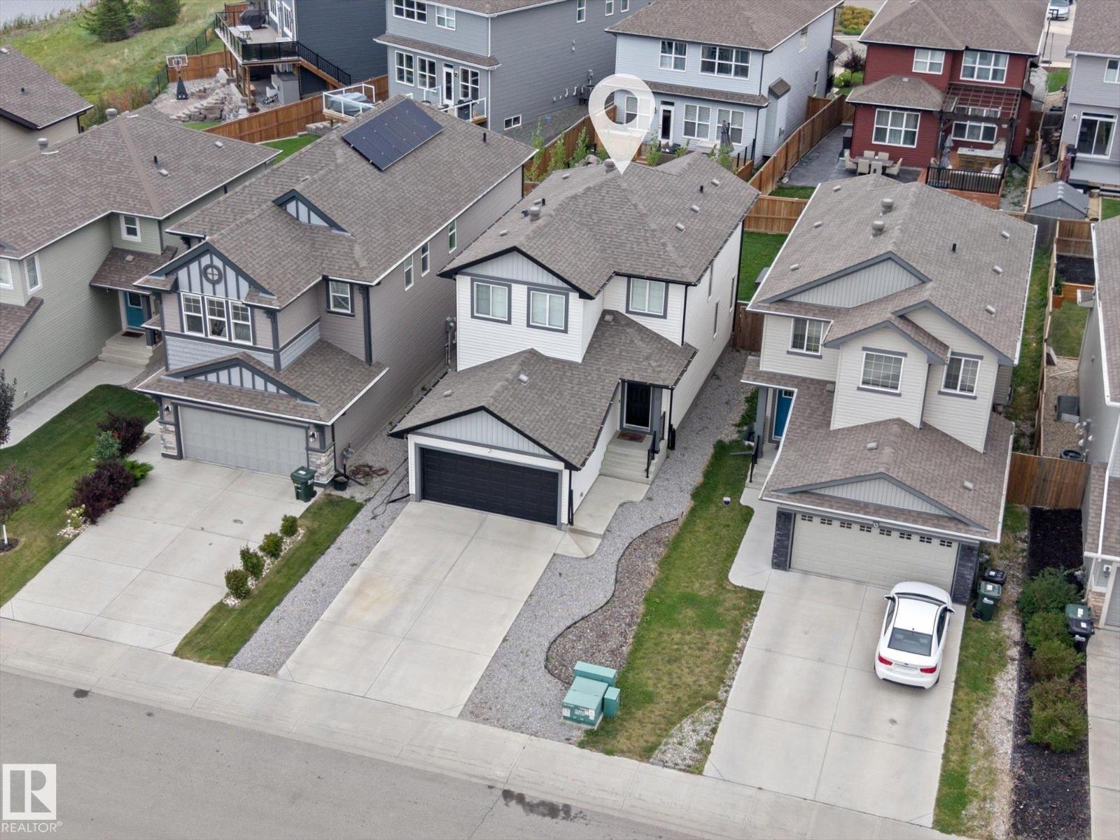
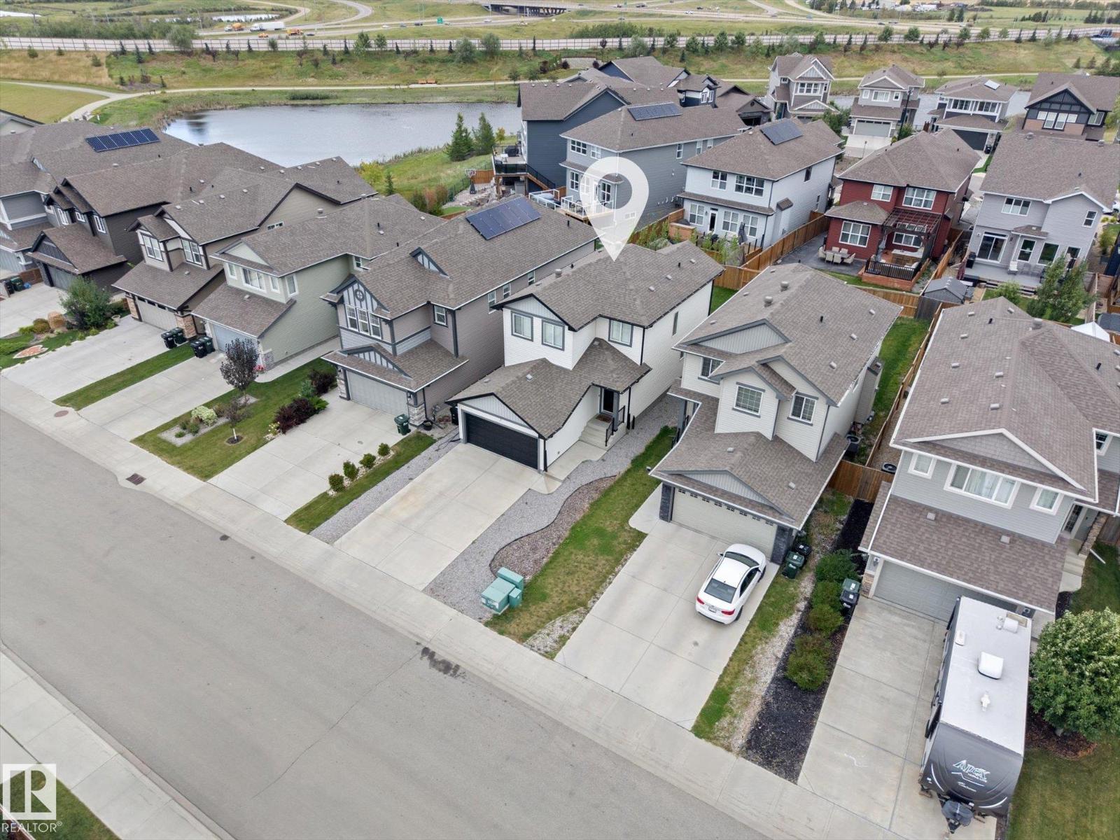
~ GORGEOUS 3 BEDROOM, 2.5 BATH TWO STOREY HOME in SUMMERWOOD ~ CENTRAL AIR CONDITIONING ~ FULLY FINISHED BASEMENT ~ DOUBLE ATTACHED GARAGE ~ The main floor features an open concept with laminate flooring throughout and a 2 piece bath ~ The kitchen has tons of cupboard space and quartz countertops, white cabinetry and high end stainless steel appliances, plus there is an island with an eating bar and corner pantry ~ The dining nook overlooks the back yard and has patio doors leading out to the maintenance free composite deck ~ The living room provides ample space for your furniture and an electric fireplace ~ Upstairs there are 3 good sized bedrooms including the primary bedroom with its own 4 piece ensuite plus a large walk-in closet. There is an additional full bath and 2 good sized spare bedrooms ~ The basement is fully finished with lots of storage and a huge rec room ~ The yard is fully landscaped and fenced ~ Located on a quiet crescent close to parks, transit and shopping ~ Just move in and enjoy. (id:31684)
| 2 days ago | Listing updated with changes from the MLS® | |
| 2 days ago | Listing first seen on site |



The trademarks MLS®, Multiple Listing Service® and the associated logos are owned by The Canadian Real Estate Association (CREA) and identify the quality of services provided by real estate professionals who are members of CREA. Used under license.
The trademarks REALTOR®, REALTORS®, and the REALTOR® logo are controlled by The Canadian Real Estate Association (CREA) and identify real estate professionals who are members of CREA. These trademarks are owned or controlled by The Canadian Real Estate Association (CREA) and identify real estate professionals who are members of CREA (REALTOR®) and/or the quality of services they provide (MLS®).
This REALTOR.ca listing content is owned and licensed by REALTOR® members of The Canadian Real Estate Association.