
9514 PEAR CL SWEdmonton, AB T6X 2N6
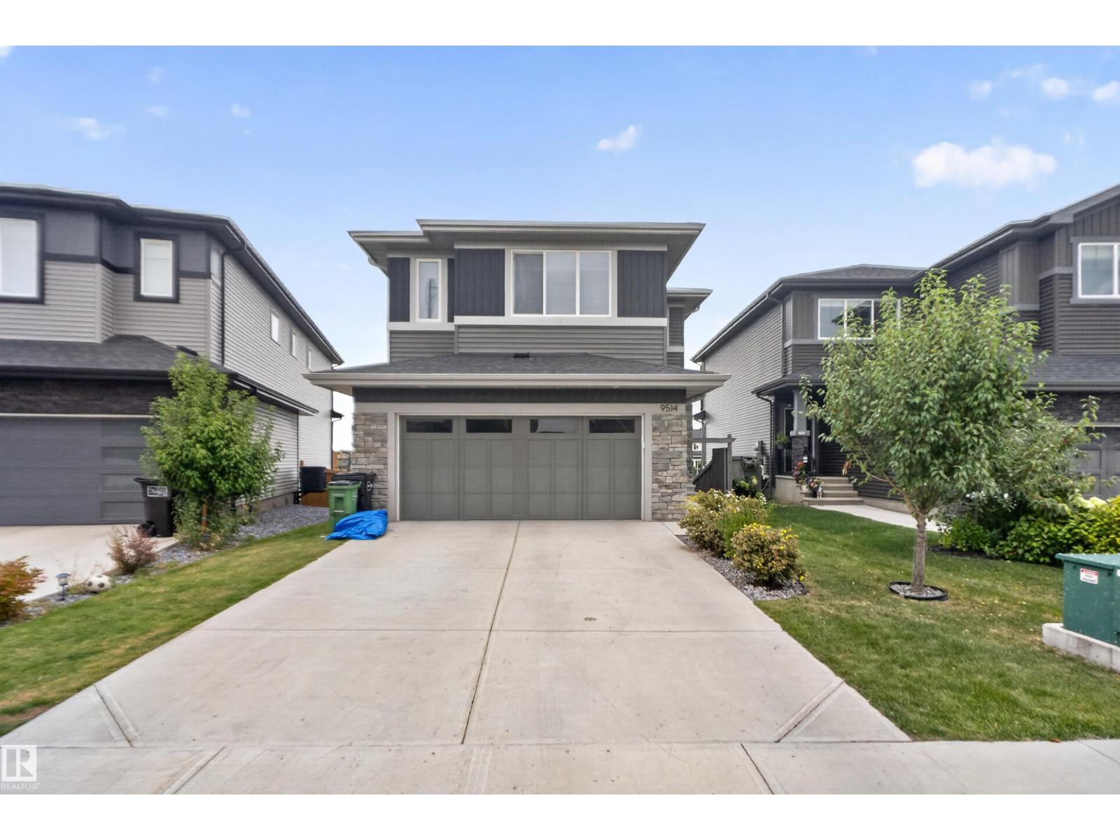
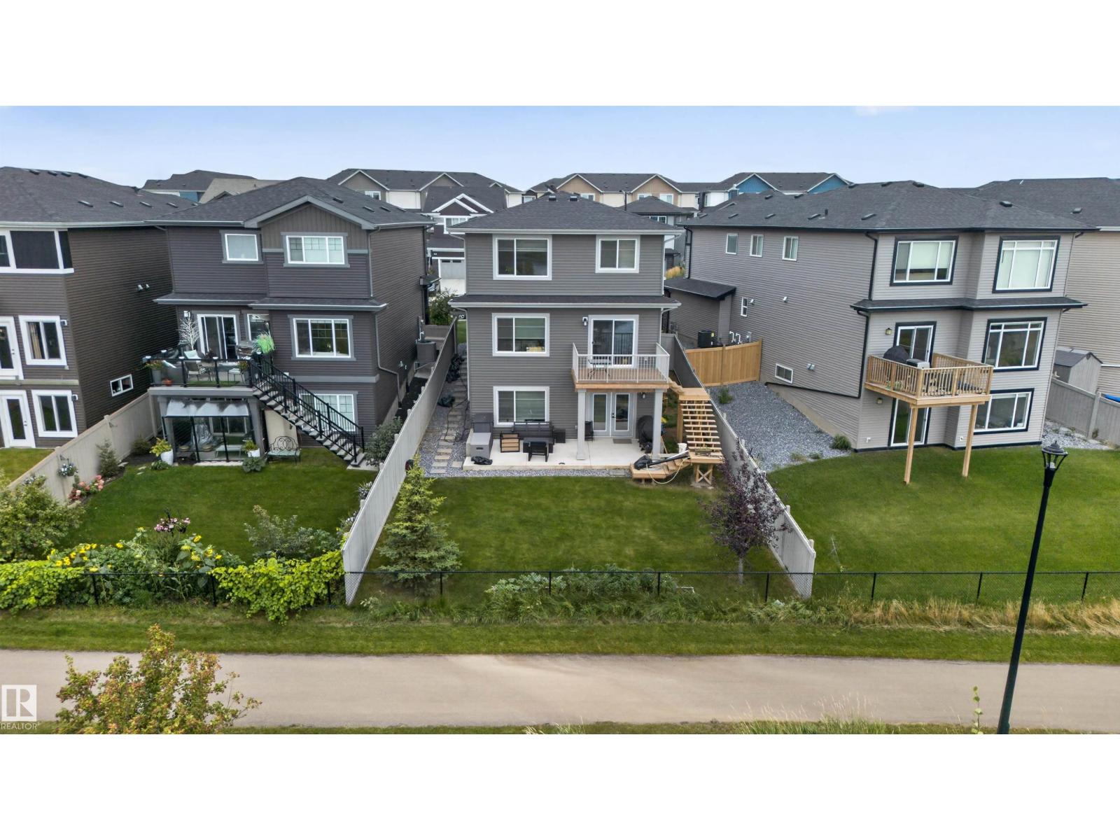
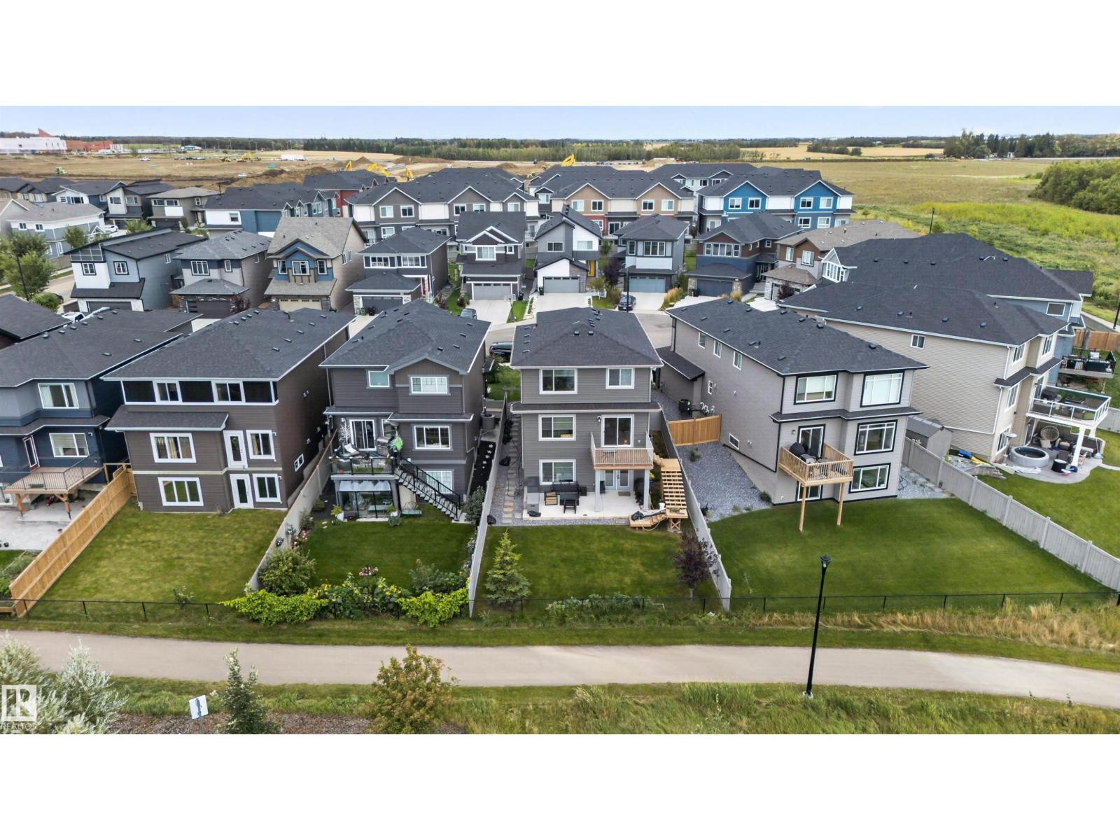
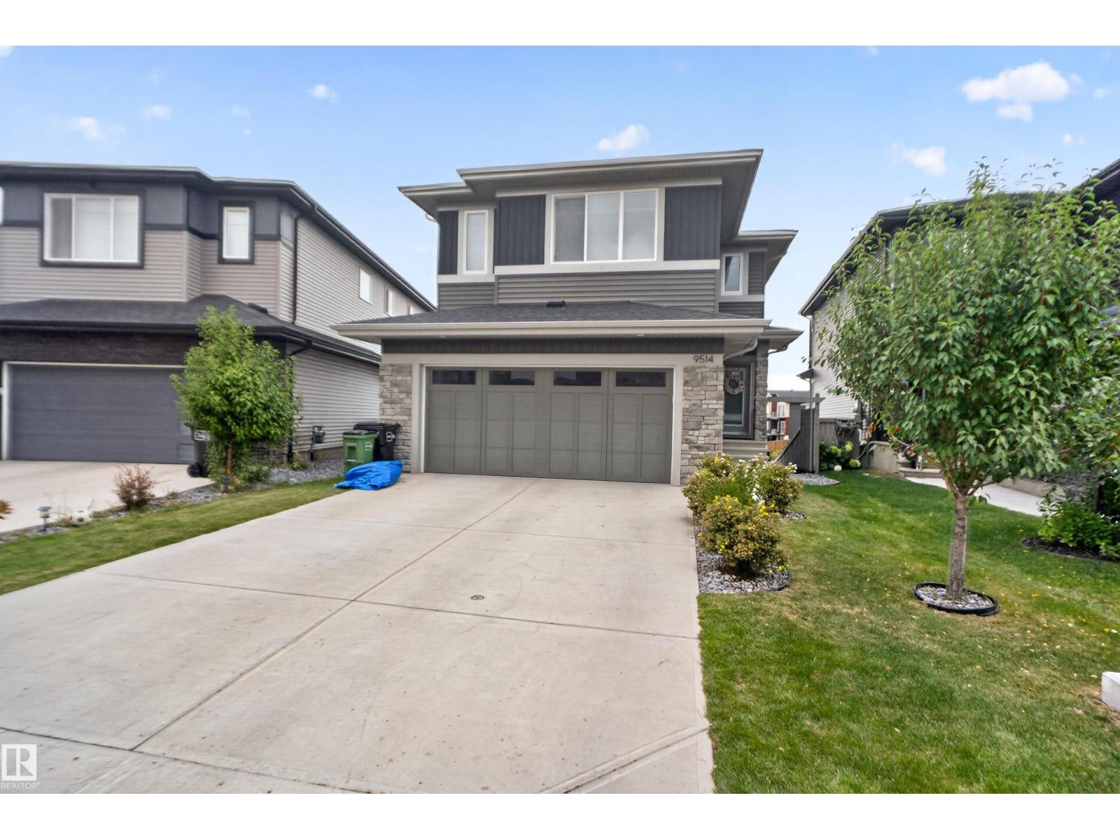
Walkout home on a regular lot, ideally located in a quiet cul-de-sac and backing onto open space with pond views and walking trails directly behind. The low-traffic setting offers a safe, family-friendly environment. The upper level features three bedrooms plus a bonus room, including a spacious primary suite with walk-in closet and private ensuite. Convenient upper-floor laundry adds everyday ease. The main floor offers a bright open-concept layout with living area, kitchen, dining space, pantry, and a functional mudroom off the attached heated garage. The fully finished walkout basement features a full kitchen, large recreation area, bedroom, full bathroom, and rough-ins for separate laundry. The walkout provides a private entrance with a dedicated side pathway. Additional highlights include central air conditioning, a concrete patio at grade, upper deck with stairs to the yard, and future access to 41 Avenue for convenient community exits. (id:31684)
| yesterday | Listing updated with changes from the MLS® | |
| 2 days ago | Status changed to Active | |
| 3 days ago | Listing first seen on site |



The trademarks MLS®, Multiple Listing Service® and the associated logos are owned by The Canadian Real Estate Association (CREA) and identify the quality of services provided by real estate professionals who are members of CREA. Used under license.
The trademarks REALTOR®, REALTORS®, and the REALTOR® logo are controlled by The Canadian Real Estate Association (CREA) and identify real estate professionals who are members of CREA. These trademarks are owned or controlled by The Canadian Real Estate Association (CREA) and identify real estate professionals who are members of CREA (REALTOR®) and/or the quality of services they provide (MLS®).
This REALTOR.ca listing content is owned and licensed by REALTOR® members of The Canadian Real Estate Association.