
3031 79 ST NW NWEdmonton, AB T6K 3N2
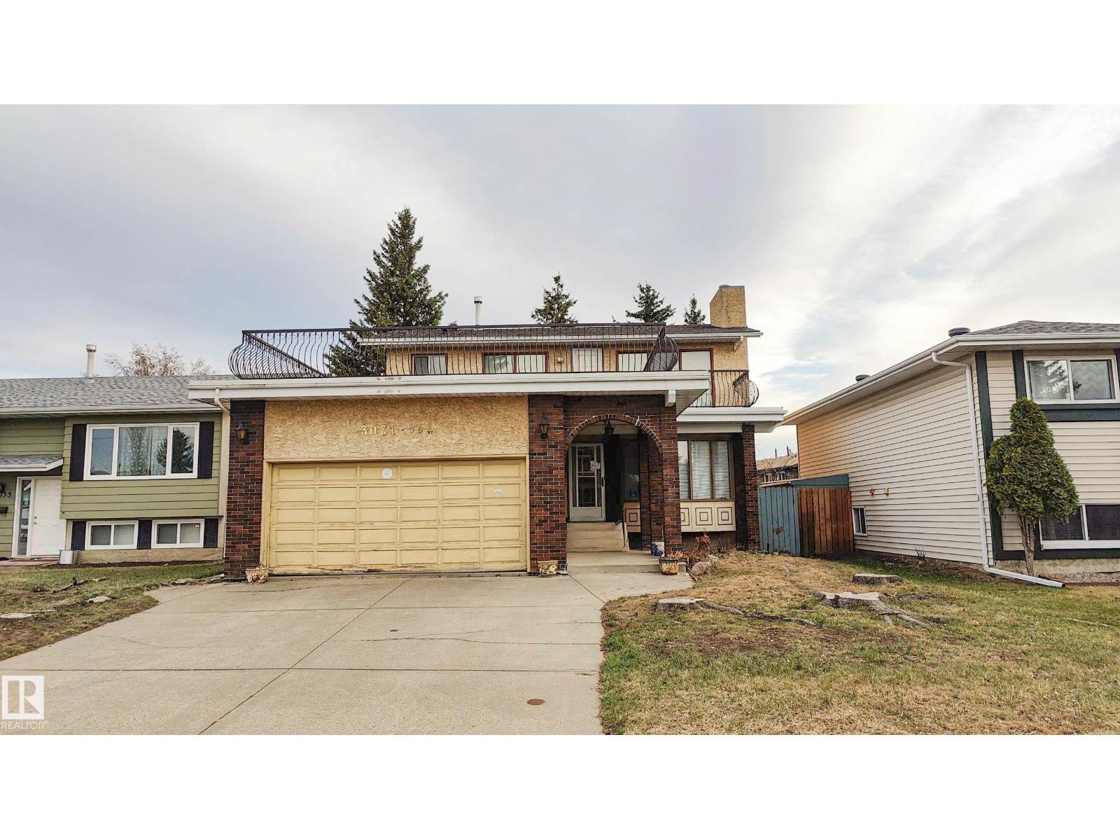
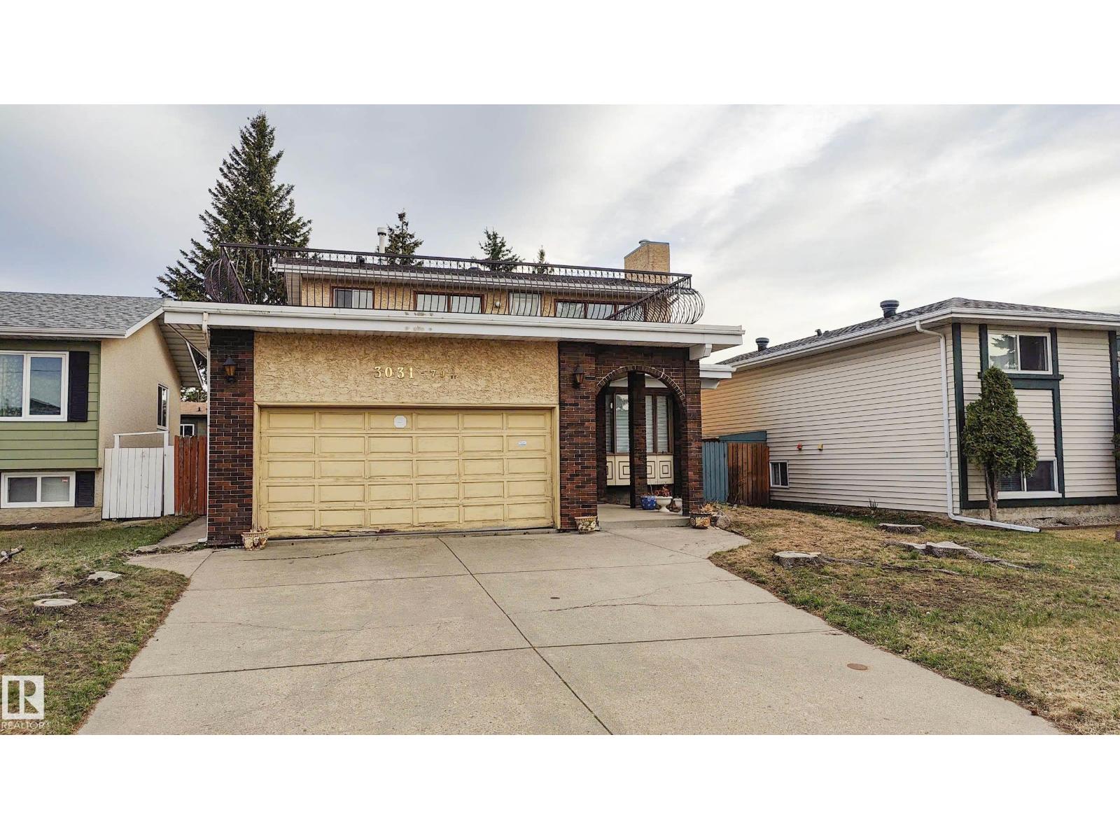
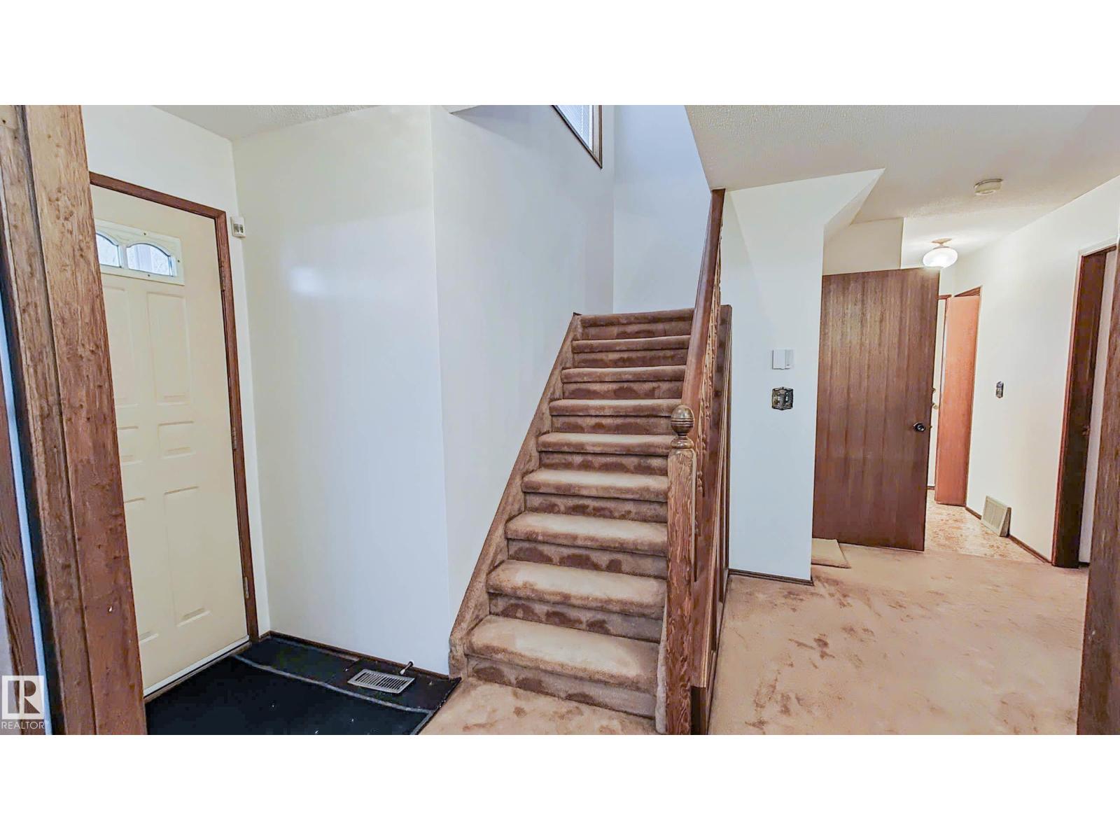
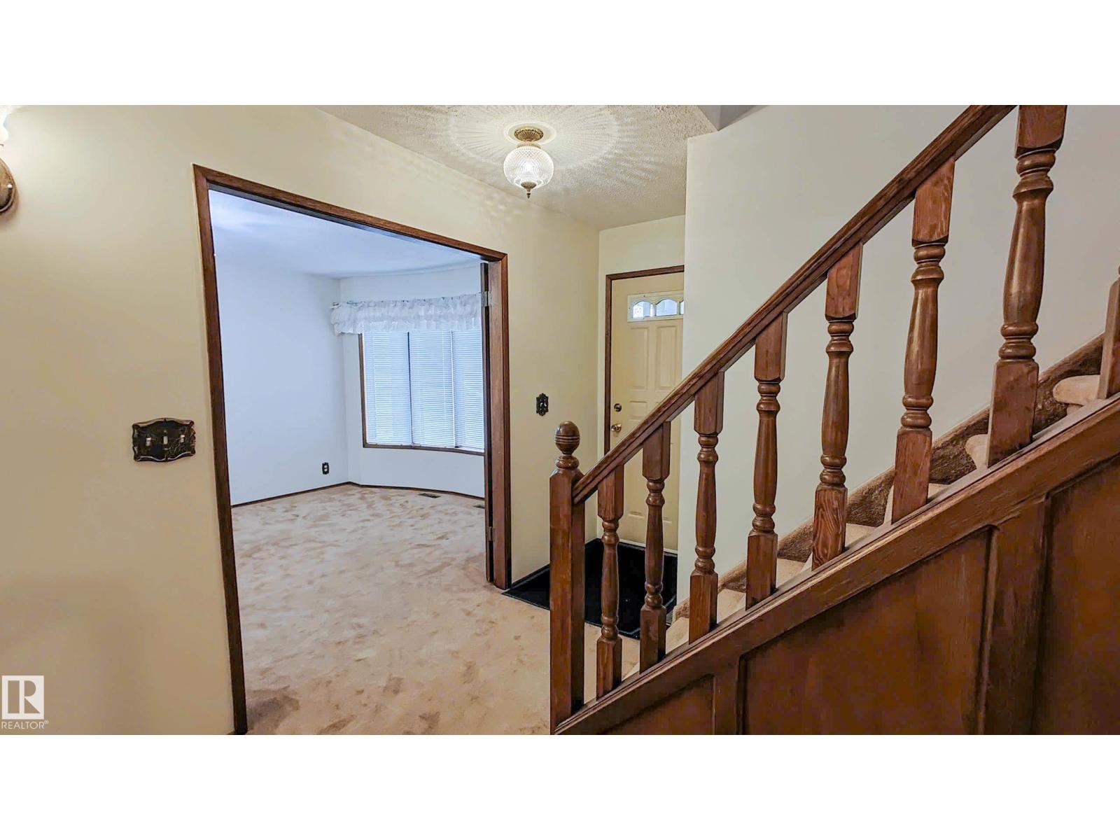
3031 79 ST NW, EDMONTON, AB. RARE FIND FLOOR PLAN OF THIS SPACIOUS 2 STORY WITH A LARGE BALCONY ON TOP OF THE GARAGE. MAIN FLOOR HAS ENTRY FOYER, LIVING ROOM WITH BAY WINDOW, DINING ROOM WITH PATIO DOOR TO DECK OVERLOOKING THE FENCED BACKYARD, HALLWAY TO 3 PIECES BATHROOM WITH THE NEWLY CERAMIC BUILT-IN TILED SHOWER, TO THE DOUBLE ATTACHED GARAGE HAS ABOUT 10 FT CEILING HIGH. UPSTAIRS HAS BONUS ROOM WITH FIREPLACE & DOOR TO THE LARGE BALCONY, FULL BATH, 3 GOOD-SIZED BEDROOMS. MASTER BEDROOM HAS HALF BATH ENSUITE. BASEMENT FINISHED WITH FMILY ROOM, 2 BEDROOMS, FULL BATH WITH SHOWER. PROPERTY HAS NEWER SHINGLE, HOT WATER TANK, MAIN FLOOR SHOWER STALL, FRIDGE, WASHER, WINDOW COVERING IN KITCHEN & LIVING ROOM. PROPERTY TAX IS $4240.00 FOR 2025 (id:31684)
| 4 hours ago | Listing updated with changes from the MLS® | |
| 4 hours ago | Status changed to Active | |
| 6 hours ago | Listing first seen on site |



The trademarks MLS®, Multiple Listing Service® and the associated logos are owned by The Canadian Real Estate Association (CREA) and identify the quality of services provided by real estate professionals who are members of CREA. Used under license.
The trademarks REALTOR®, REALTORS®, and the REALTOR® logo are controlled by The Canadian Real Estate Association (CREA) and identify real estate professionals who are members of CREA. These trademarks are owned or controlled by The Canadian Real Estate Association (CREA) and identify real estate professionals who are members of CREA (REALTOR®) and/or the quality of services they provide (MLS®).
This REALTOR.ca listing content is owned and licensed by REALTOR® members of The Canadian Real Estate Association.