
13129 101 ST NWEdmonton, AB T5E 4G1
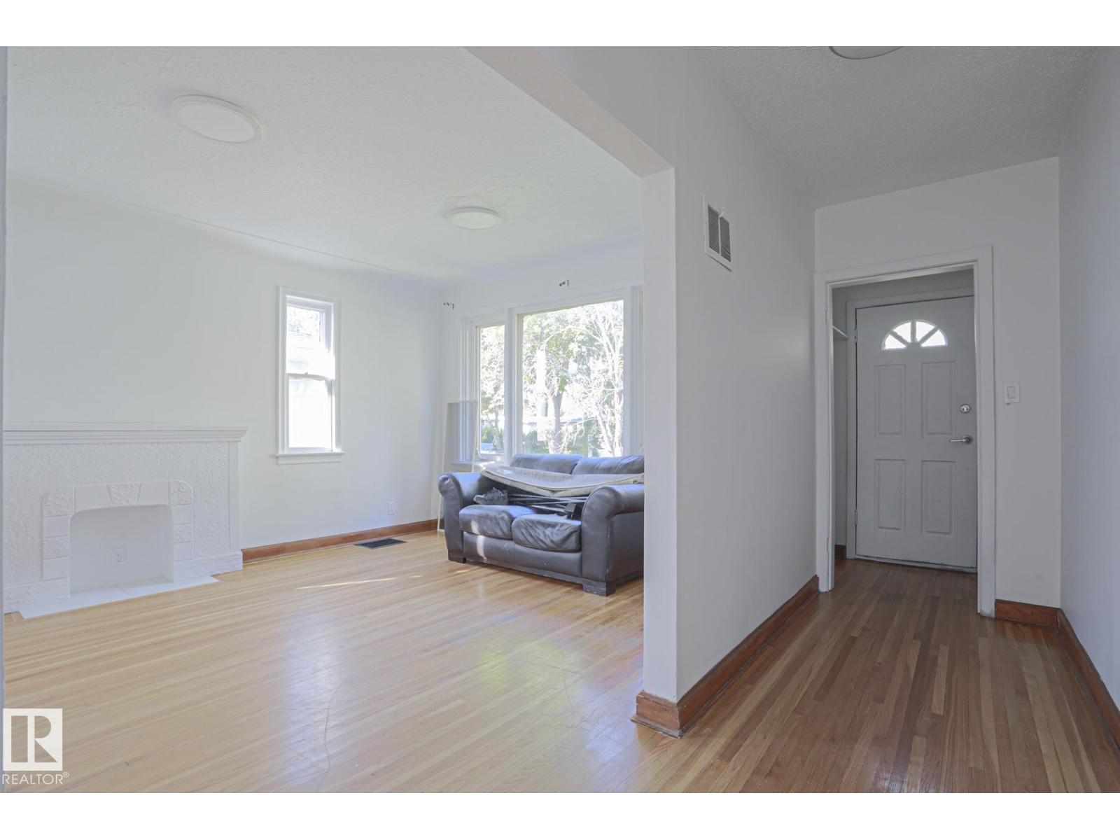
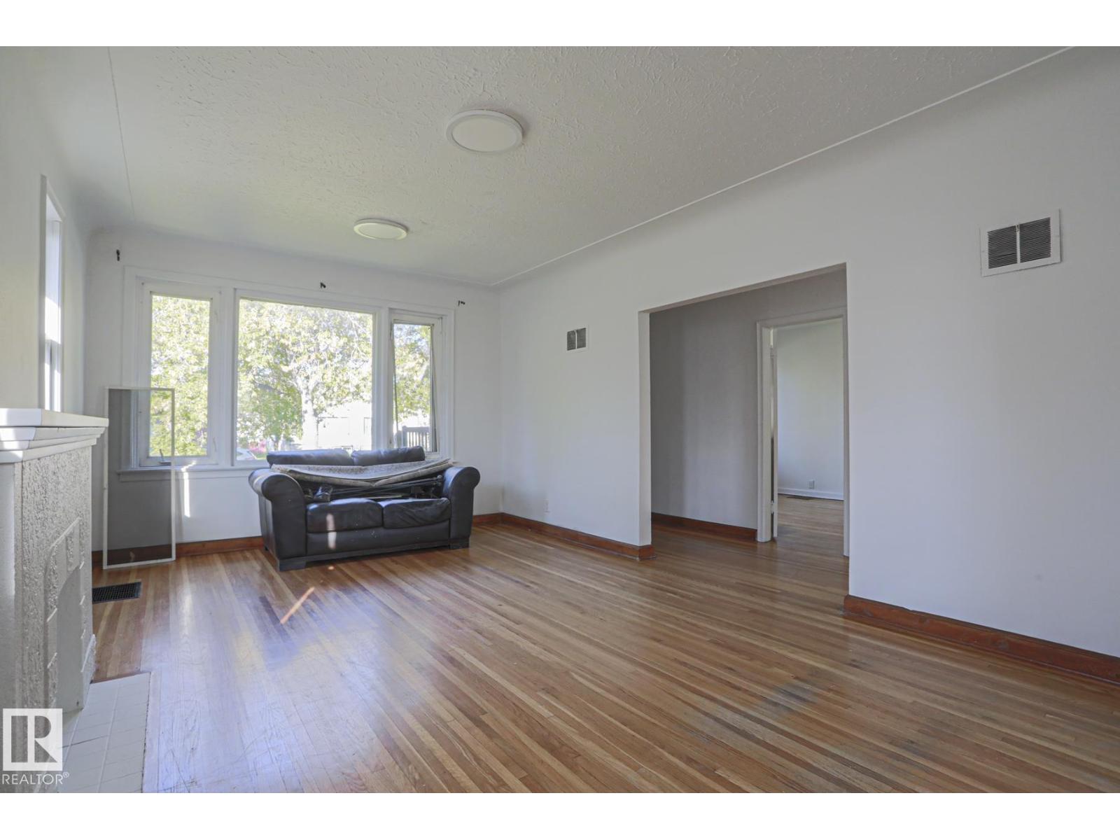
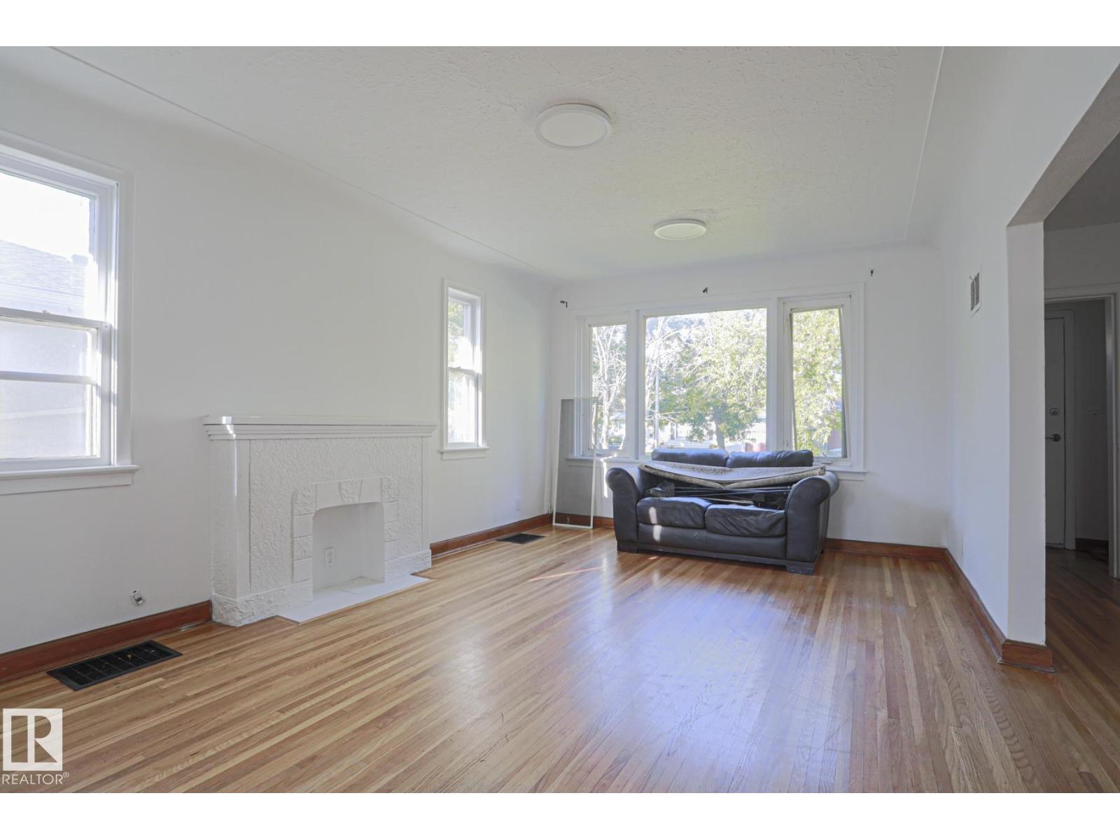
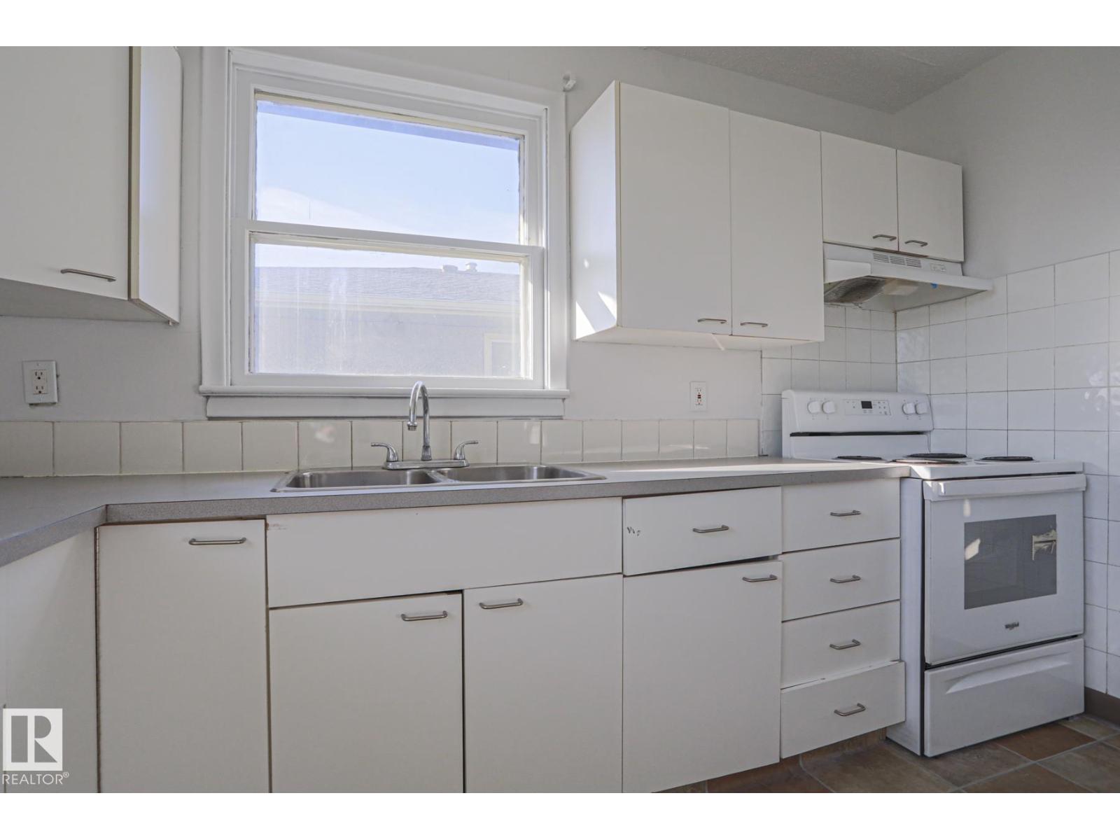
ATTENTION INVESTORS & DEVELOPERS! Fantastic opportunity in the mature community of Lauderdale! This 2+2 bedroom bungalow sits on a large lot and offers excellent potential for investors, renovators or future development. The main floor features a spacious living room with hardwood flooring, generous kitchen with eating area, two bedrooms and a 4-piece bathroom. The partially finished basement adds a recreation room, two additional bedrooms, 3-piece bathroom and laundry area. Recent upgrades include a 2023 furnace, newer hot water tank and roof replaced within the last 10 years. The large lot provides exciting potential for future redevelopment, while the existing home offers plenty of opportunity to renovate and add value. Close to schools, shopping, public transit and major routes, with quick access to downtown. A great opportunity in a well-established Northside location! (id:31684)
| 4 days ago | Listing updated with changes from the MLS® | |
| 4 days ago | Status changed to Active | |
| a week ago | Listing first seen on site |



The trademarks MLS®, Multiple Listing Service® and the associated logos are owned by The Canadian Real Estate Association (CREA) and identify the quality of services provided by real estate professionals who are members of CREA. Used under license.
The trademarks REALTOR®, REALTORS®, and the REALTOR® logo are controlled by The Canadian Real Estate Association (CREA) and identify real estate professionals who are members of CREA. These trademarks are owned or controlled by The Canadian Real Estate Association (CREA) and identify real estate professionals who are members of CREA (REALTOR®) and/or the quality of services they provide (MLS®).
This REALTOR.ca listing content is owned and licensed by REALTOR® members of The Canadian Real Estate Association.