
5834 Raven CR NWEdmonton, AB T5S 0S7
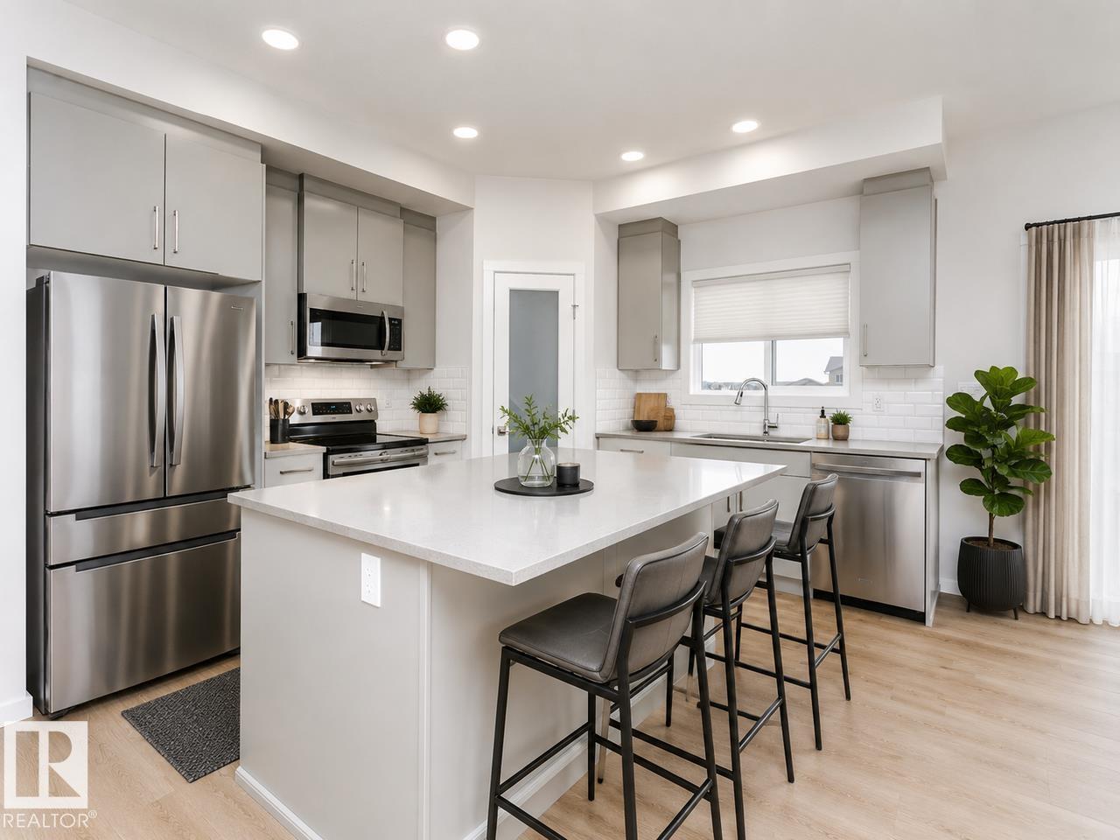
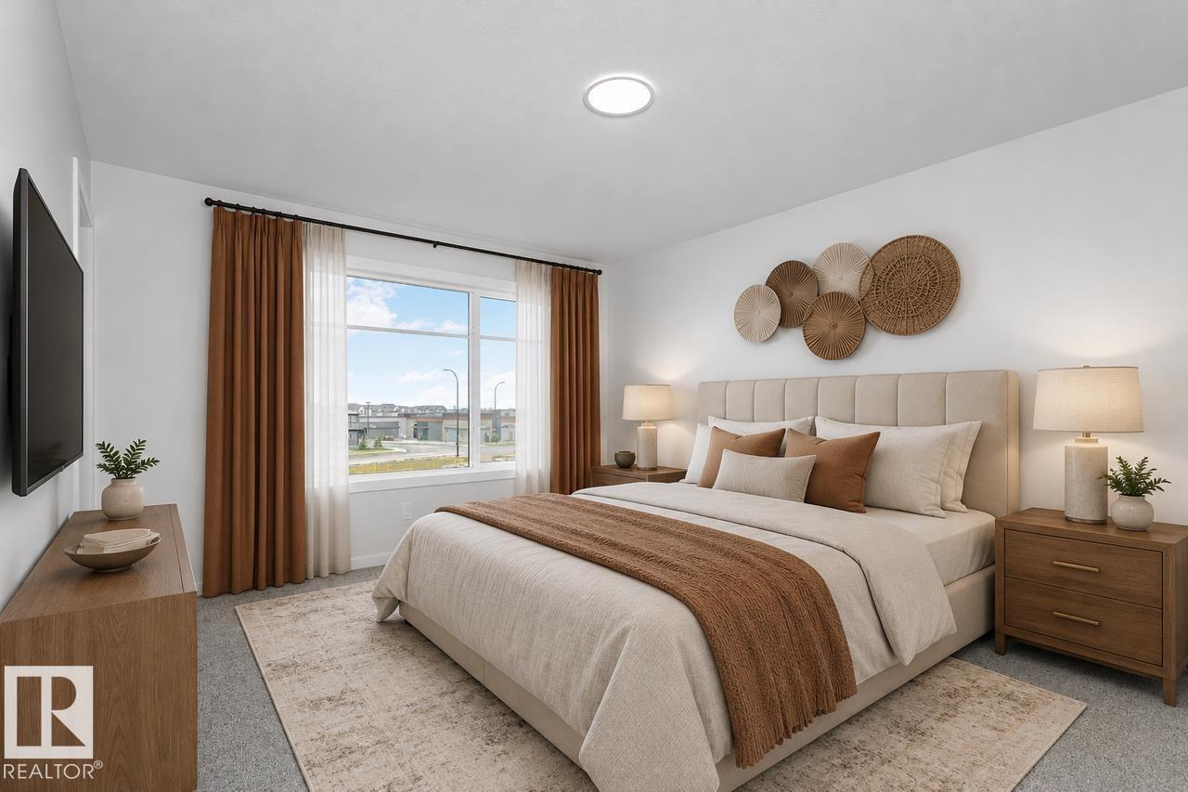
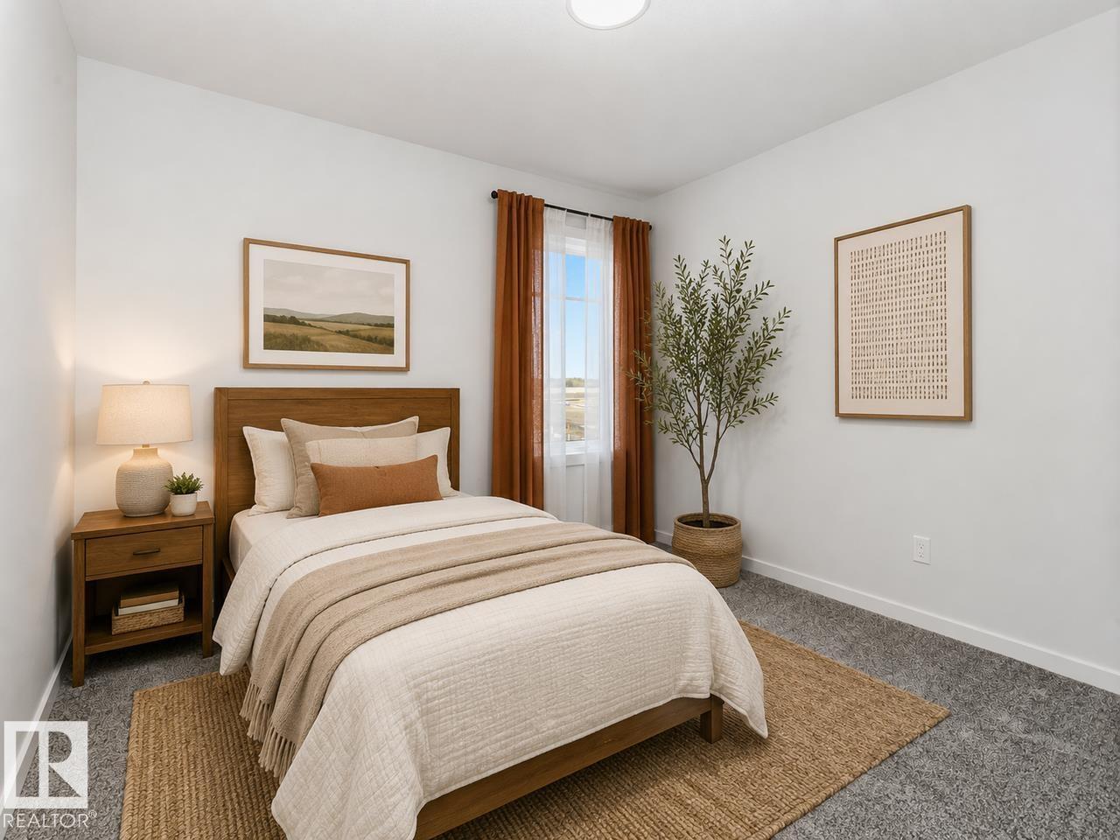
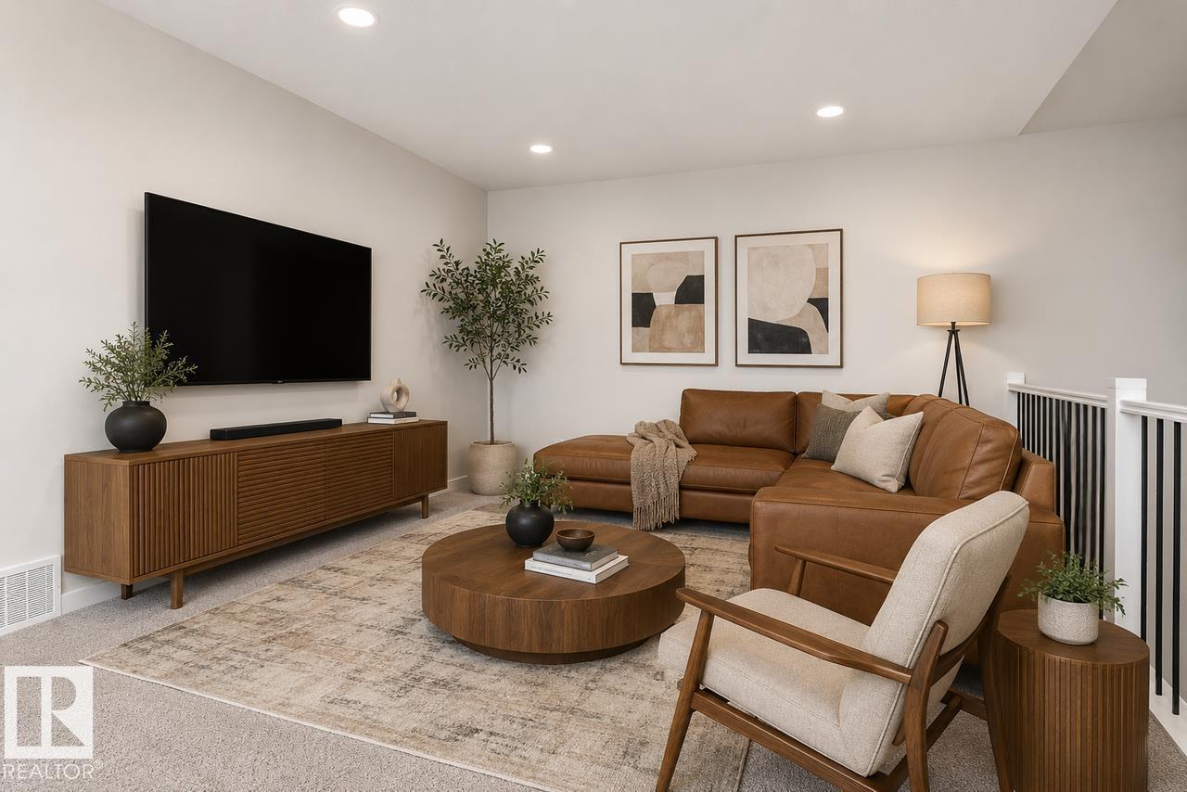
The Kiera model. This beautiful open concept home features 18-foot living room ceilings, main floor den, 1 1/4 Quartz countertops throughout, undermount sinks, and soft close cabinets and drawers. Living room has a modern fireplace and railings throughout the home. Upstairs you will find a large primary bedroom with double vanity ensuite and walk-in closet. Bonus room opens up to the below living room and 2 additional bedrooms with upstairs laundry. Located in the quiet community of Kinglet by Big Lake across from the Environmental reserve forest with kilometers of walking and biking trails and minutes away from the Anthony Henday and Highway 16. Photos are representative. (id:31684)
| a week ago | Listing updated with changes from the MLS® | |
| a week ago | Status changed to Active | |
| 2 weeks ago | Listing first seen on site |



The trademarks MLS®, Multiple Listing Service® and the associated logos are owned by The Canadian Real Estate Association (CREA) and identify the quality of services provided by real estate professionals who are members of CREA. Used under license.
The trademarks REALTOR®, REALTORS®, and the REALTOR® logo are controlled by The Canadian Real Estate Association (CREA) and identify real estate professionals who are members of CREA. These trademarks are owned or controlled by The Canadian Real Estate Association (CREA) and identify real estate professionals who are members of CREA (REALTOR®) and/or the quality of services they provide (MLS®).
This REALTOR.ca listing content is owned and licensed by REALTOR® members of The Canadian Real Estate Association.