
10917 96 ST NWEdmonton, AB T5H 2K4
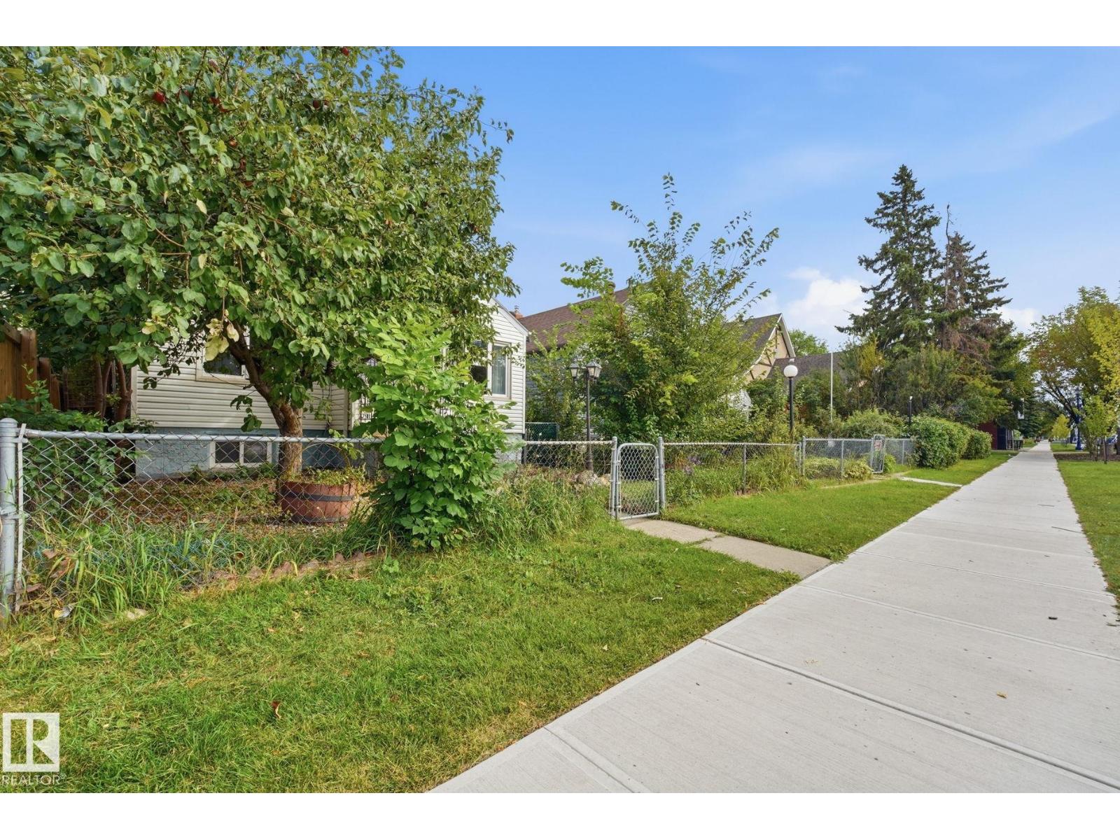
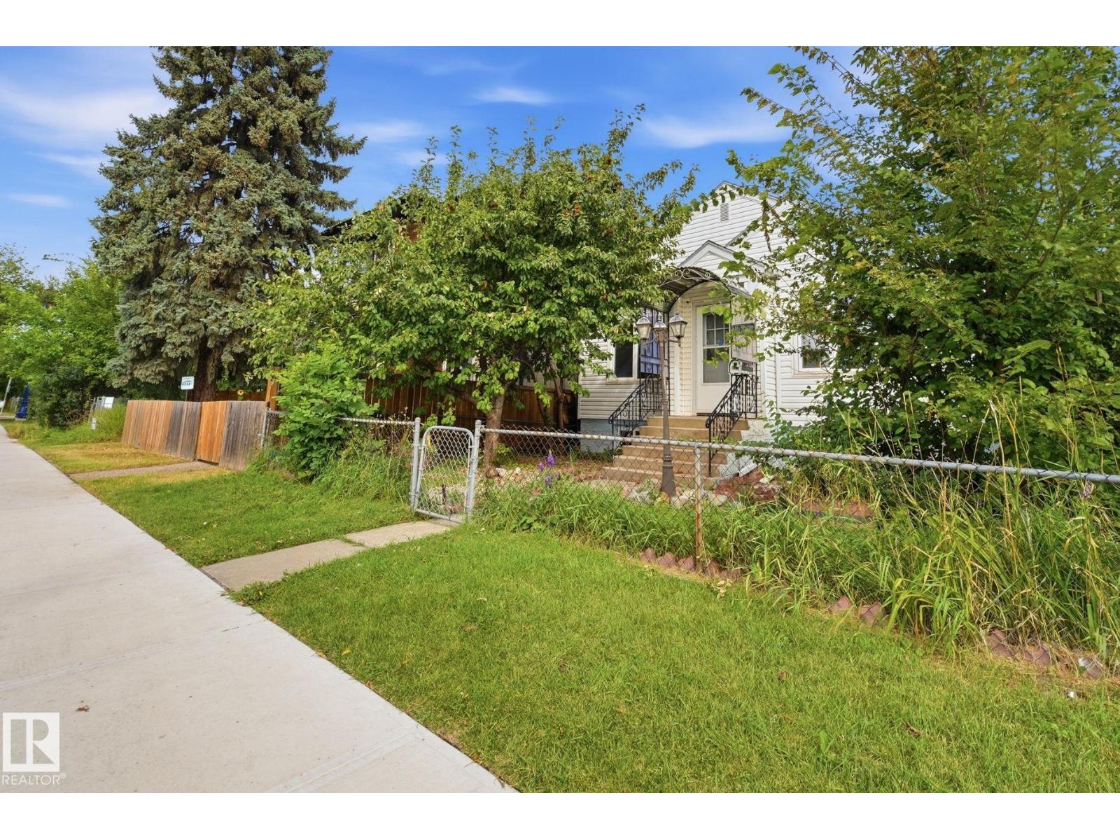
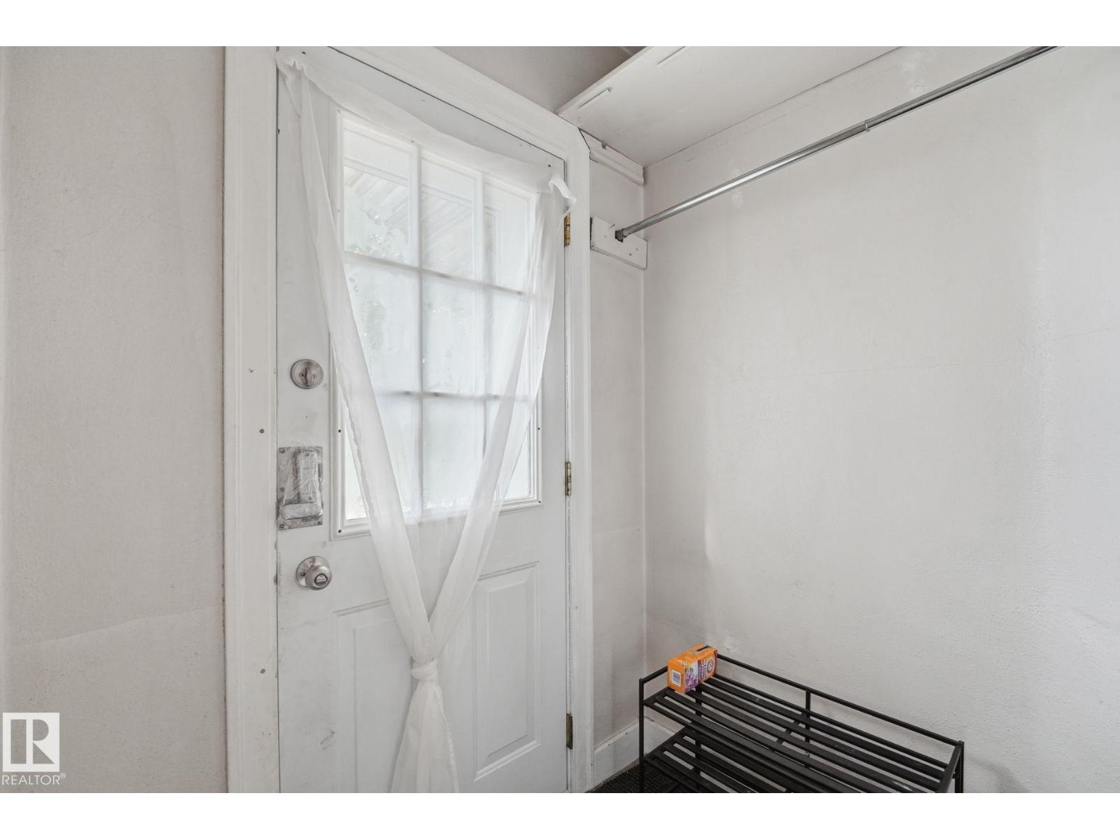
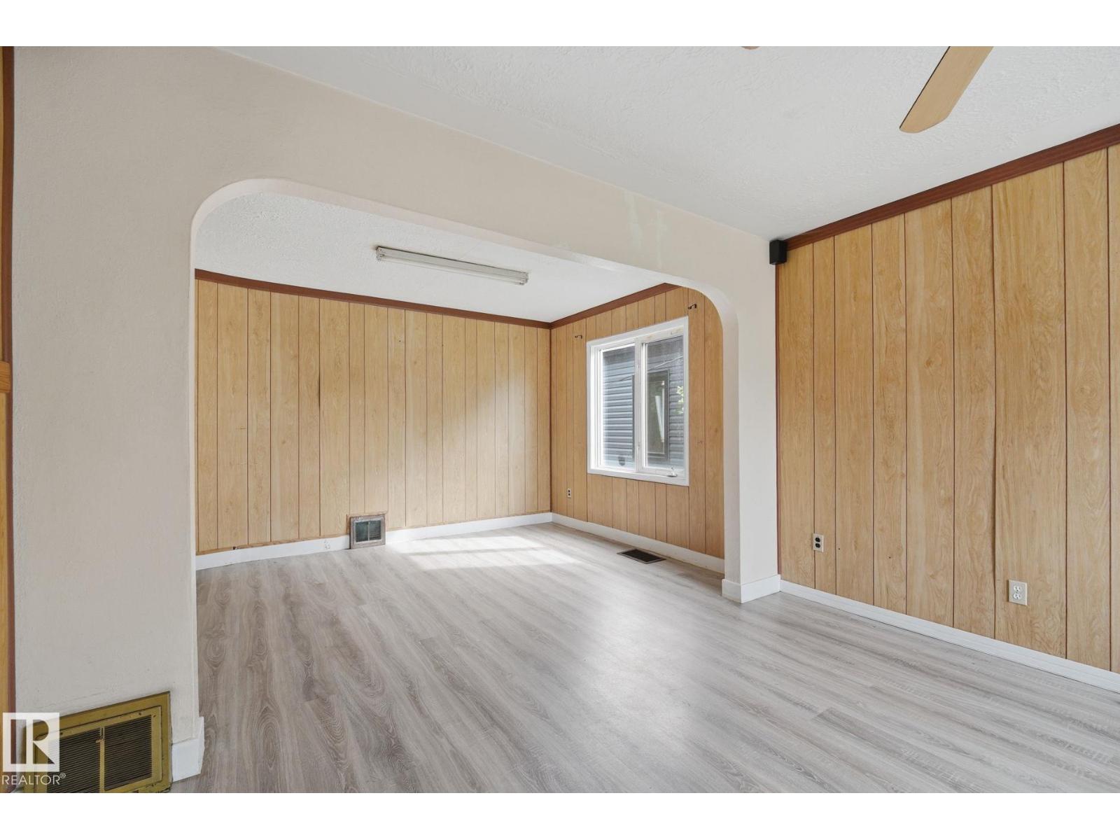
Affordable, walkable and minutes from downtown. This 3 bed, 2 bath bungalow sits on one of the quietest stretches of 96 Street in McCauley, with dedicated bike lanes out front and 111 Ave steps away for a quick route anywhere in the city. The bright main floor features an open living and dining area with vinyl plank flooring, a white kitchen with a sunny window over the sink, two bedrooms and a full bath. The fully finished basement has its a separate entrance, a large family room, a third bedroom, a second full bath and laundry. Outside, the fenced and fully asphalted yard is nearly maintenance free, with a single detached garage, RV parking behind a sliding gate, and plenty of extra parking off the back lane. Updated windows, 5 year old hot water tank, and a recently serviced furnace with plenty of life left. Ready for quick possession. A great fit for first-time buyers, investors, or anyone who wants to live near Rogers Place, Commonwealth Stadium and downtown without paying condo fees. (id:31684)
| 6 days ago | Listing updated with changes from the MLS® | |
| 6 days ago | Status changed to Active | |
| 2 weeks ago | Listing first seen on site |



The trademarks MLS®, Multiple Listing Service® and the associated logos are owned by The Canadian Real Estate Association (CREA) and identify the quality of services provided by real estate professionals who are members of CREA. Used under license.
The trademarks REALTOR®, REALTORS®, and the REALTOR® logo are controlled by The Canadian Real Estate Association (CREA) and identify real estate professionals who are members of CREA. These trademarks are owned or controlled by The Canadian Real Estate Association (CREA) and identify real estate professionals who are members of CREA (REALTOR®) and/or the quality of services they provide (MLS®).
This REALTOR.ca listing content is owned and licensed by REALTOR® members of The Canadian Real Estate Association.