
23 WOODLANDS RDSt. Albert, AB T8N 3L8
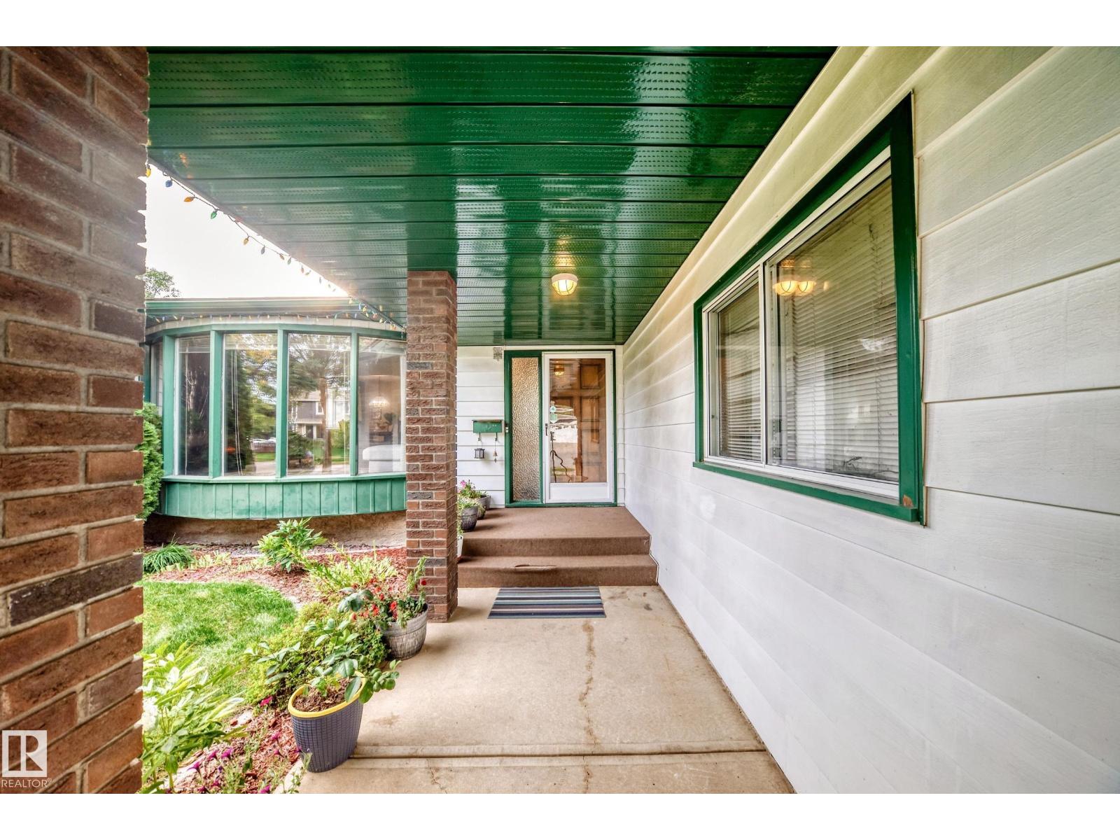
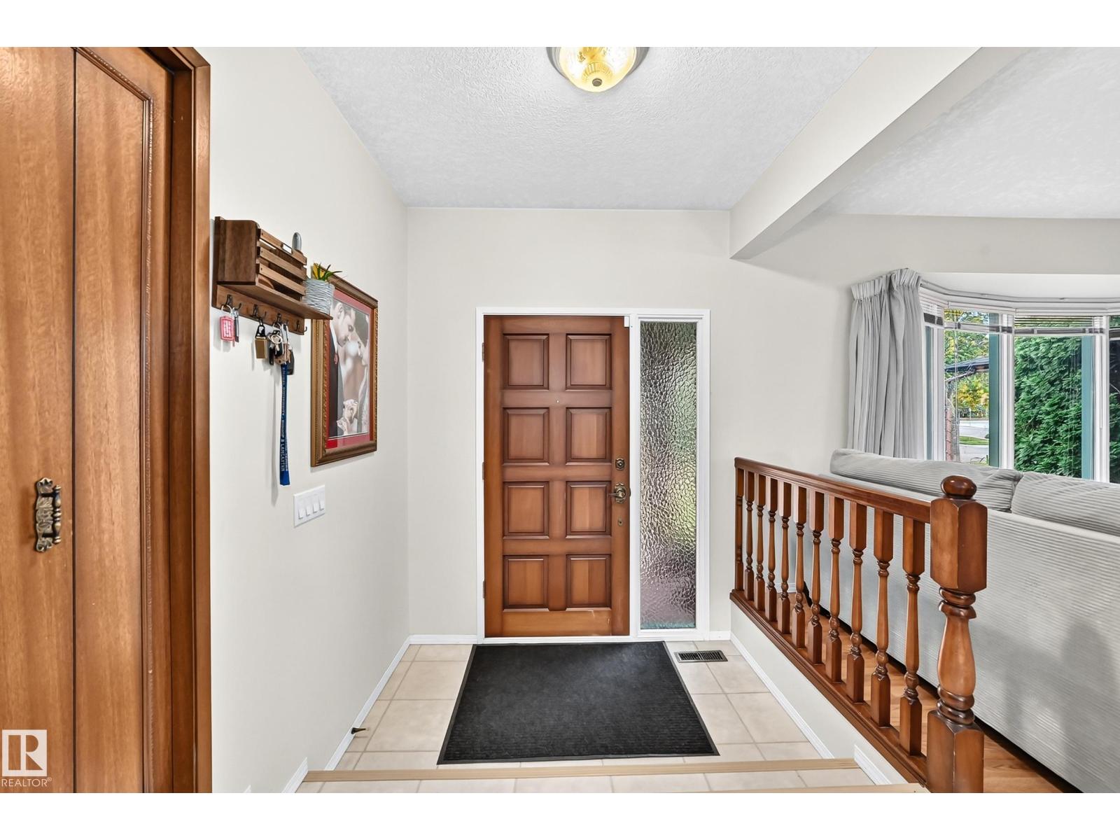
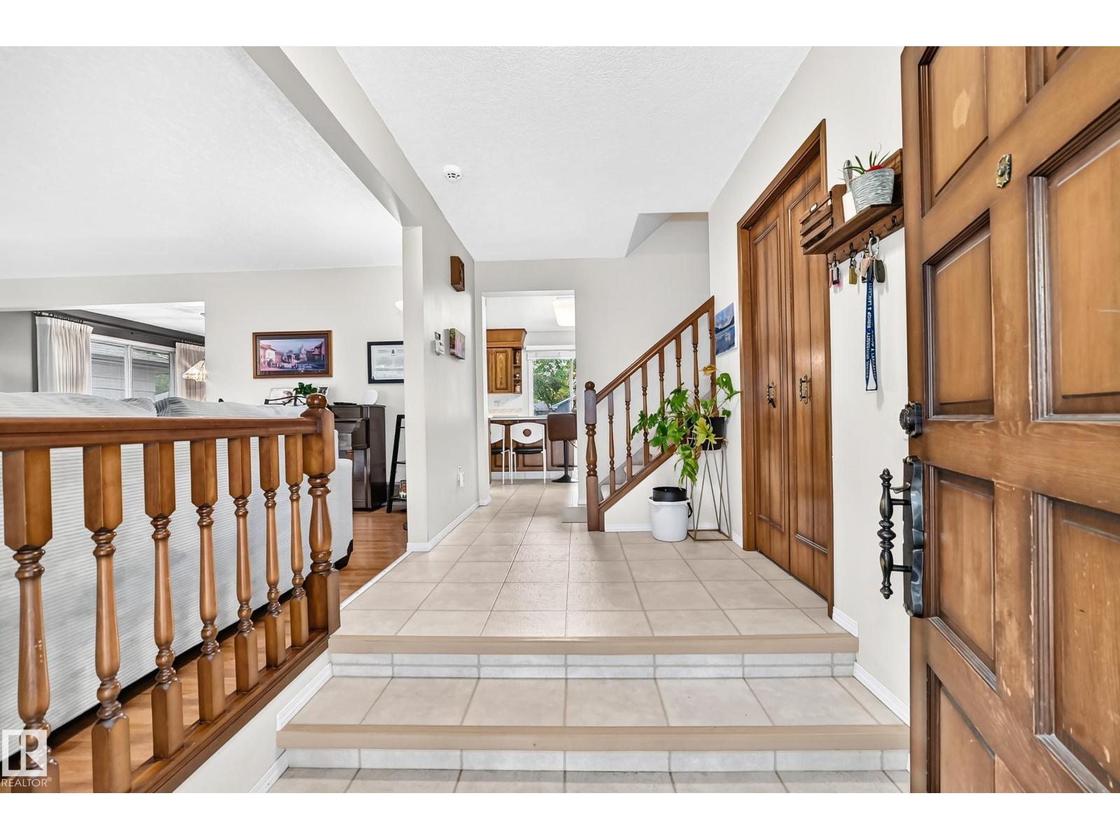
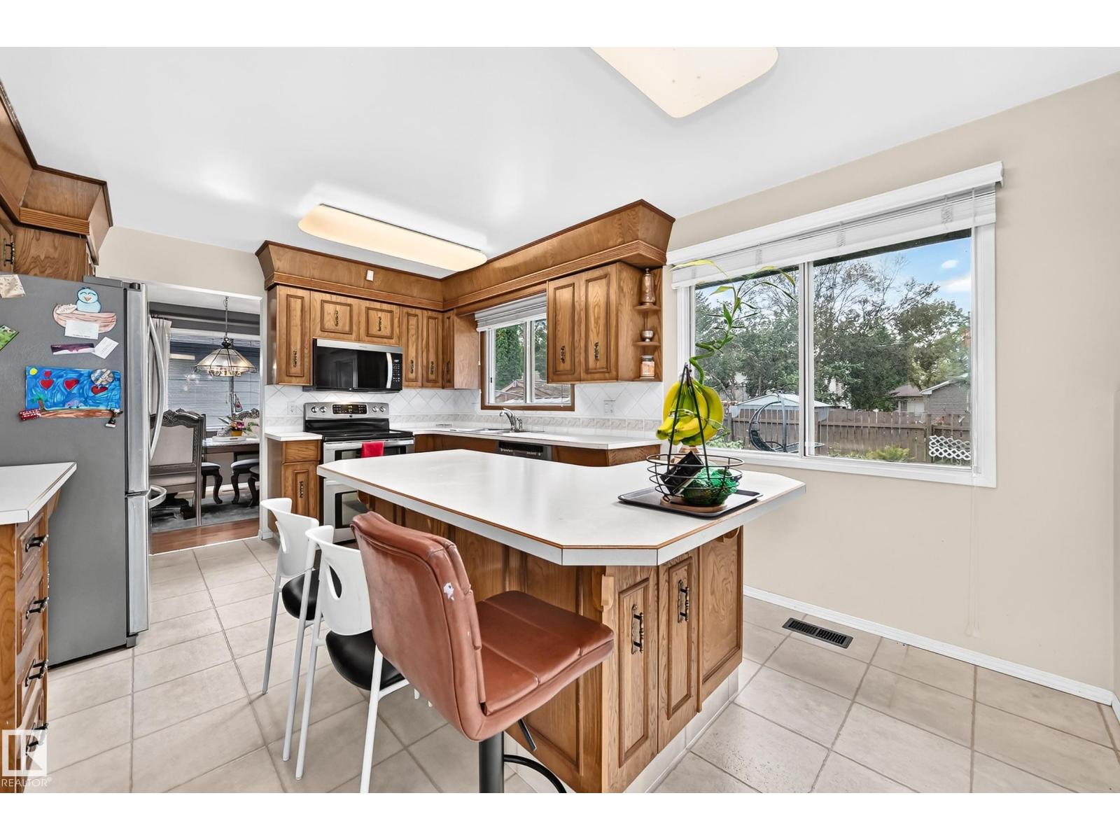
Welcome to this meticulously maintained 1,800 plus sq. ft. family home in the highly desirable woodlands community of St. Albert. Offering 4 bedrooms above grade, 3 bathrooms, double attached garage , metal roof and a spacious west-facing backyard, this home has everything a growing family need. The main floor features a bright and inviting kitchen with stainless steel appliances, a formal living and dining area, and a spacous sunken family room complete with wood-buring fireplace. Upstairs, the spacious primary bedroom offers 3-pieces ensuite and his or her closet. Two addtional large bedrooms and a 4-pieces bathroom provide plenty of space for family and guest. The partially developed basement features a huge rec room along with abundant storage. Located on quiet, family-friendly street, this homel is within walking distance of Keenoshyo and Neil M Ross Elementary School. Enjoy the access of Red Will trail system and beautiful St. Albert Botanic Gardens, both just step away. A must see beautiful home! (id:31684)
| 5 days ago | Listing updated with changes from the MLS® | |
| 5 days ago | Price changed to $534,500 | |
| 5 days ago | Status changed to Active | |
| 2 weeks ago | Listing first seen on site |



The trademarks MLS®, Multiple Listing Service® and the associated logos are owned by The Canadian Real Estate Association (CREA) and identify the quality of services provided by real estate professionals who are members of CREA. Used under license.
The trademarks REALTOR®, REALTORS®, and the REALTOR® logo are controlled by The Canadian Real Estate Association (CREA) and identify real estate professionals who are members of CREA. These trademarks are owned or controlled by The Canadian Real Estate Association (CREA) and identify real estate professionals who are members of CREA (REALTOR®) and/or the quality of services they provide (MLS®).
This REALTOR.ca listing content is owned and licensed by REALTOR® members of The Canadian Real Estate Association.