
3464 CRAIG LANDING LD SW SWEdmonton, AB T6W 5H2
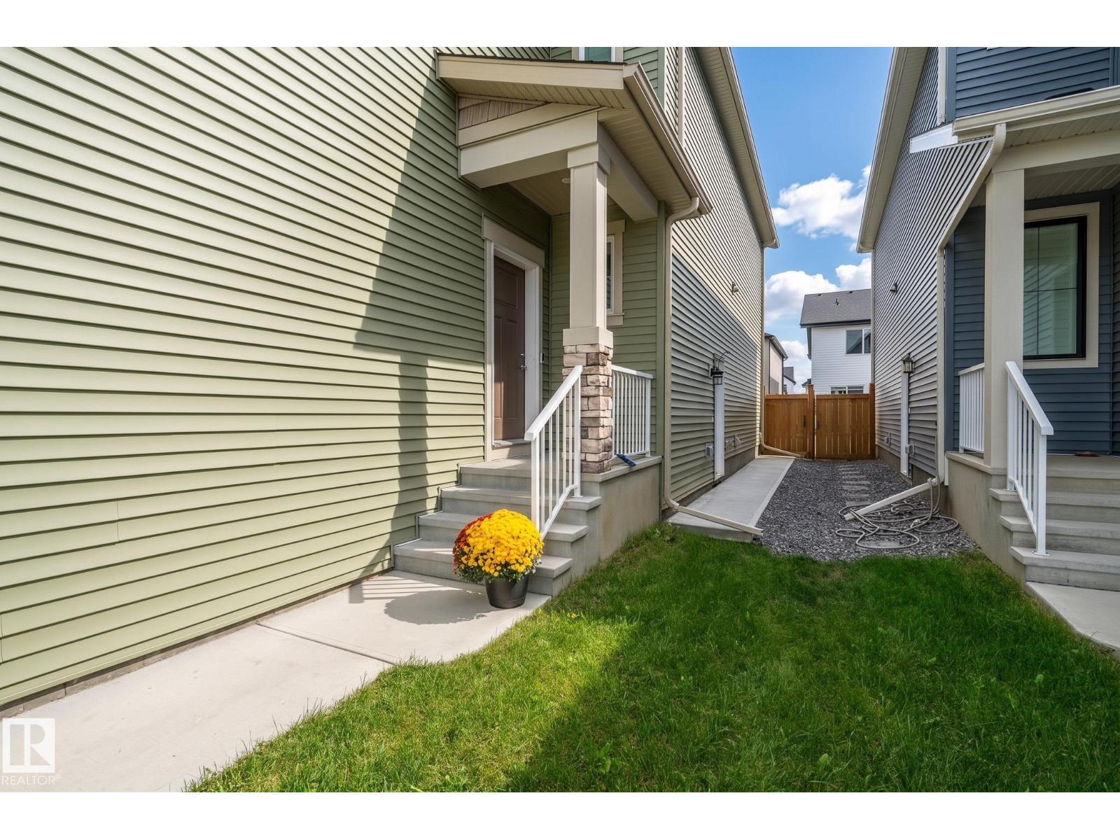
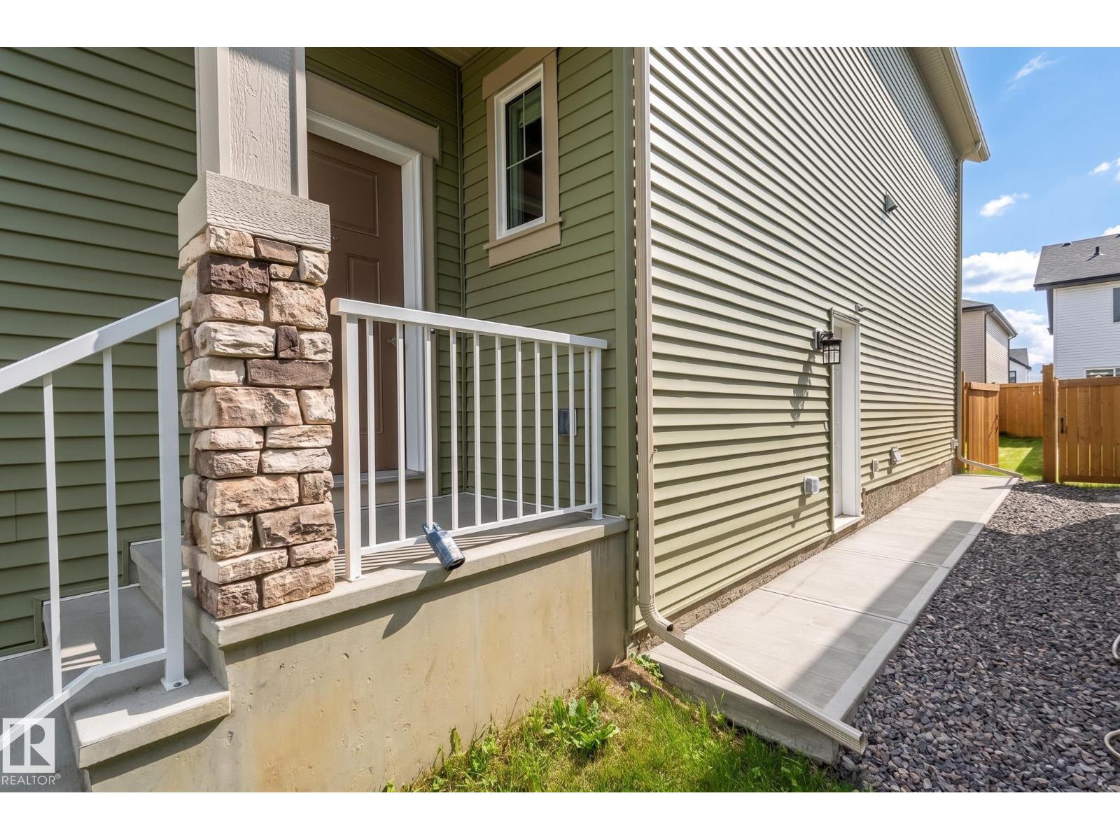
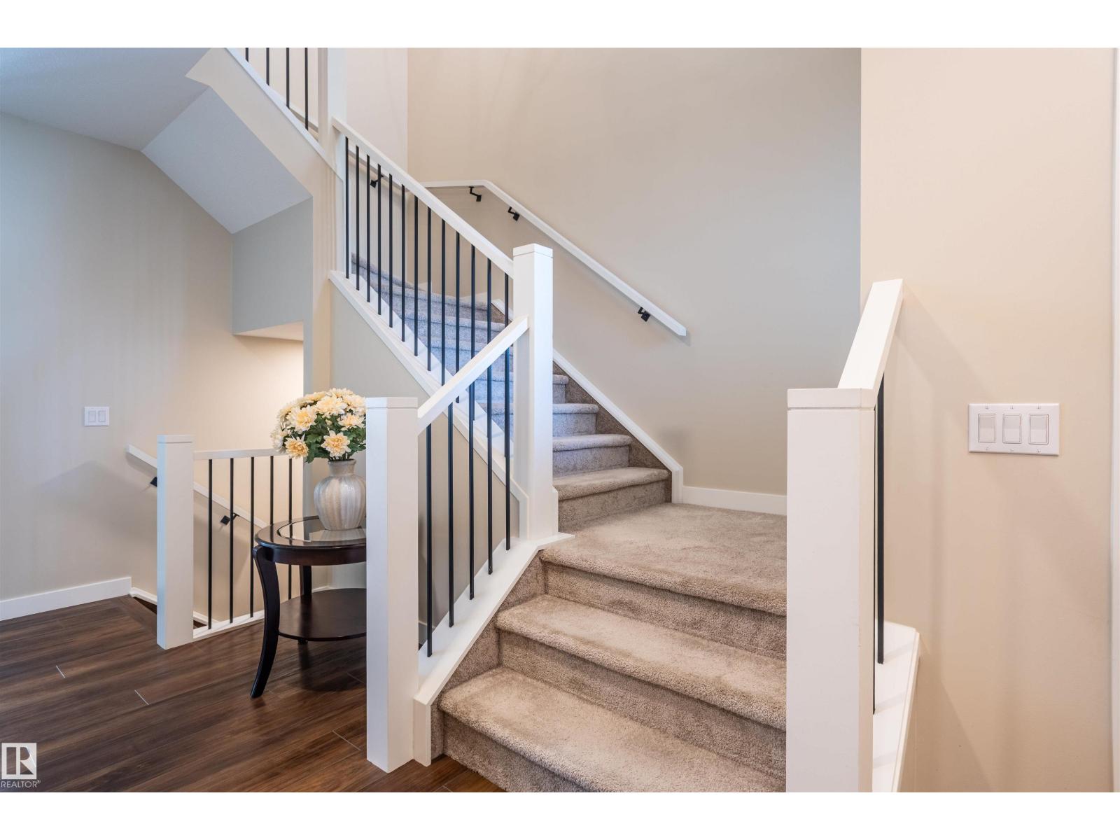
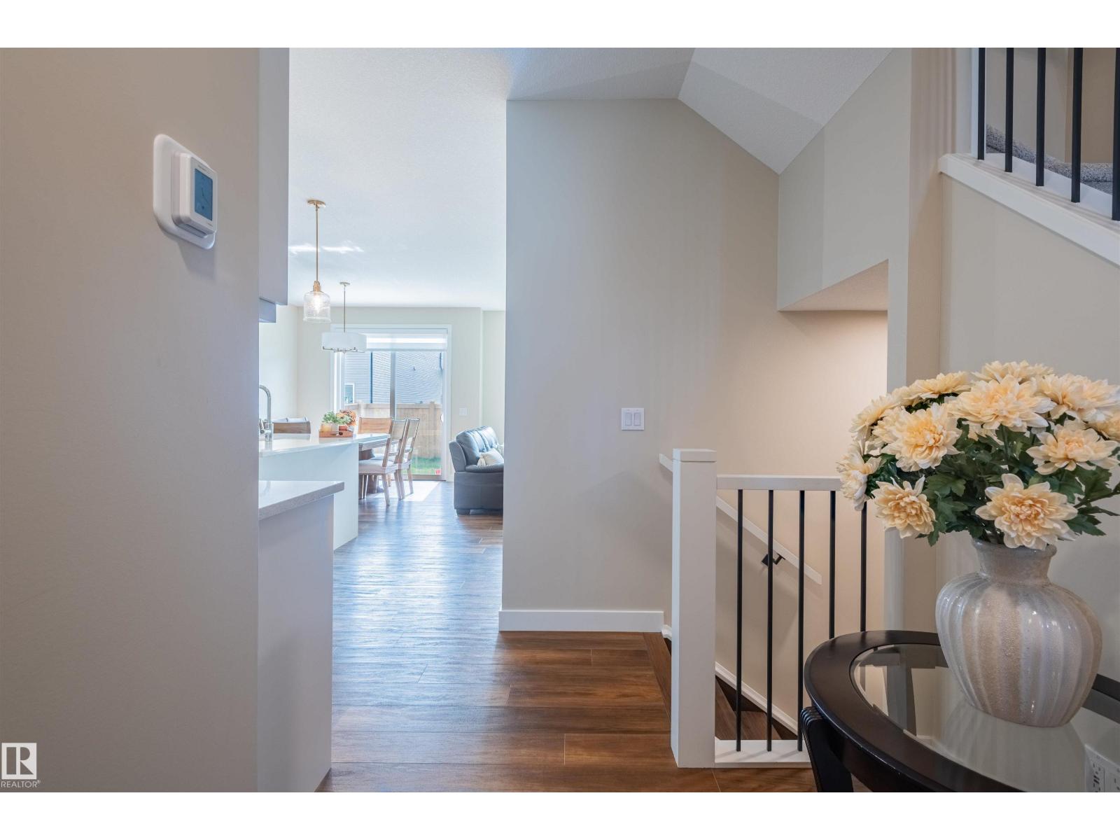
Welcome to this 2024-built home in family-friendly Chappelle, close to parks, trails, schools, shopping and major routes. Lovingly maintained by the original owner, this home shows pride of ownership throughout. Offering over 2,200 sq. ft. above grade plus a builder-finished basement with separate entrance, this home has 5 bedrooms, 3.1 bathrooms and a functional layout. The main floor features a bright living area and chef-inspired kitchen with a large island, built-in appliances, gas cooktop and walk-through pantry. Upstairs offers 3 bedrooms, a bonus room and a primary retreat with walk-in closet and ensuite. The basement includes 2 bedrooms, family room and full bathroom. Extensive builder upgrades include about $8,000 in upgraded light fixtures, 9-ft ceilings, iron spindle railings, luxury vinyl plank flooring, HRV, double attached garage, fenced and landscaped yard, plus no smoking or pet history. A truly move-in ready home! (id:31684)
| a week ago | Listing updated with changes from the MLS® | |
| a week ago | Status changed to Active | |
| 2 weeks ago | Listing first seen on site |



The trademarks MLS®, Multiple Listing Service® and the associated logos are owned by The Canadian Real Estate Association (CREA) and identify the quality of services provided by real estate professionals who are members of CREA. Used under license.
The trademarks REALTOR®, REALTORS®, and the REALTOR® logo are controlled by The Canadian Real Estate Association (CREA) and identify real estate professionals who are members of CREA. These trademarks are owned or controlled by The Canadian Real Estate Association (CREA) and identify real estate professionals who are members of CREA (REALTOR®) and/or the quality of services they provide (MLS®).
This REALTOR.ca listing content is owned and licensed by REALTOR® members of The Canadian Real Estate Association.