
3523 106 ST NWEdmonton, AB T6J 2L2
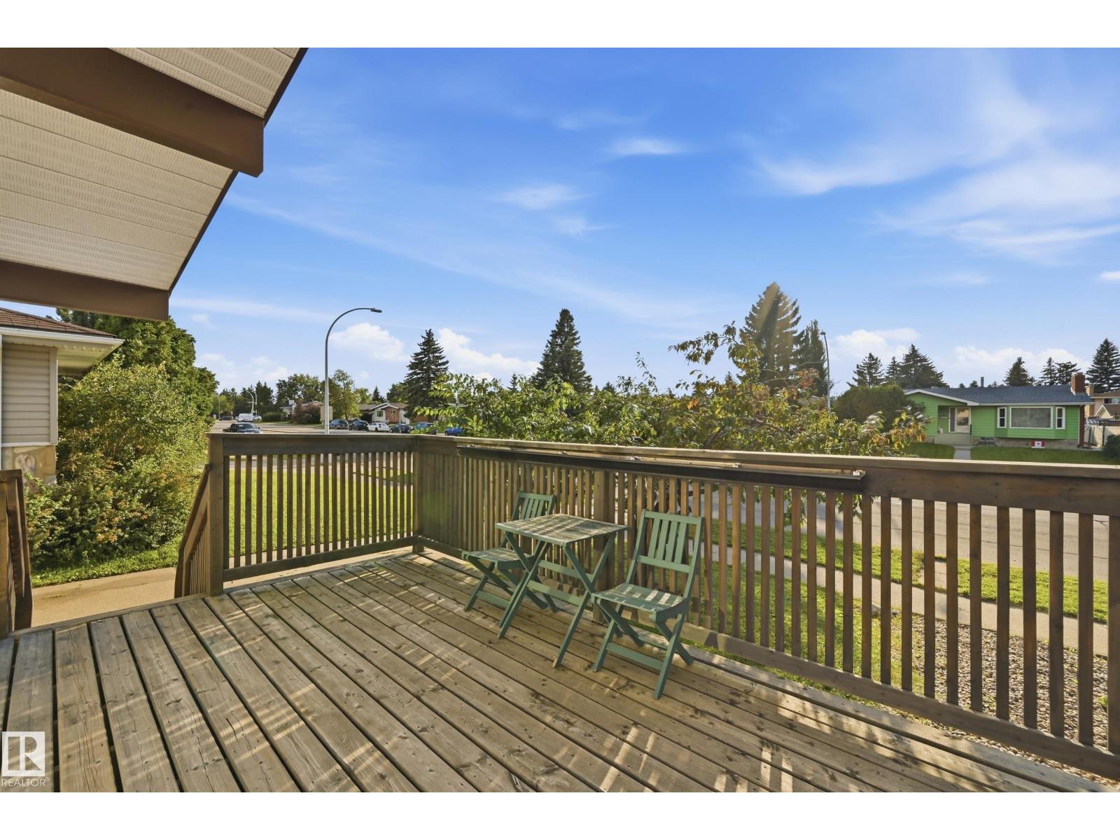
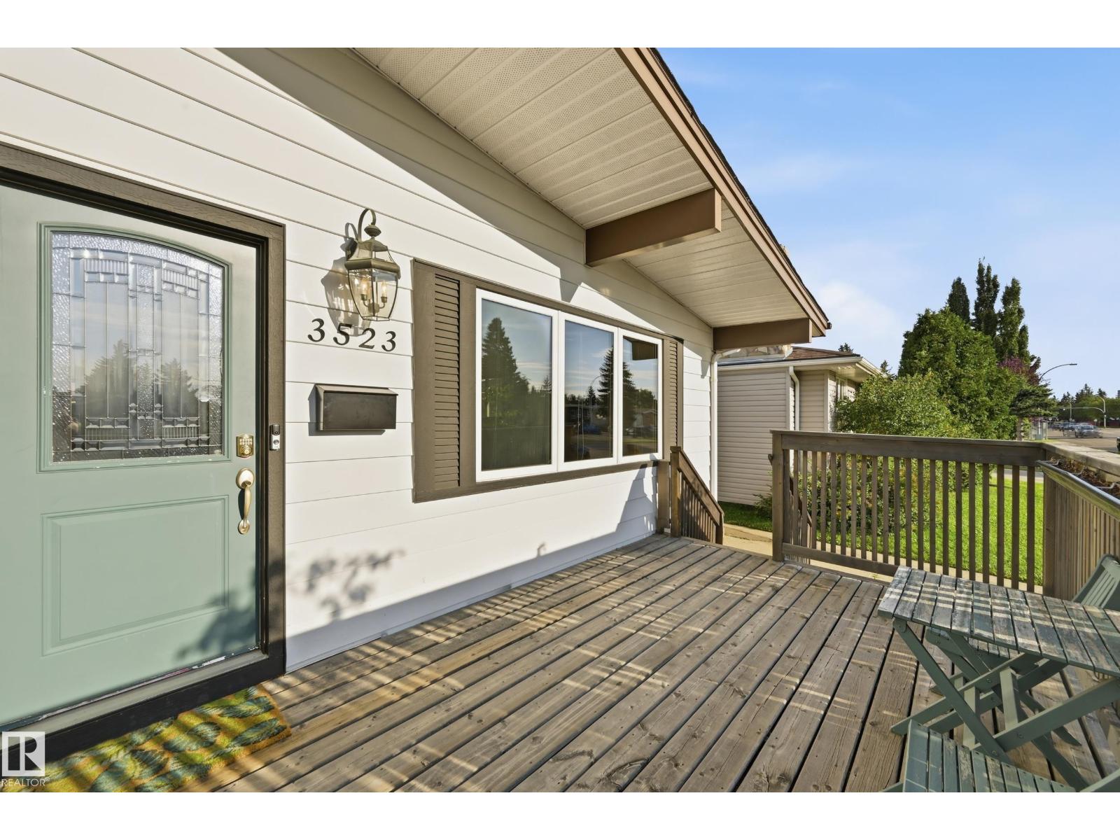
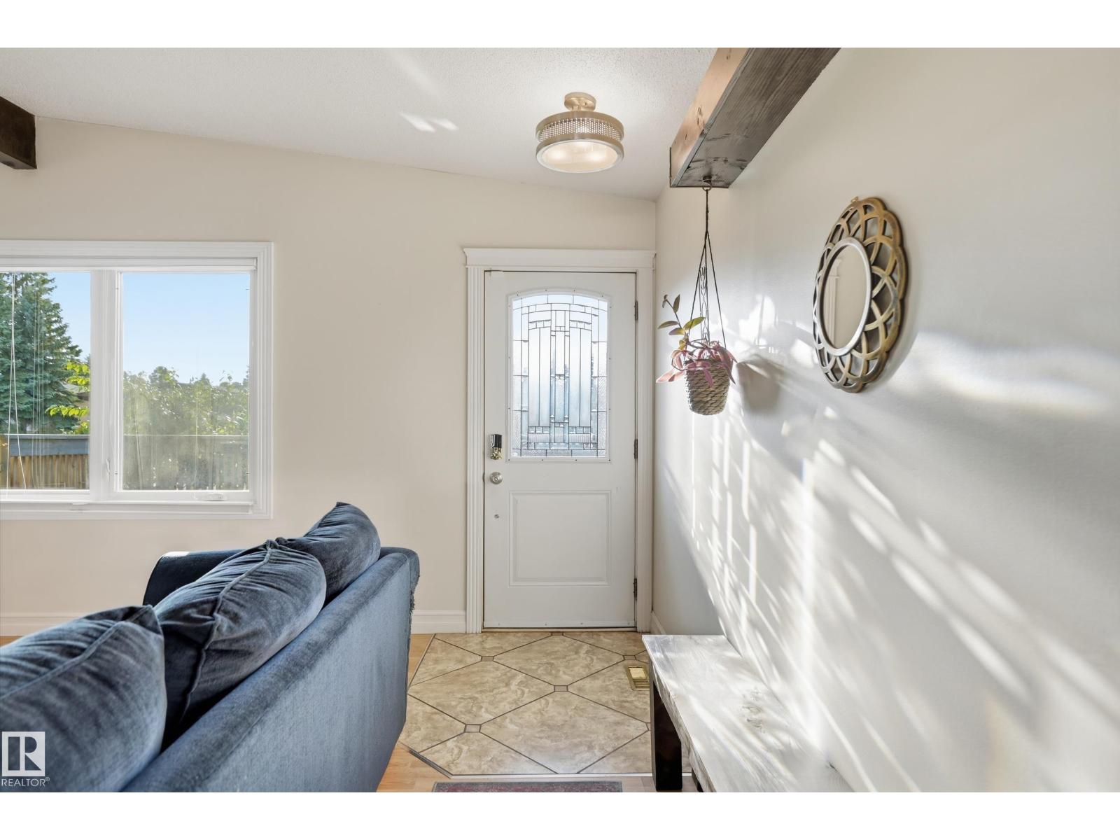
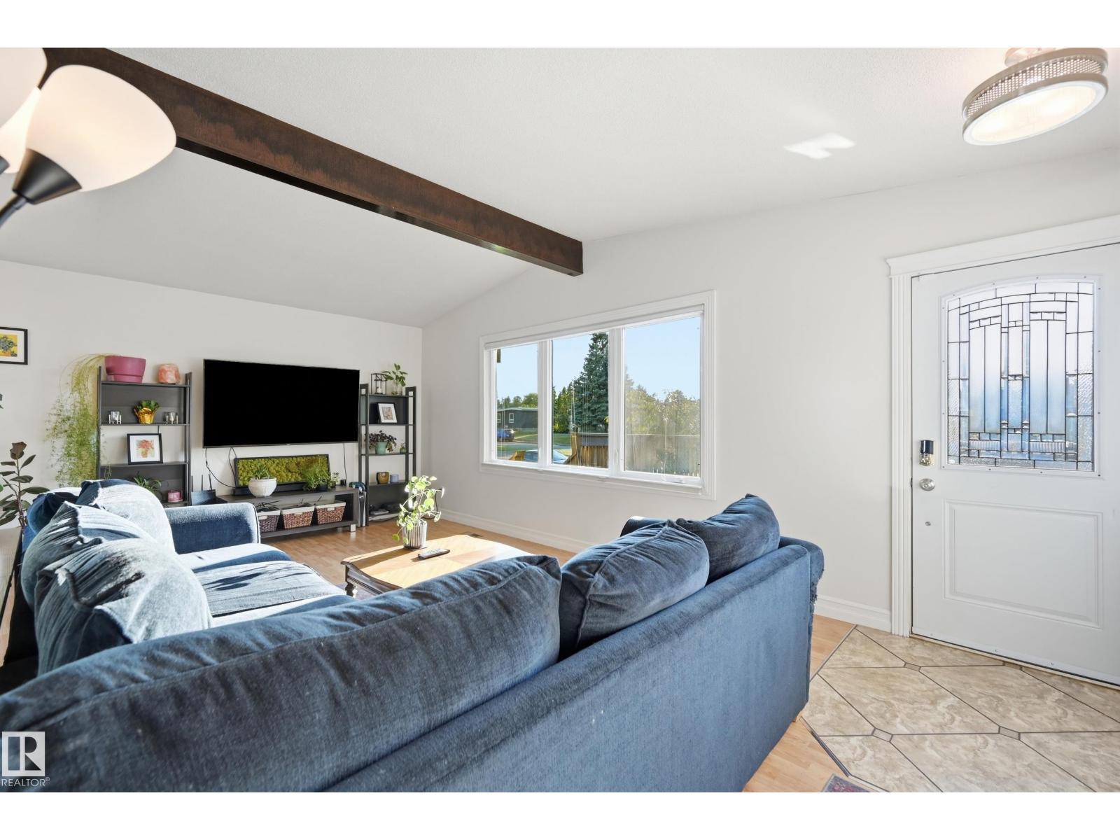
Welcome to Duggan! This spacious 6-bedroom, 3-bathroom, 2-Kitchen bungalow offers a great blend of space, flexibility and location. The main floor features a living room, dining area, kitchen and three bedrooms, including a primary with 2-piece ensuite. The fully finished lower level adds three bedrooms, 3-piece bath, office/den, large family room and Second Kitchen. A door separates the levels. Outside, enjoy a generous yard with gazebo, fire pit and greenhouse, perfect for relaxing, entertaining and gardening. The oversized garage offers room for vehicles, motorcycles, recreational toys and storage, with additional driveway and front parking. A tankless water heater and AC add comfort and efficiency. Close to schools, community centre, shopping, transit and major routes, with easy access throughout Edmonton. A rare opportunity offering space and flexibility in an established south Edmonton community awaits! (id:31684)
| yesterday | Listing updated with changes from the MLS® | |
| yesterday | Status changed to Active | |
| 2 weeks ago | Listing first seen on site |



The trademarks MLS®, Multiple Listing Service® and the associated logos are owned by The Canadian Real Estate Association (CREA) and identify the quality of services provided by real estate professionals who are members of CREA. Used under license.
The trademarks REALTOR®, REALTORS®, and the REALTOR® logo are controlled by The Canadian Real Estate Association (CREA) and identify real estate professionals who are members of CREA. These trademarks are owned or controlled by The Canadian Real Estate Association (CREA) and identify real estate professionals who are members of CREA (REALTOR®) and/or the quality of services they provide (MLS®).
This REALTOR.ca listing content is owned and licensed by REALTOR® members of The Canadian Real Estate Association.