
37 PRAIRIE GASpruce Grove, AB T7X 0W8
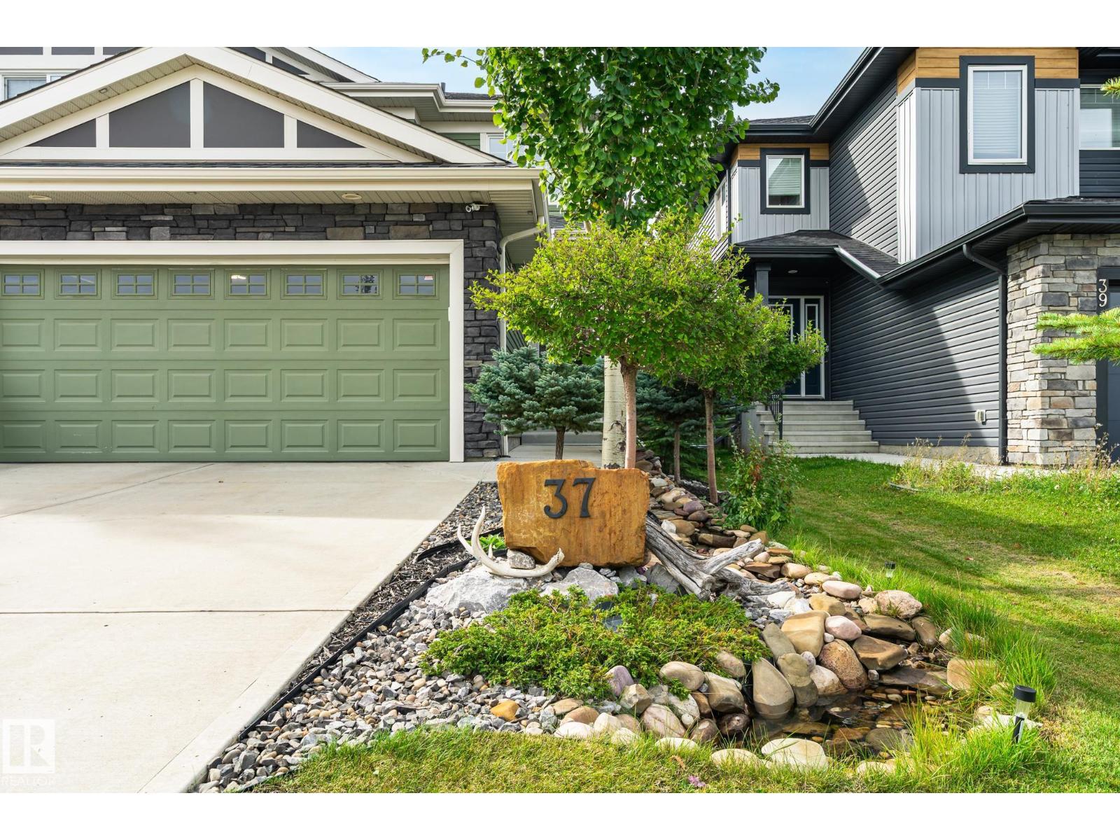
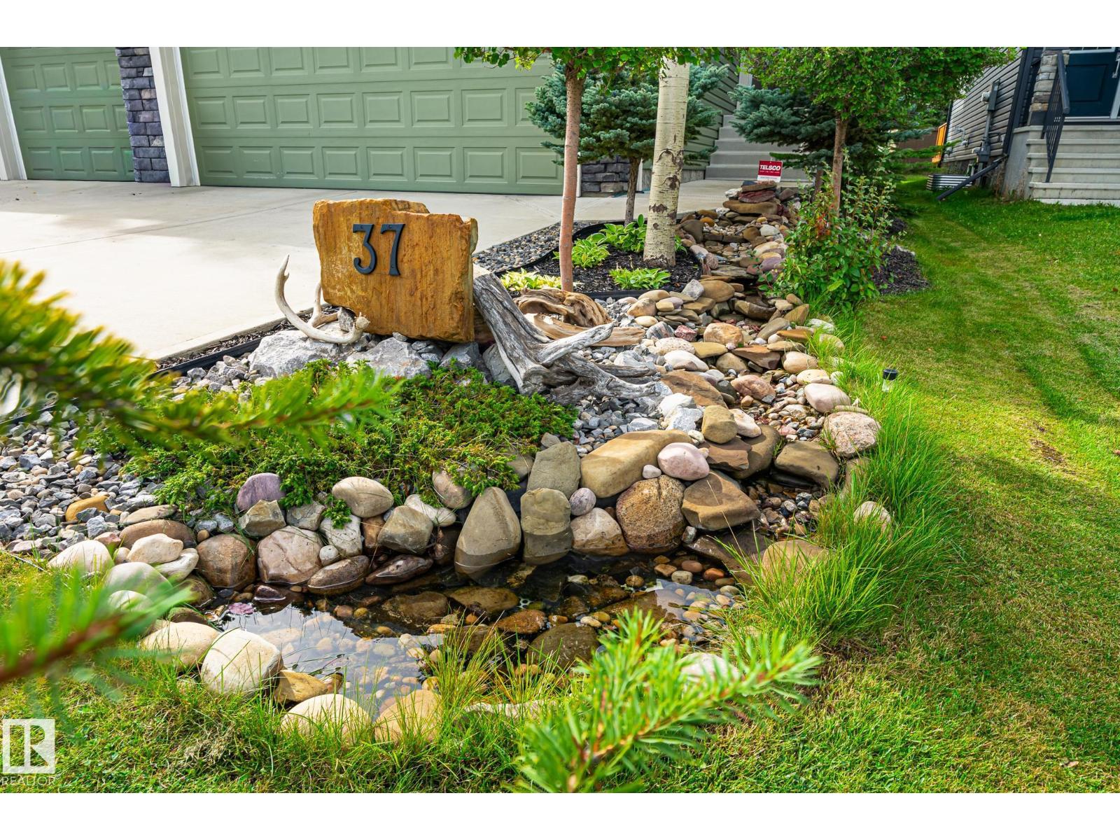
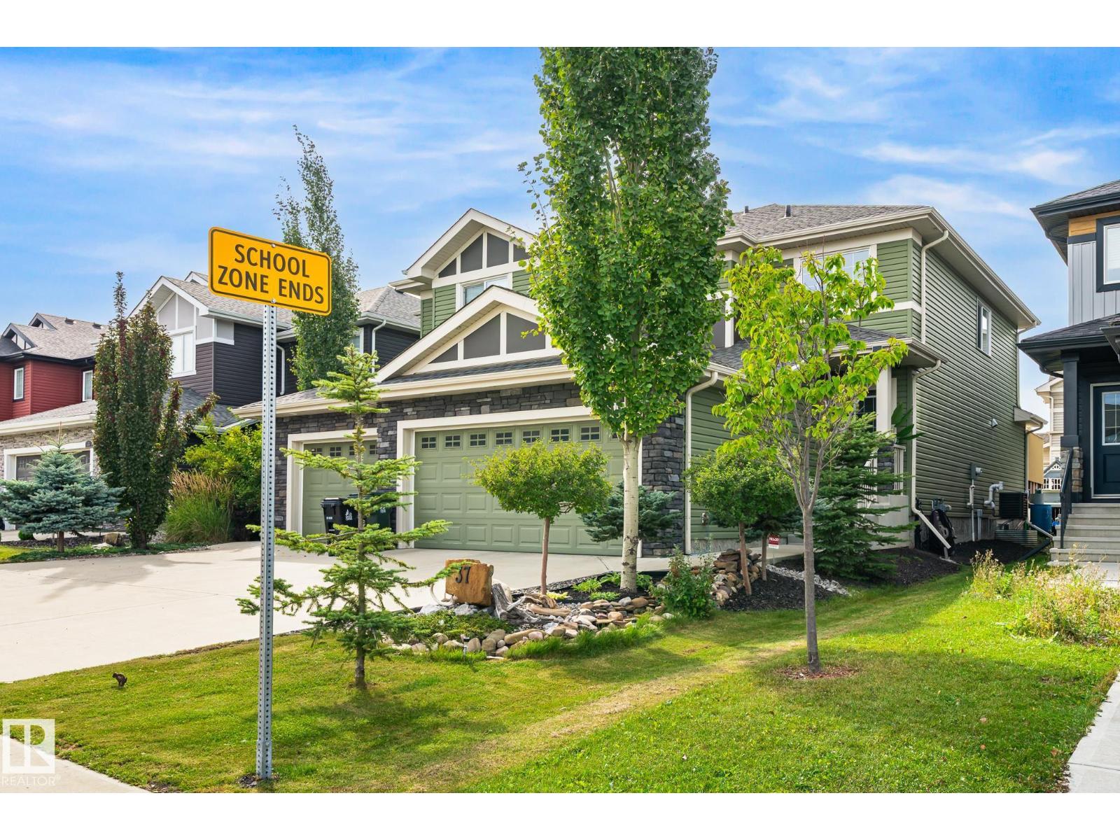
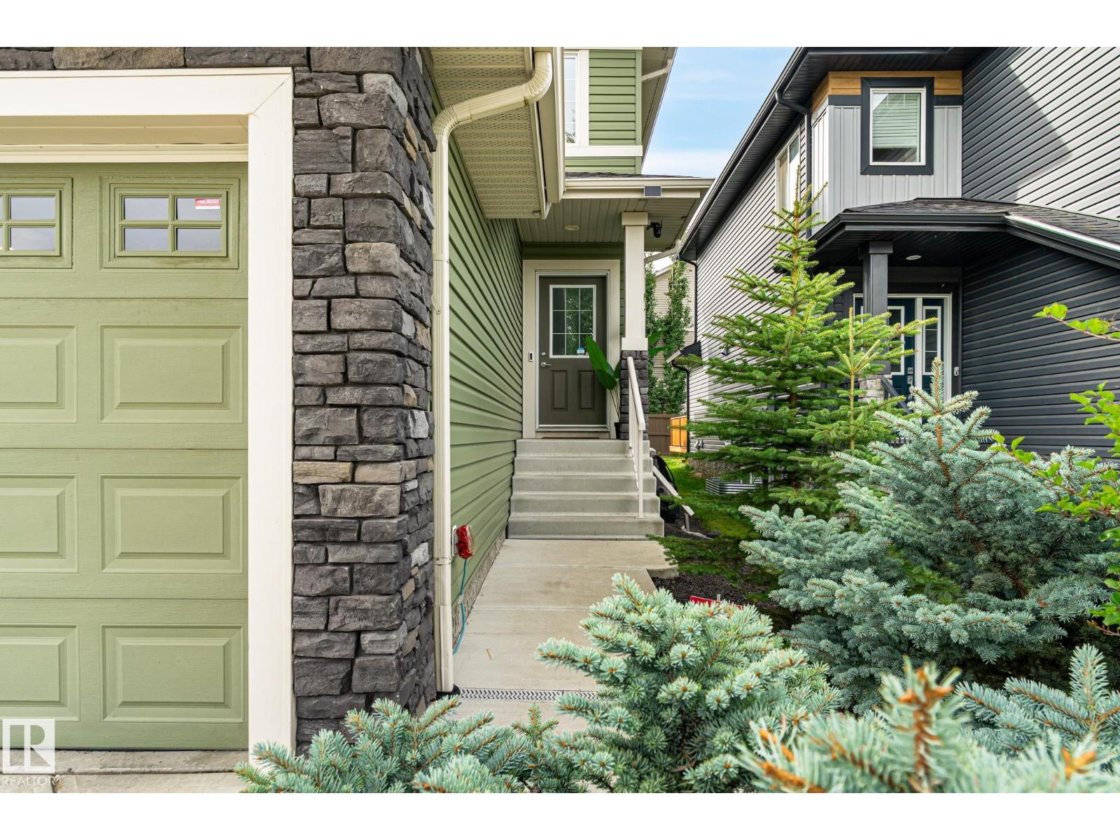
Better than new! This stunning and substantially upgraded 1600 sqft home with double attached garage is in show home condition and offers feel of modern design and quality. Open concept with convenient layout on all levels. Main floor features an open to above entrance, a gourmet kitchen with abundance of natural light, plenty of countertop space, large island, office/den and 2pc bathroom. Upper level offers primary bdrm (large enough for king size bed) with 3 piece ensuite & walk in closet, 2 sizable bdrms, & 4 piece bath. No common walls between bedrooms for more privacy. Upgrades include: lightning, hardwood floor, Central A/C, modern wall panels, appliances and more. Outside, there is beautifully landscaped backyard with fruit trees, shrubs, underground sprinkle system and a 2 waterfalls with a creek (front and back). Located in a family-friendly neighborhood with parks, playgrounds, walking paths, schools, shopping and easy access to Highway 16 and 16a. New Costco coming soon. (id:31684)
| 3 days ago | Listing updated with changes from the MLS® | |
| 3 days ago | Status changed to Active | |
| 2 weeks ago | Listing first seen on site |



The trademarks MLS®, Multiple Listing Service® and the associated logos are owned by The Canadian Real Estate Association (CREA) and identify the quality of services provided by real estate professionals who are members of CREA. Used under license.
The trademarks REALTOR®, REALTORS®, and the REALTOR® logo are controlled by The Canadian Real Estate Association (CREA) and identify real estate professionals who are members of CREA. These trademarks are owned or controlled by The Canadian Real Estate Association (CREA) and identify real estate professionals who are members of CREA (REALTOR®) and/or the quality of services they provide (MLS®).
This REALTOR.ca listing content is owned and licensed by REALTOR® members of The Canadian Real Estate Association.