
12926 115 ST NWEdmonton, AB T5E 5G1
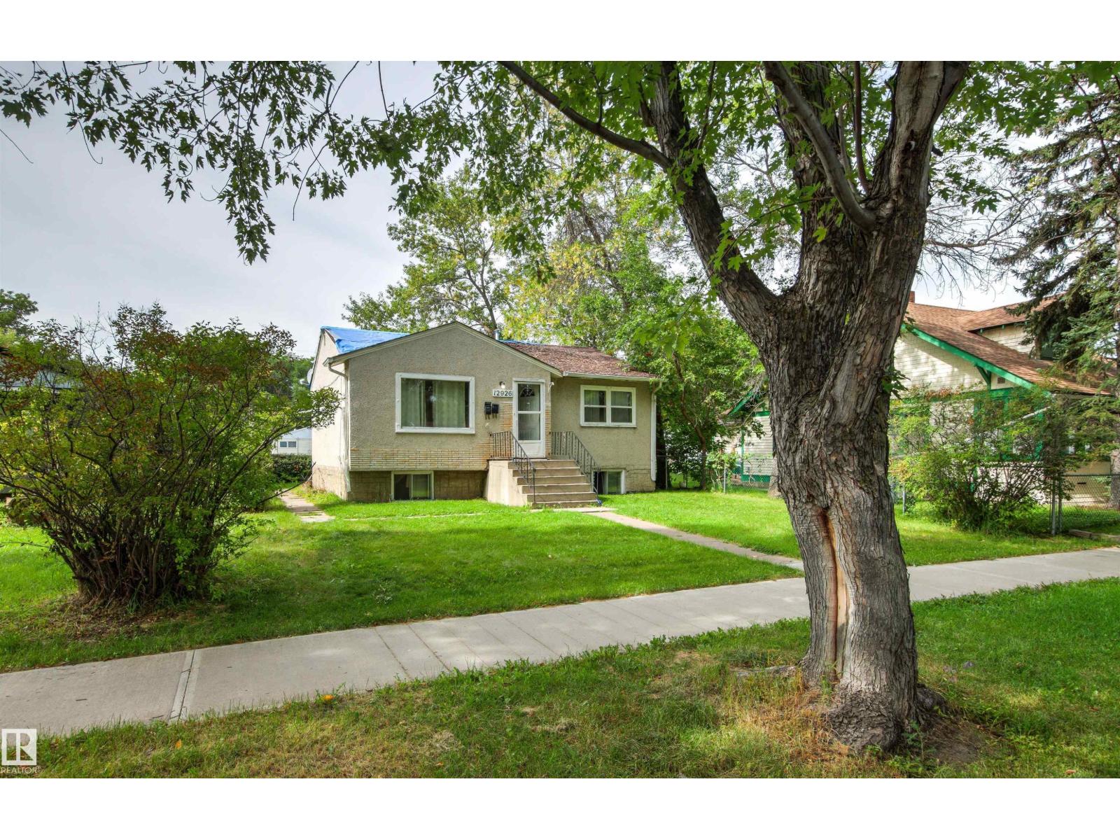
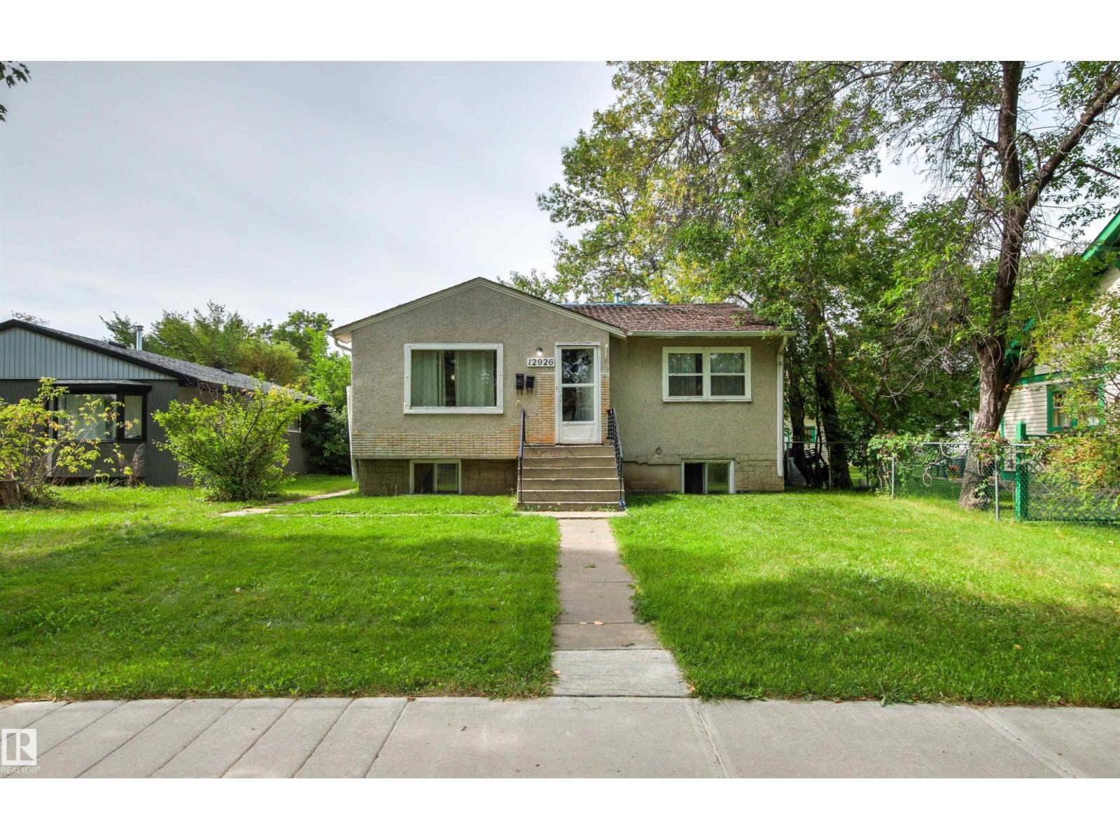
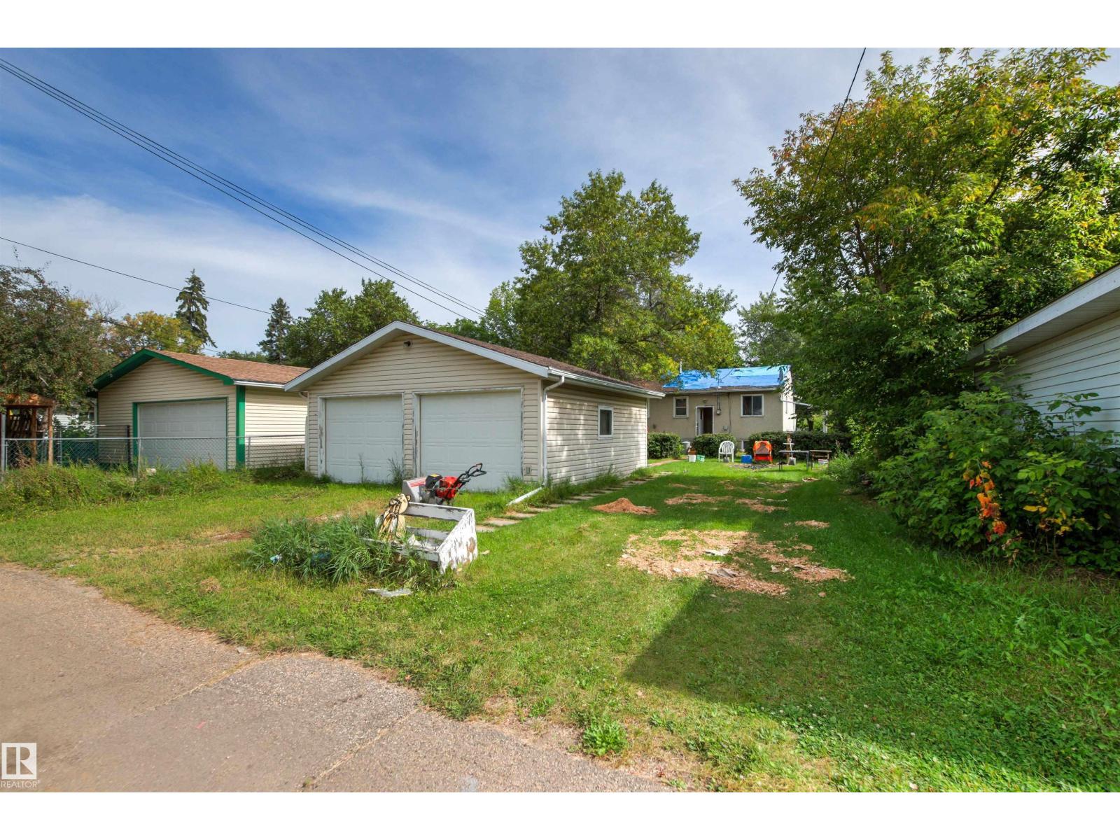
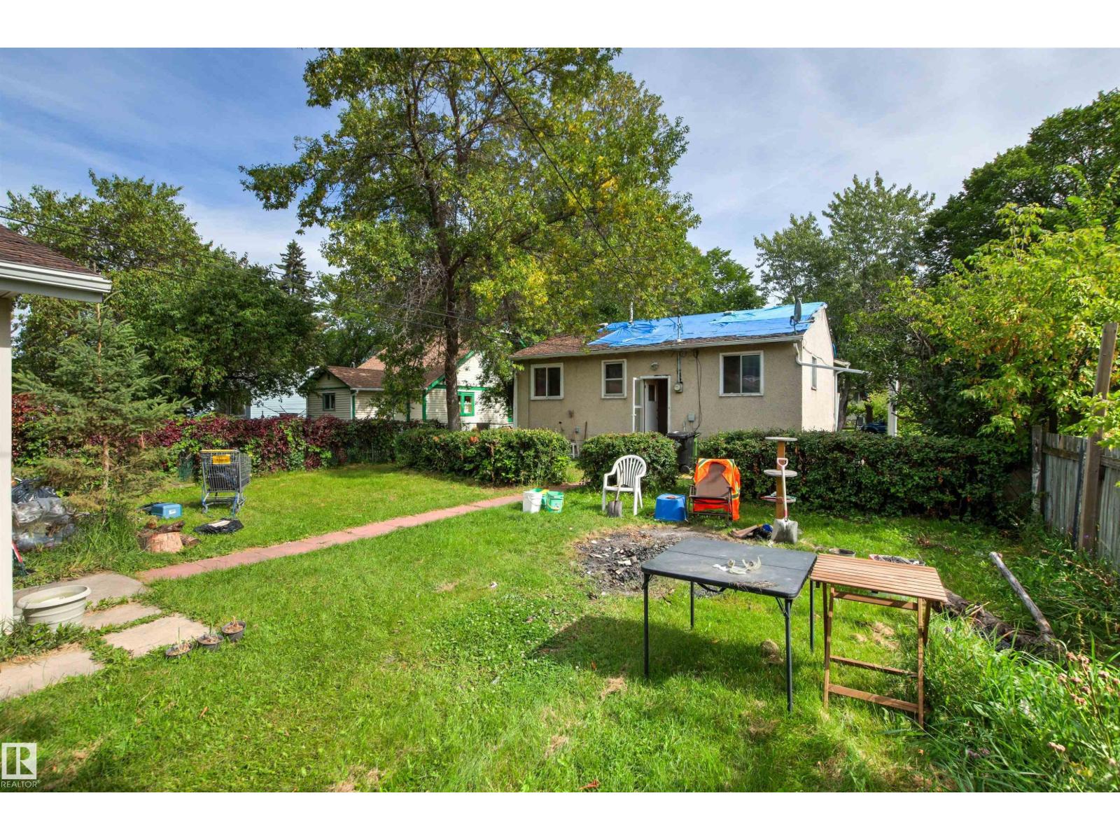
Friends, Edmontonians, Countrymen bring your hammers! Prime redevelopment location inside the central neighbourhood of Calder. City of Edmonton determined lot size is 636m2 with dimensions of 48x143 Feet. With a large west backing yard just think of the possibilities. House holds no value but the double oversized garage, built in 2007 will give you a place to work while you rebuild the house of your dreams. (id:31684)
| 2 weeks ago | Listing updated with changes from the MLS® | |
| 2 weeks ago | Listing first seen on site |



The trademarks MLS®, Multiple Listing Service® and the associated logos are owned by The Canadian Real Estate Association (CREA) and identify the quality of services provided by real estate professionals who are members of CREA. Used under license.
The trademarks REALTOR®, REALTORS®, and the REALTOR® logo are controlled by The Canadian Real Estate Association (CREA) and identify real estate professionals who are members of CREA. These trademarks are owned or controlled by The Canadian Real Estate Association (CREA) and identify real estate professionals who are members of CREA (REALTOR®) and/or the quality of services they provide (MLS®).
This REALTOR.ca listing content is owned and licensed by REALTOR® members of The Canadian Real Estate Association.