
1045 Fieldstone VWSherwood Park, AB T8H 3C3
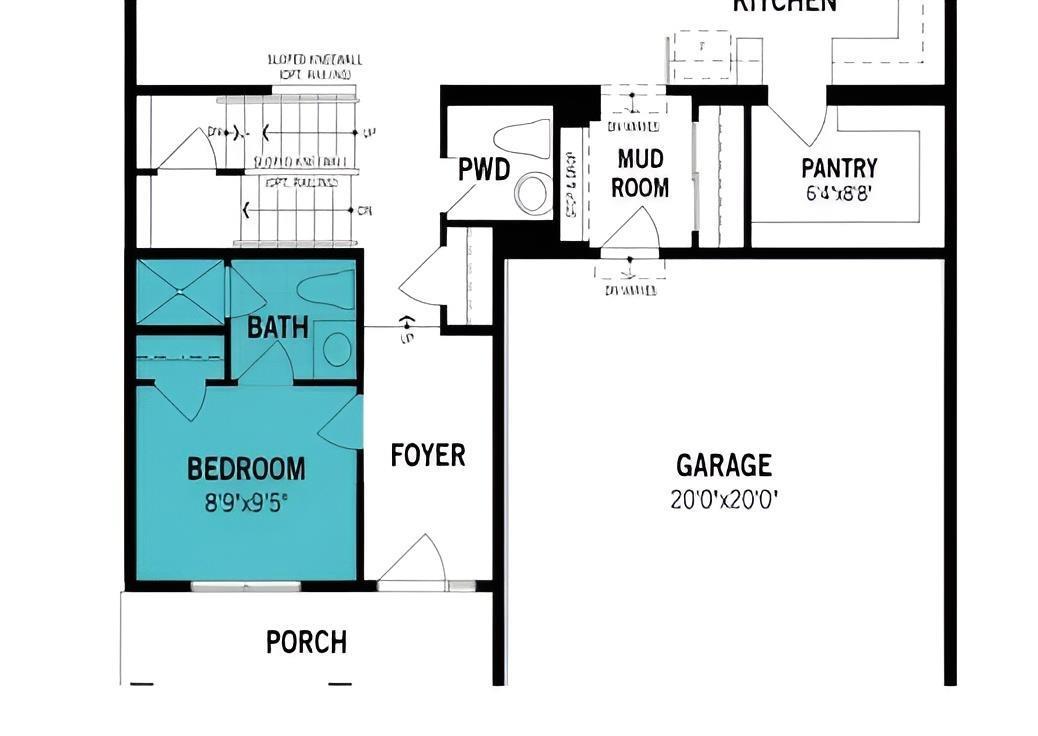
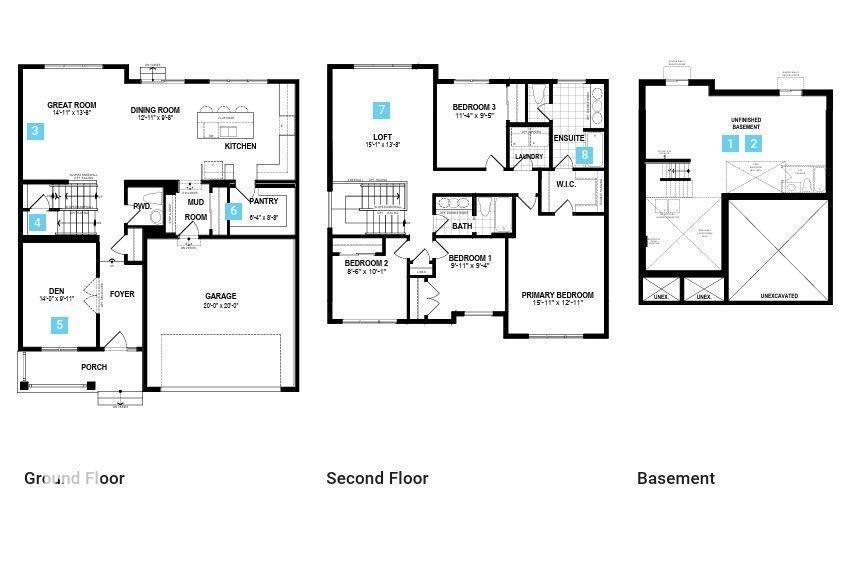
Visit the Listing Brokerage (and/or listing REALTOR®) website to obtain additional information. The Lawson welcomes you home from its front porch into an open main floor where the kitchen, dining, and great room flow seamlessly together. The kitchen features full-height cabinetry, quartz counters, gas stove and a stainless-steel chimney hood fan. The large walk-in pantry and mudroom will keep your family organized. While a main floor bedroom provides dedicated private space for family or guests. Upstairs, 4 bedrooms are arranged to offer privacy and flexibility for larger households. A centrally located laundry room enhances everyday convenience with a washer and dryer included. The primary bedroom features a spacious walk-in/walk-through closet to the private ensuite, completing this thoughtfully designed family home. Front landscaping and 8 solar panels included. Look out your windows every day for tranquil pond views. Ready in November! *Renderings are representative - exterior colours may vary. (id:31684)
| a week ago | Listing updated with changes from the MLS® | |
| a week ago | Status changed to Active | |
| 2 weeks ago | Listing first seen on site |



The trademarks MLS®, Multiple Listing Service® and the associated logos are owned by The Canadian Real Estate Association (CREA) and identify the quality of services provided by real estate professionals who are members of CREA. Used under license.
The trademarks REALTOR®, REALTORS®, and the REALTOR® logo are controlled by The Canadian Real Estate Association (CREA) and identify real estate professionals who are members of CREA. These trademarks are owned or controlled by The Canadian Real Estate Association (CREA) and identify real estate professionals who are members of CREA (REALTOR®) and/or the quality of services they provide (MLS®).
This REALTOR.ca listing content is owned and licensed by REALTOR® members of The Canadian Real Estate Association.