
7815 Kipnes LI SWEdmonton, AB T6W 0A6
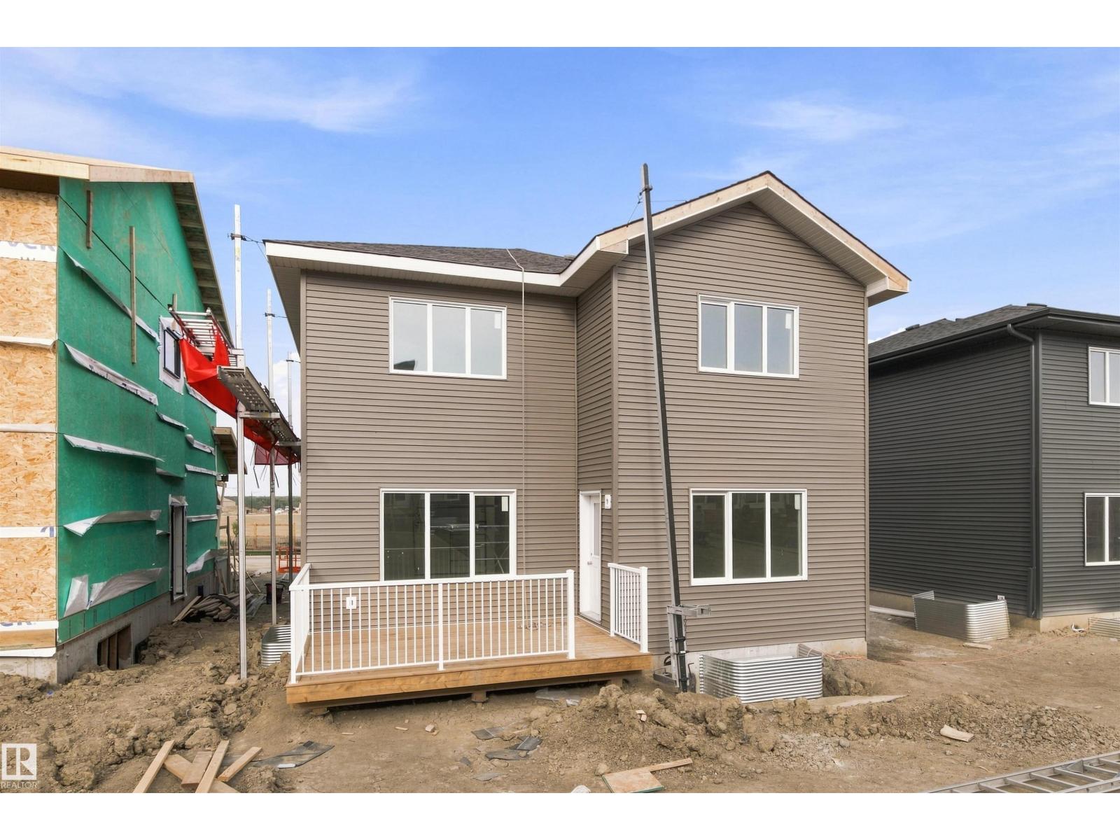
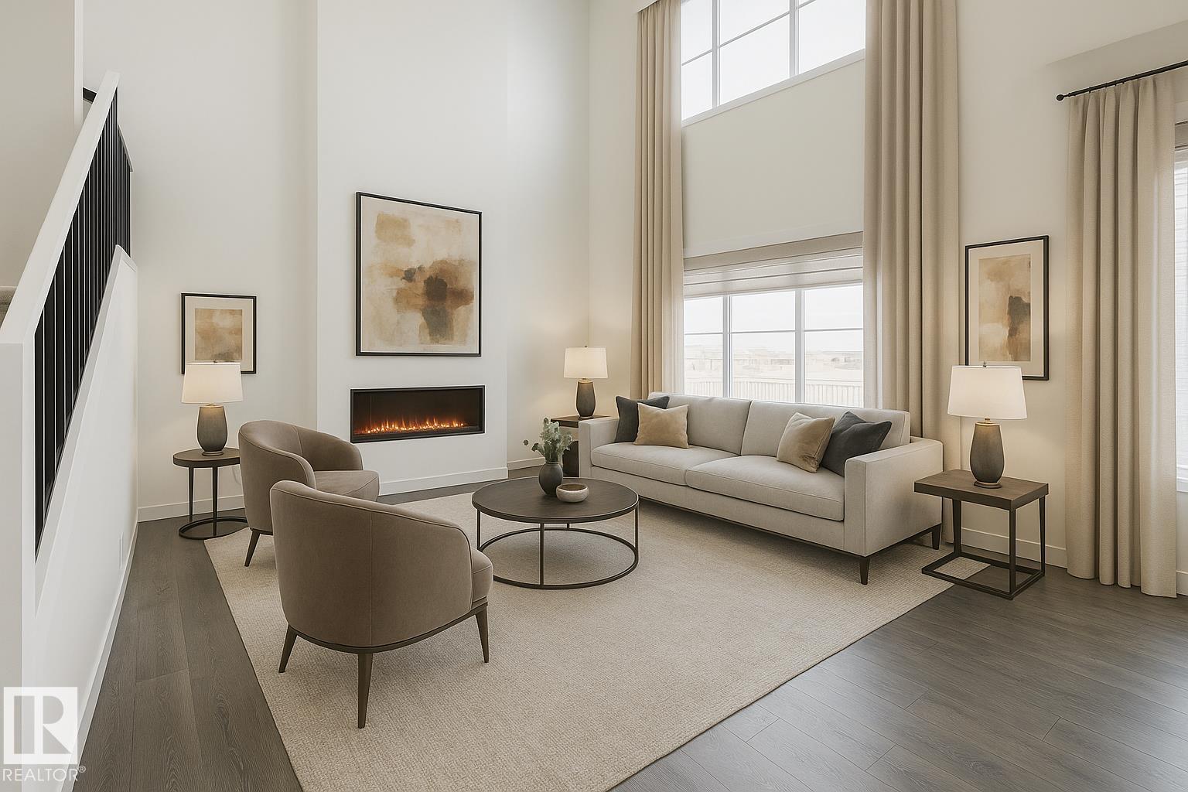
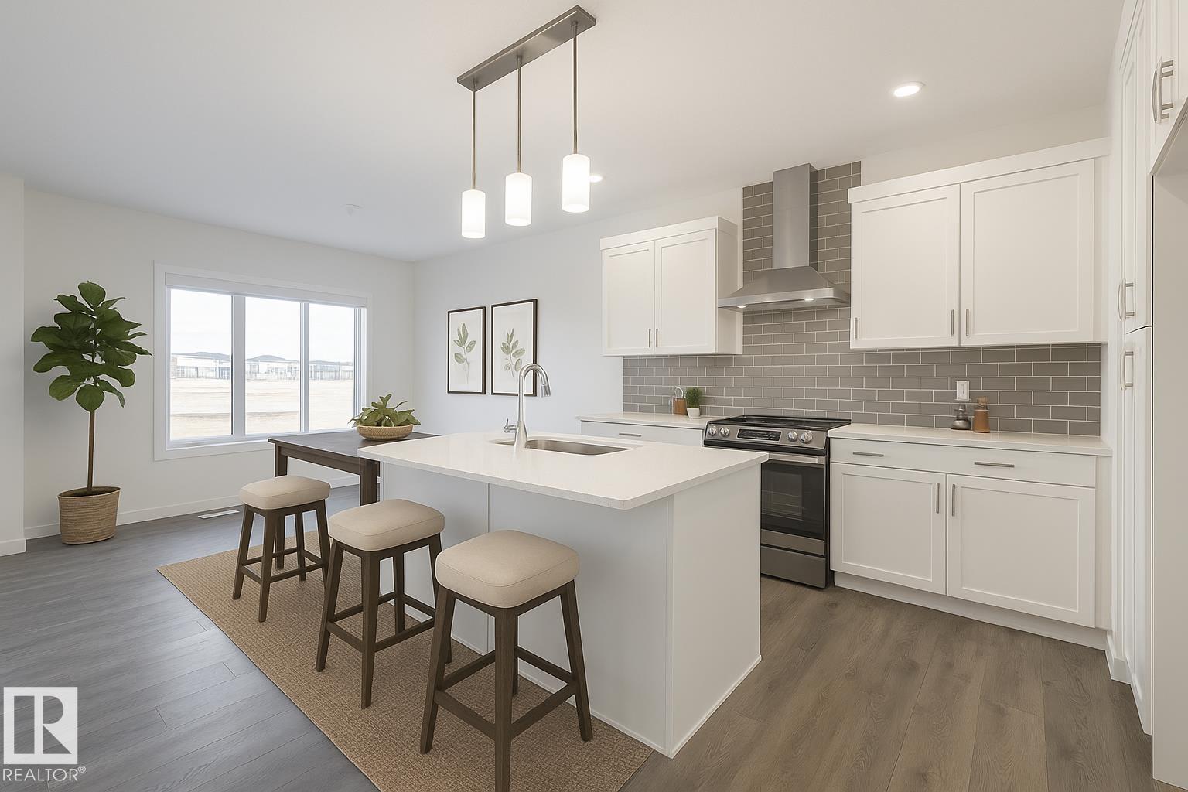
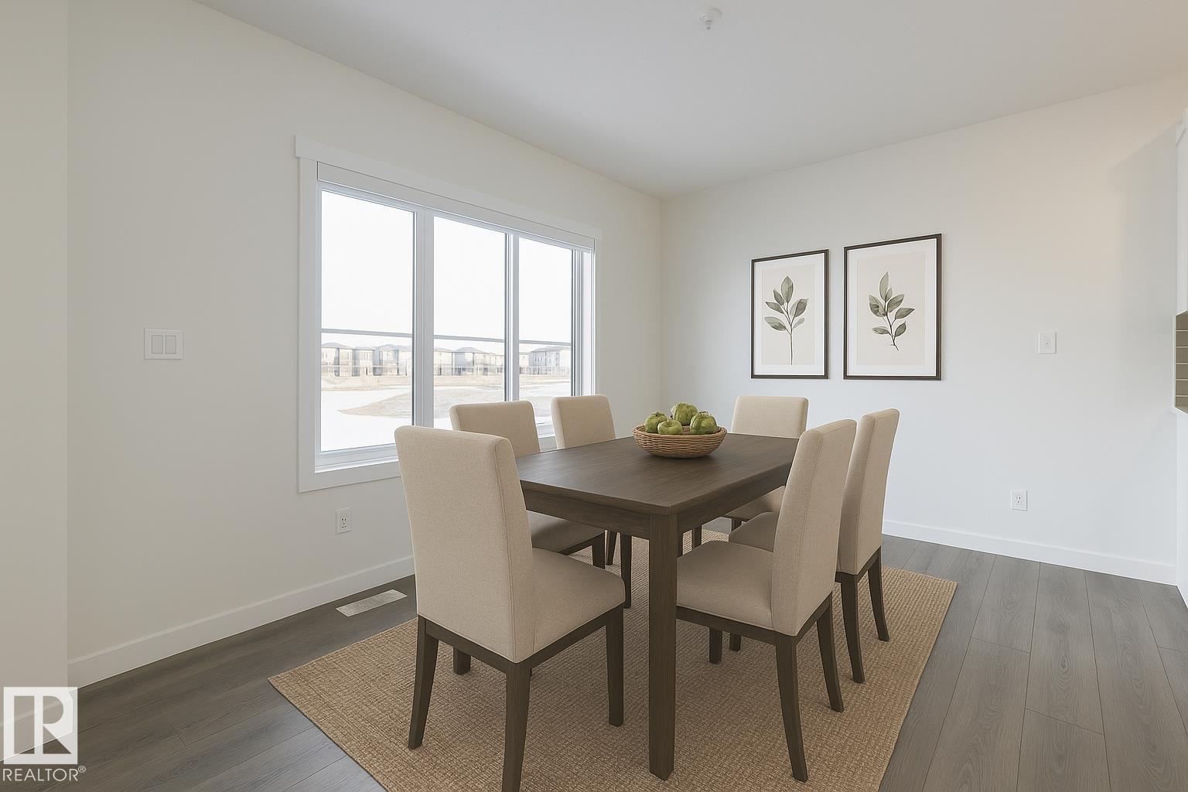
Set in Riverstead, a thoughtfully planned new community in Edmonton, Introducing the Gabrielle by Akash Homes, an OPEN TO BELOW and beautifully designed 2,366 sq ft two-storey home that blends spaciousness with functionality. The open-concept main floor is perfect for entertaining, featuring a stylish kitchen with modern finishes and a walk-through pantry leading to a functional mud room. A side entrance, versatile main floor bedroom/den, and a FULL bathroom add flexibility and everyday comfort. Upstairs, the well-designed second floor offers three bedrooms, including a spacious primary suite with a private ensuite bathroom, plus a 4-piece family bath and convenient second-floor laundry. Whether hosting, relaxing, or growing your family, the Gabrielle is designed to support your lifestyle with elegance and practicality. PLUS A SEPARATE SIDE ENTRANCE & $5000 BRICK CREDIT. PICTURES ARE ARTIST CONCEPT; ACTUAL HOMES, PLANS, FIXTURES, AND FINISHES MAY VARY AND ARE SUBJECT TO AVAILABILITY/CHANGES WITHOUT NOTICE (id:31684)
| 2 weeks ago | Listing updated with changes from the MLS® | |
| 2 weeks ago | Listing first seen on site |



The trademarks MLS®, Multiple Listing Service® and the associated logos are owned by The Canadian Real Estate Association (CREA) and identify the quality of services provided by real estate professionals who are members of CREA. Used under license.
The trademarks REALTOR®, REALTORS®, and the REALTOR® logo are controlled by The Canadian Real Estate Association (CREA) and identify real estate professionals who are members of CREA. These trademarks are owned or controlled by The Canadian Real Estate Association (CREA) and identify real estate professionals who are members of CREA (REALTOR®) and/or the quality of services they provide (MLS®).
This REALTOR.ca listing content is owned and licensed by REALTOR® members of The Canadian Real Estate Association.