
2411 209 ST NWEdmonton, AB T6M 3L4
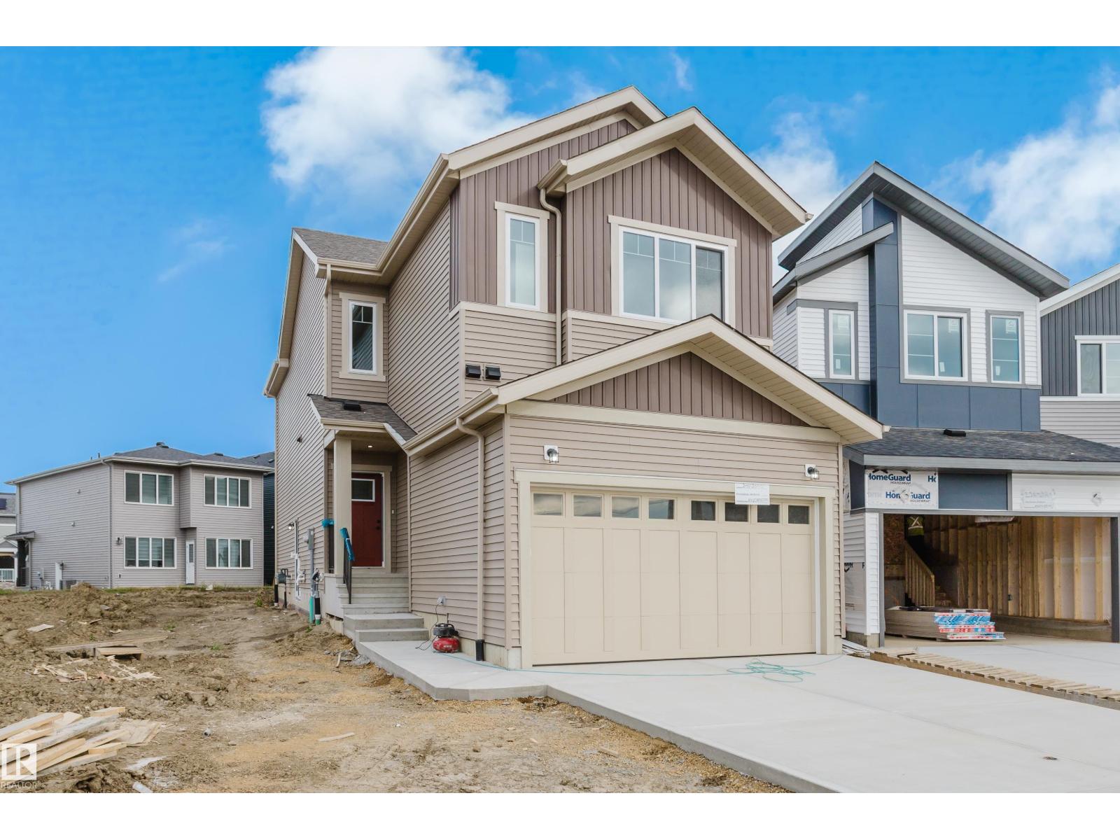
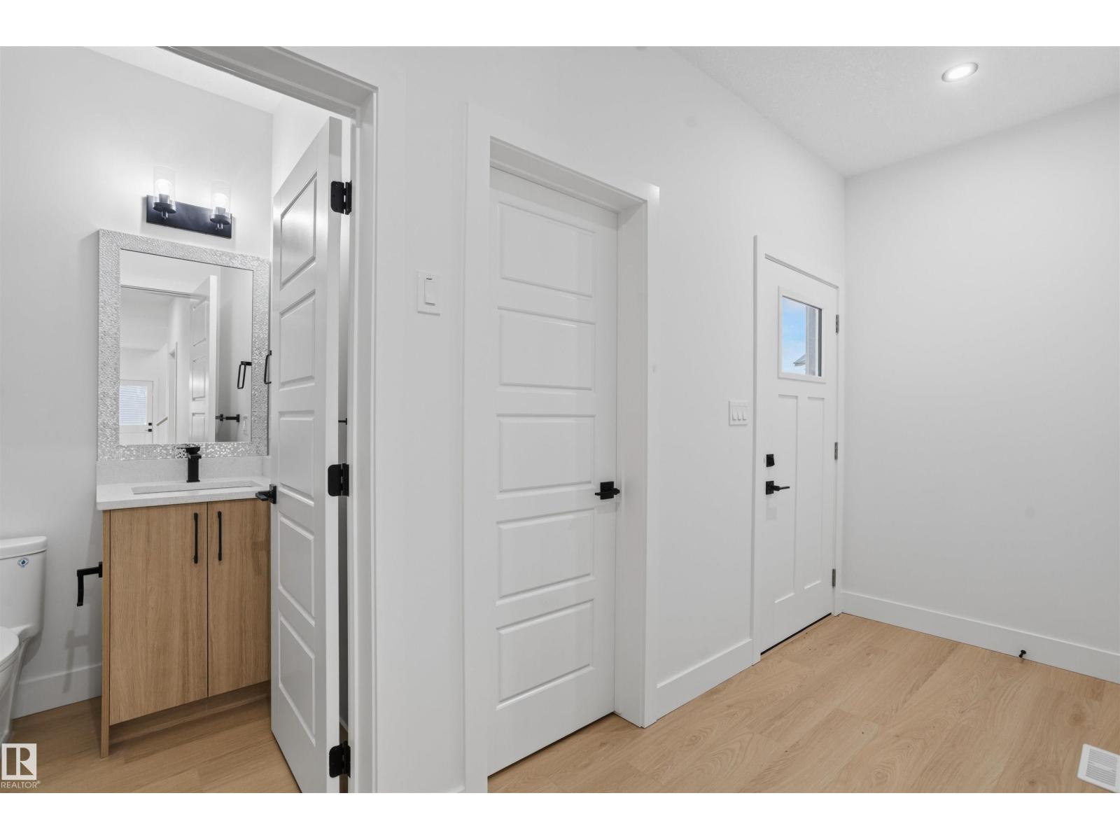
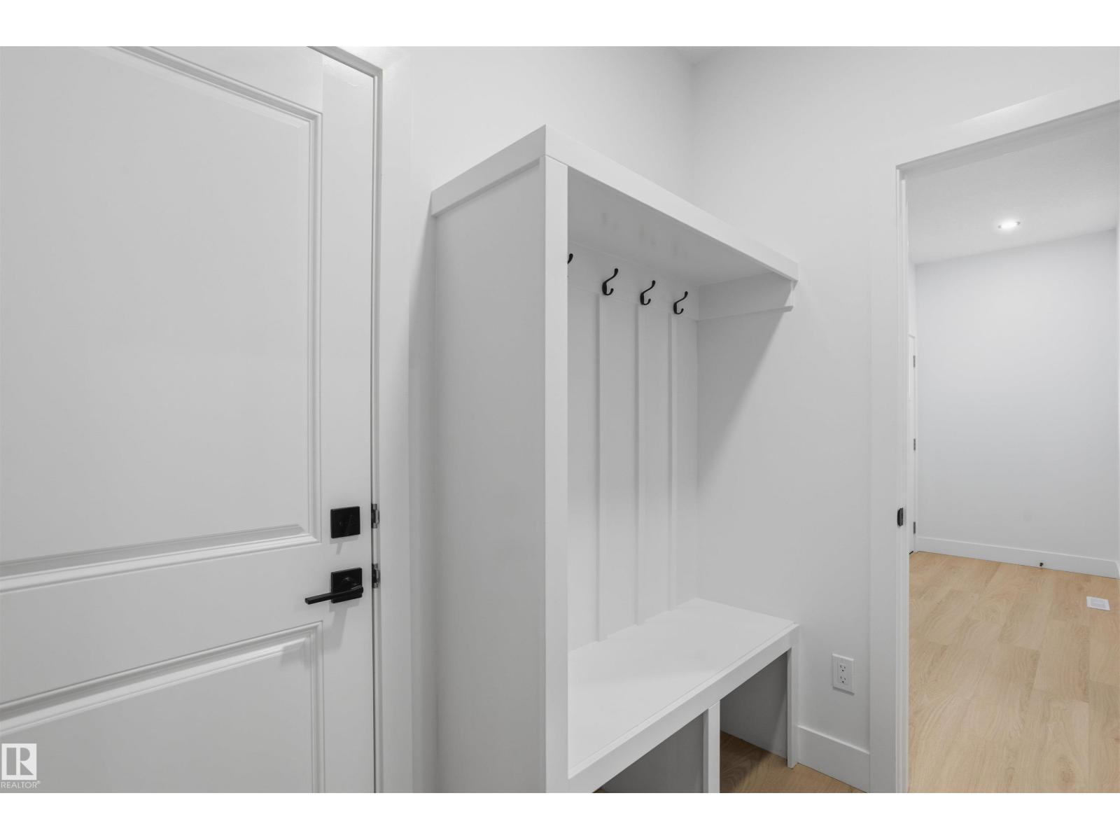
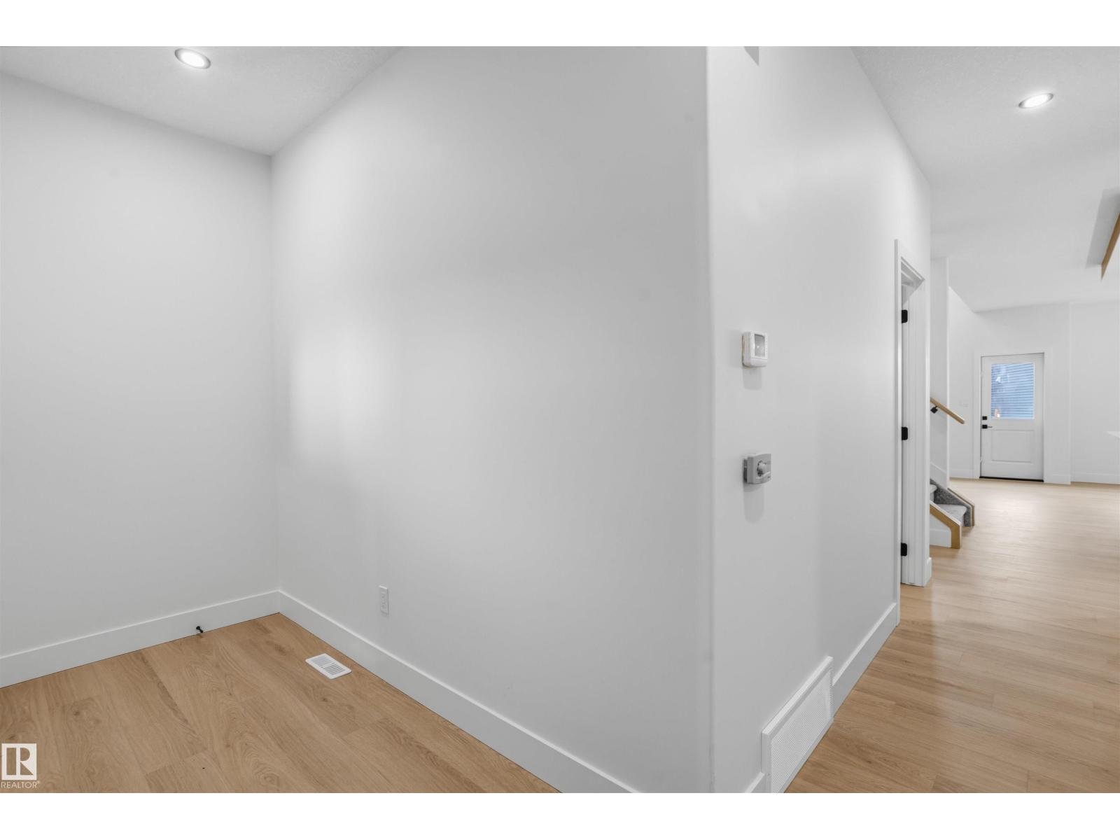
Welcome to this incredible brand-new home in the vibrant community of Uplands, crafted for modern luxury and functional daily living. The grand main floor highlights a soaring open-to-above living room centered around an eye-catching fireplace, creating an impressive setting for relaxation and entertaining. A culinary main kitchen flows into a convenient walkthrough spice kitchen, while a versatile main-floor office paired with a full bathroom with a standing shower offers an ideal layout for remote work or guest accommodations. Upstairs, the secondary level features three spacious bedrooms, a central bonus room perfect for media or leisure, and a dedicated laundry room for modern convenience. Complete with a front double attached garage and a private side entrance to the basement with great future suite potential, this home perfectly blends style, space, and convenience. (id:31684)
| 2 weeks ago | Listing updated with changes from the MLS® | |
| 2 weeks ago | Listing first seen on site |



The trademarks MLS®, Multiple Listing Service® and the associated logos are owned by The Canadian Real Estate Association (CREA) and identify the quality of services provided by real estate professionals who are members of CREA. Used under license.
The trademarks REALTOR®, REALTORS®, and the REALTOR® logo are controlled by The Canadian Real Estate Association (CREA) and identify real estate professionals who are members of CREA. These trademarks are owned or controlled by The Canadian Real Estate Association (CREA) and identify real estate professionals who are members of CREA (REALTOR®) and/or the quality of services they provide (MLS®).
This REALTOR.ca listing content is owned and licensed by REALTOR® members of The Canadian Real Estate Association.