
11129 34A AV NWEdmonton, AB T6J 3M2
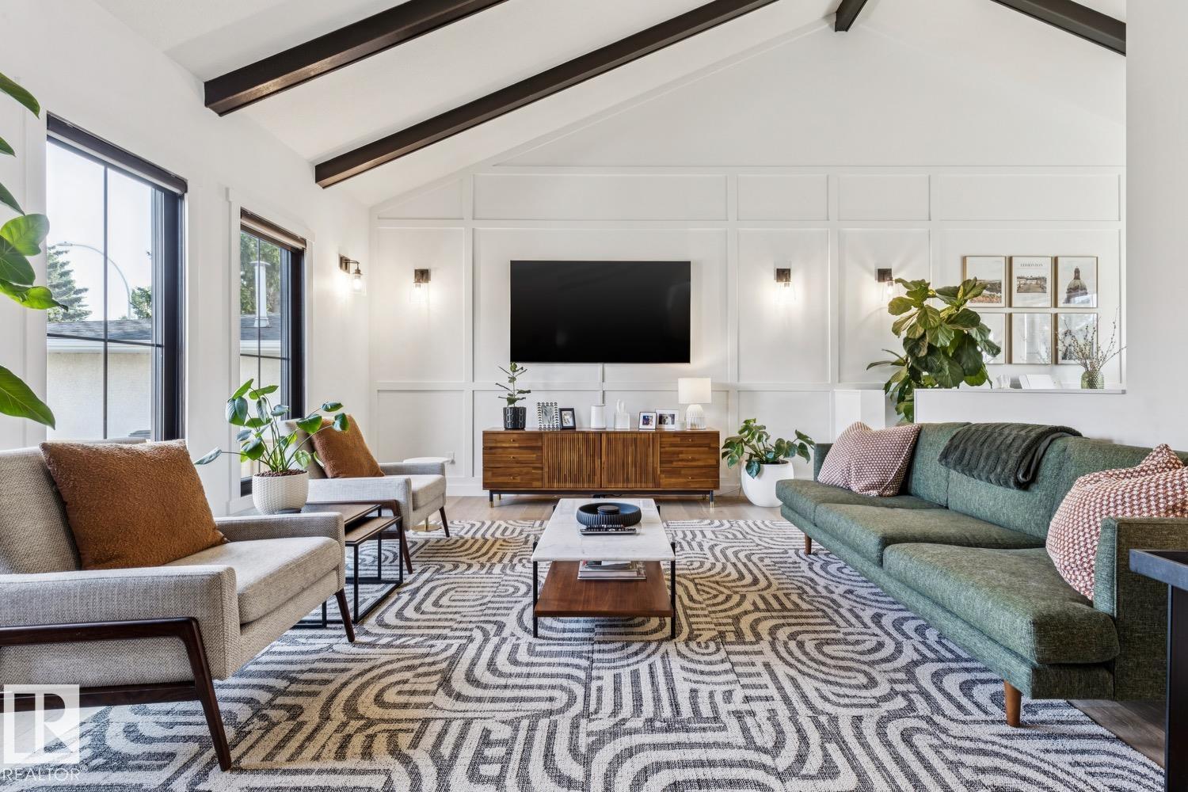
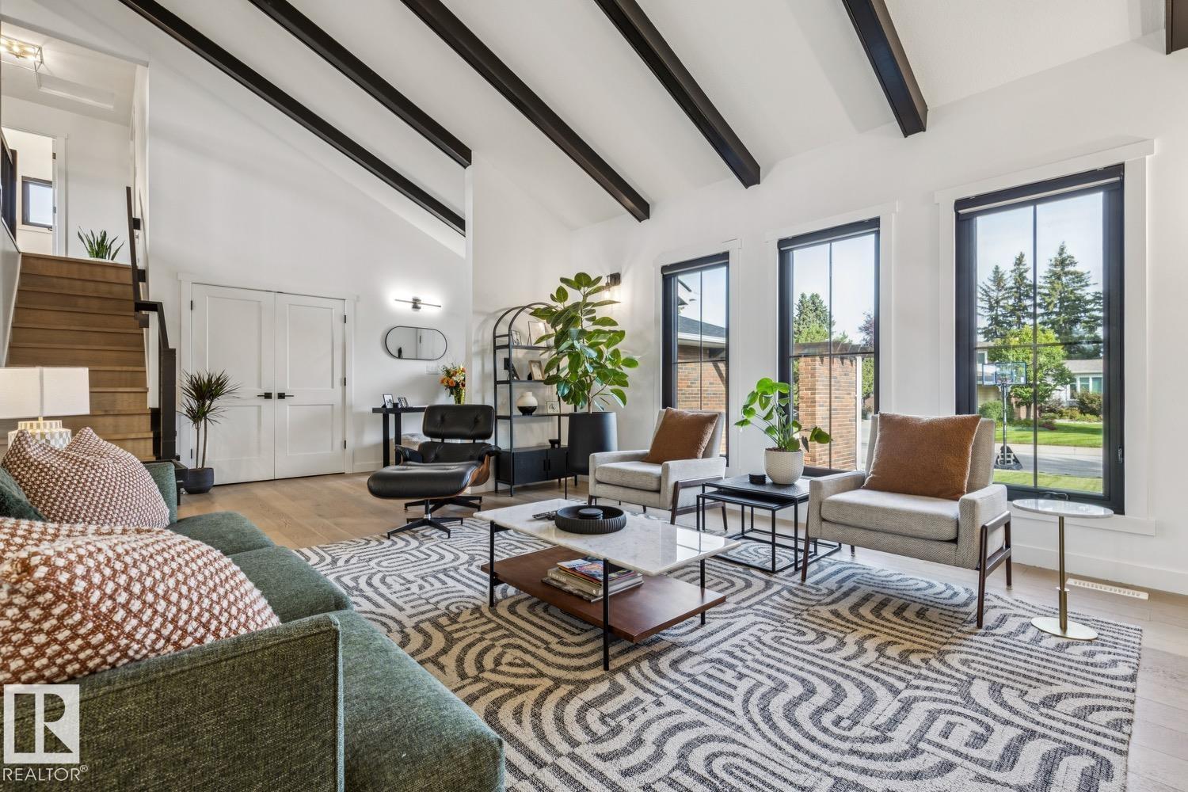
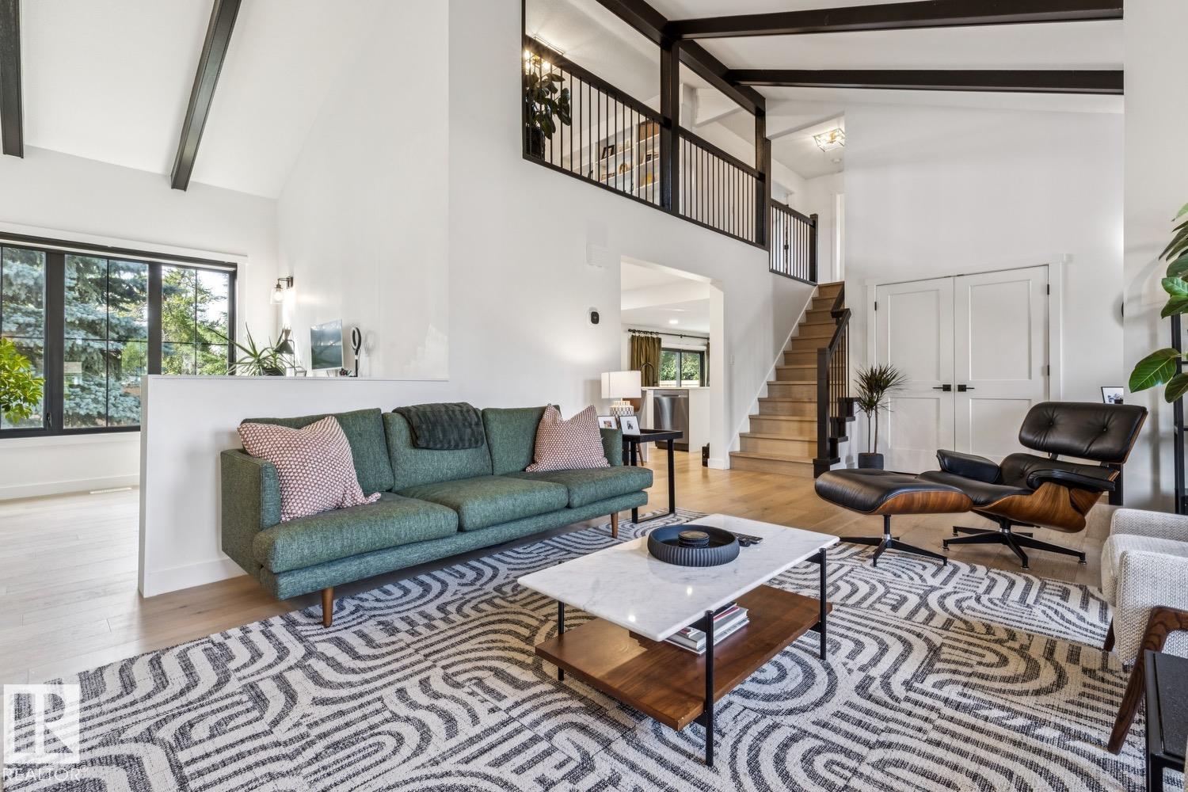
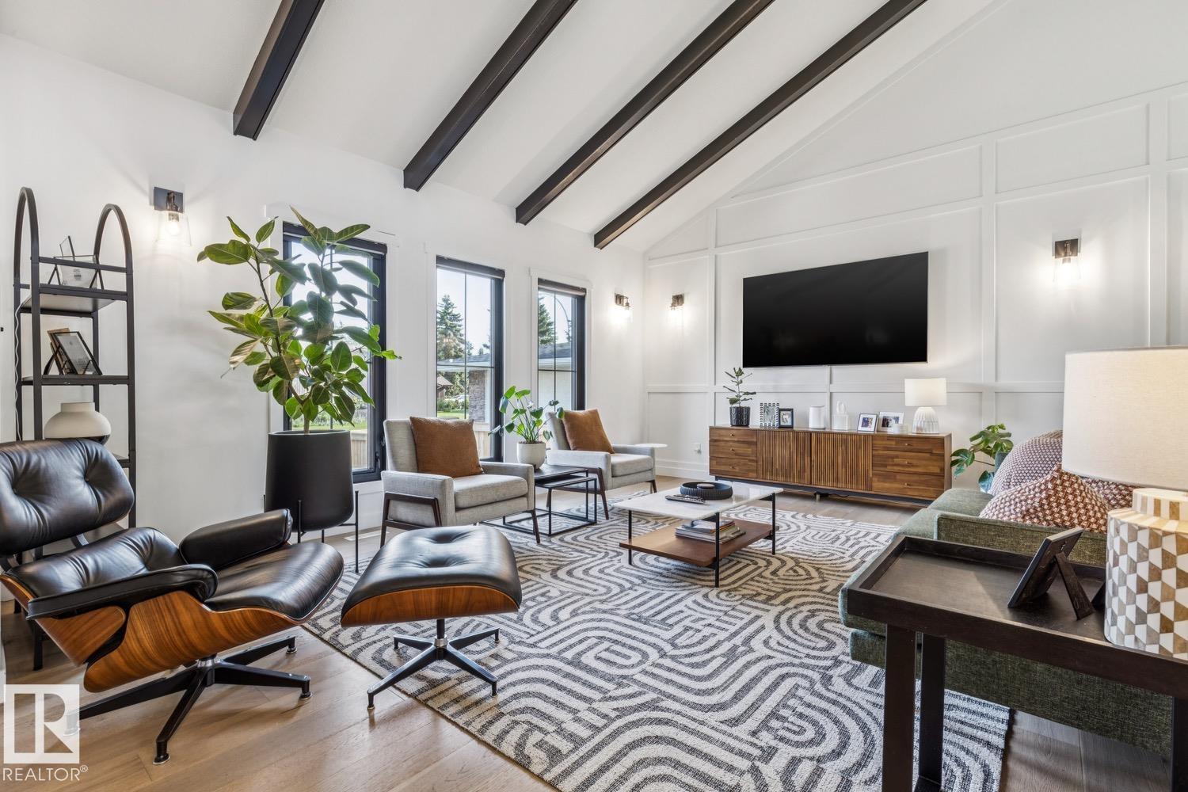
Beautifully updated home in the very desirable neighborhood of Greenfield! This 2132 sqft, 2-storey sits upon a huge 7900+ sqft lot, offers 3 beds/3 baths and has been professionally renovated from top to bottom. The main floor will impress w/soaring vaulted ceilings, gorgeous open beams, large living area, lavish kitchen w/s.s. appliances and quartz counters. Flex/office area, formal dining/family area w/brick feature wall/fireplace, main floor bedroom, 3-pc bath, and large mudroom (w/laundry hookups). The upper level you will enjoy the spacious primary suite w/4-pc ensuite and walk-in closet, HUGE 2nd bedroom (can be converted back to 2 bedrooms), open loft/bonus room, and additional 5-pc bath. Recent improvements include: roof, exterior, windows, flooring, kitchen, plumbing, electrical, foundation re-enforcement, and more! Located close to great schools, other amenities, and walking distance to the Derrick Club. Awesome home in a great family neighborhood! (id:31684)
| 2 weeks ago | Listing updated with changes from the MLS® | |
| 2 weeks ago | Listing first seen on site |



The trademarks MLS®, Multiple Listing Service® and the associated logos are owned by The Canadian Real Estate Association (CREA) and identify the quality of services provided by real estate professionals who are members of CREA. Used under license.
The trademarks REALTOR®, REALTORS®, and the REALTOR® logo are controlled by The Canadian Real Estate Association (CREA) and identify real estate professionals who are members of CREA. These trademarks are owned or controlled by The Canadian Real Estate Association (CREA) and identify real estate professionals who are members of CREA (REALTOR®) and/or the quality of services they provide (MLS®).
This REALTOR.ca listing content is owned and licensed by REALTOR® members of The Canadian Real Estate Association.