
44 MEADOWGROVE LDSpruce Grove, AB T7X 0W2
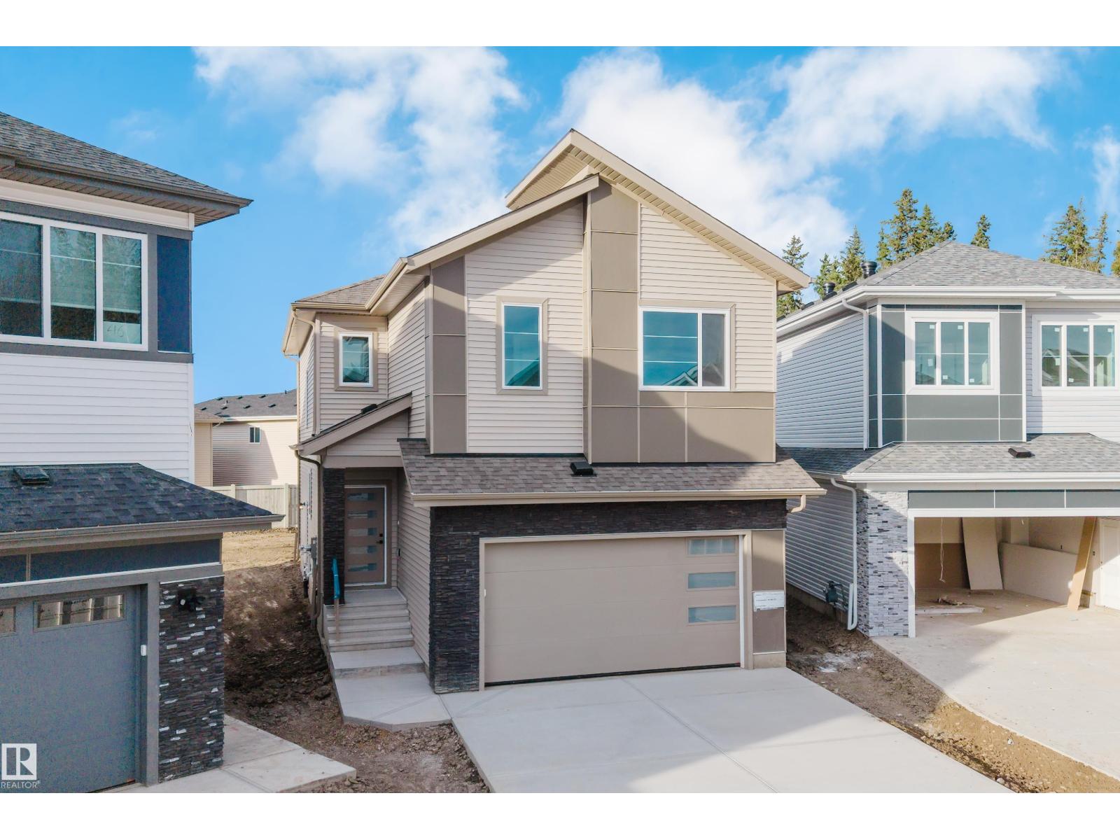
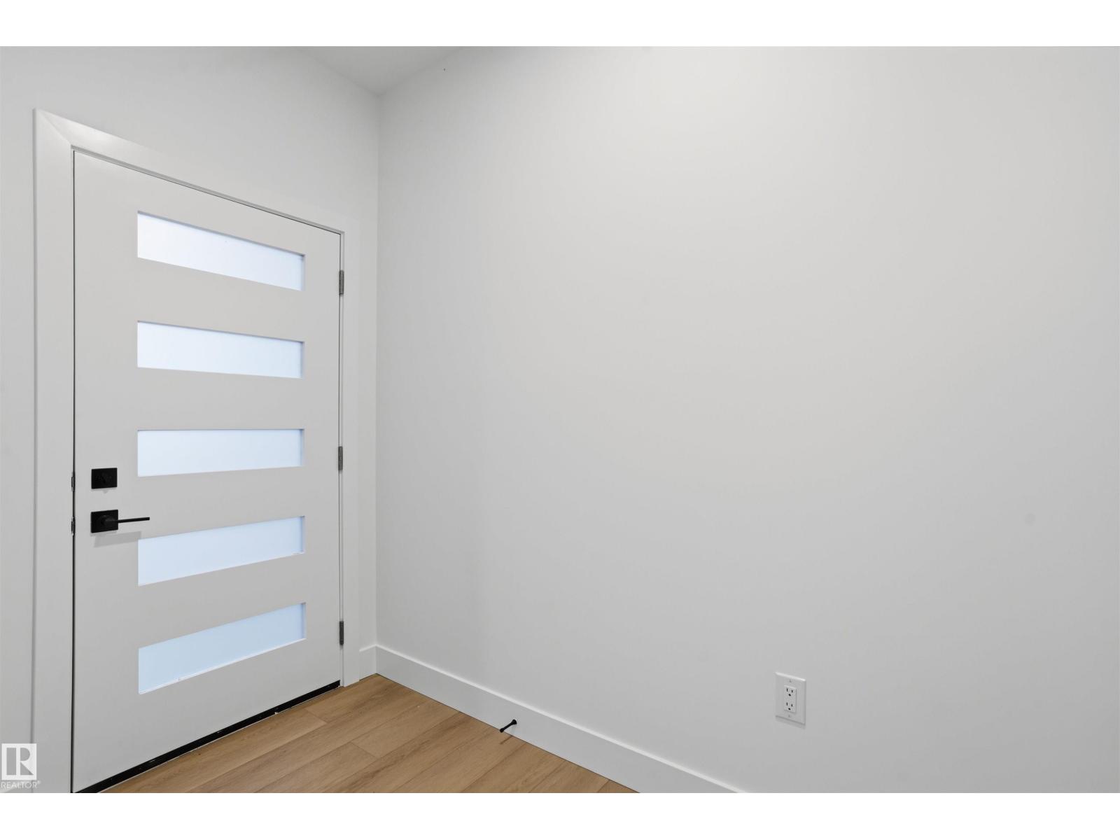
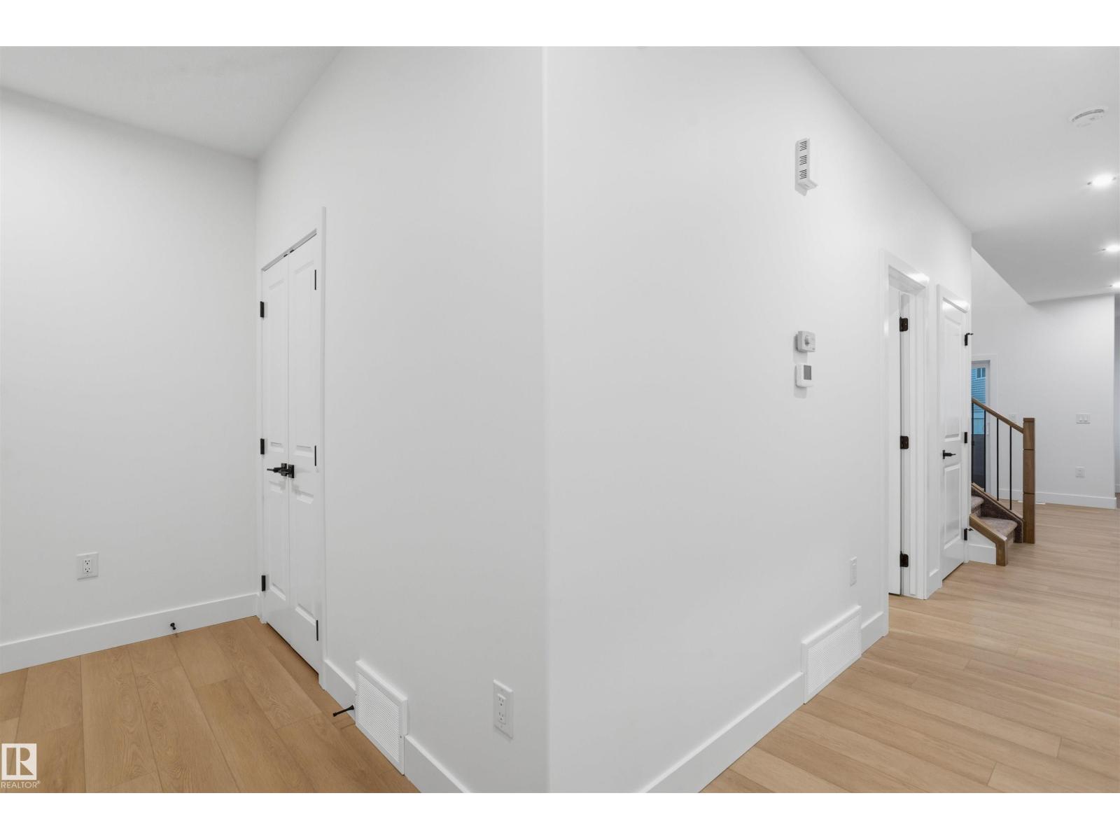
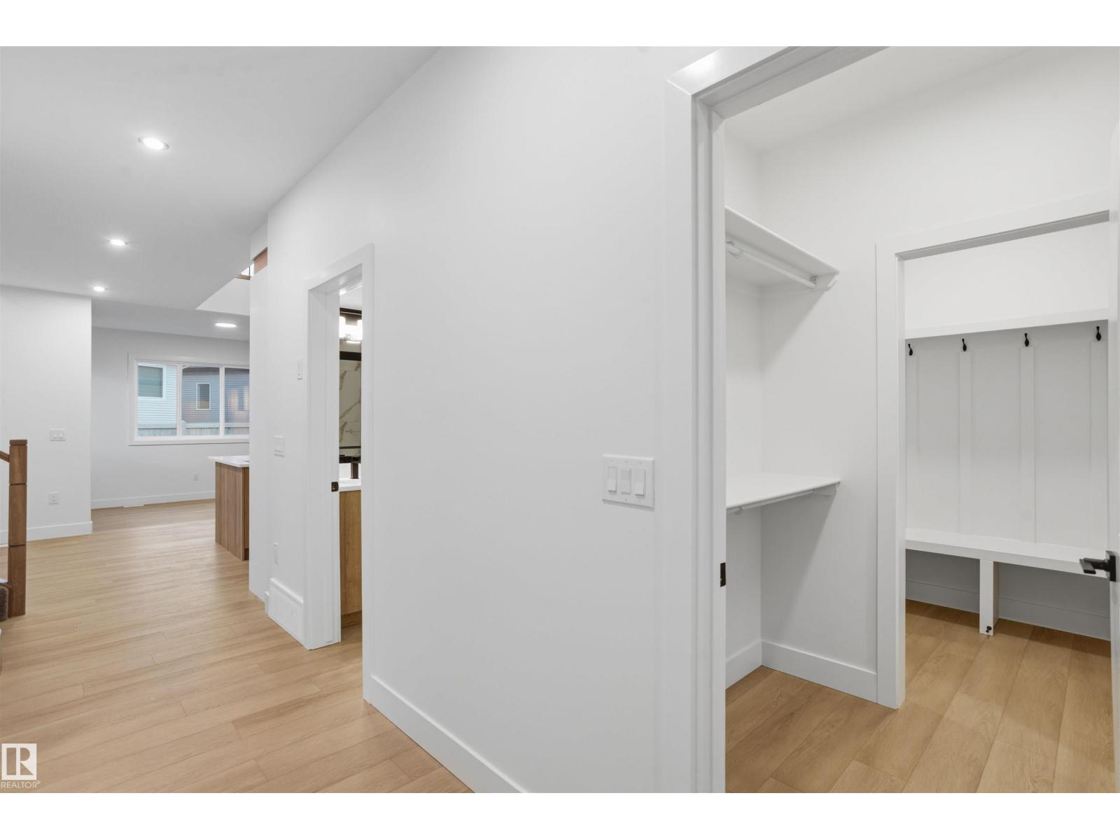
Welcome to this striking brand-new home in the sought-after community of McLaughlin, Spruce Grove, thoughtfully engineered for modern family living and grand entertaining. The open-concept main floor features a soaring open-to-above dining area seamlessly connected to a gourmet kitchen, leading down into a cozy step-down living room anchored by an elegant fireplace. Perfect for guests or multigenerational arrangements, the main level includes a full bedroom alongside a full bathroom complete with a standing shower. Upstairs, you will discover a massive bonus room with its own featured fireplace, a dedicated laundry room, and three generously sized bedrooms designed for rest and privacy. Finished with a double front attached garage and a private side entrance to the basement offering excellent future expansion potential, this home delivers an exceptional layout filled with architectural character and function. (id:31684)
| 2 weeks ago | Listing updated with changes from the MLS® | |
| 2 weeks ago | Listing first seen on site |



The trademarks MLS®, Multiple Listing Service® and the associated logos are owned by The Canadian Real Estate Association (CREA) and identify the quality of services provided by real estate professionals who are members of CREA. Used under license.
The trademarks REALTOR®, REALTORS®, and the REALTOR® logo are controlled by The Canadian Real Estate Association (CREA) and identify real estate professionals who are members of CREA. These trademarks are owned or controlled by The Canadian Real Estate Association (CREA) and identify real estate professionals who are members of CREA (REALTOR®) and/or the quality of services they provide (MLS®).
This REALTOR.ca listing content is owned and licensed by REALTOR® members of The Canadian Real Estate Association.