
10928 34a AV NWEdmonton, AB T6J 2V1
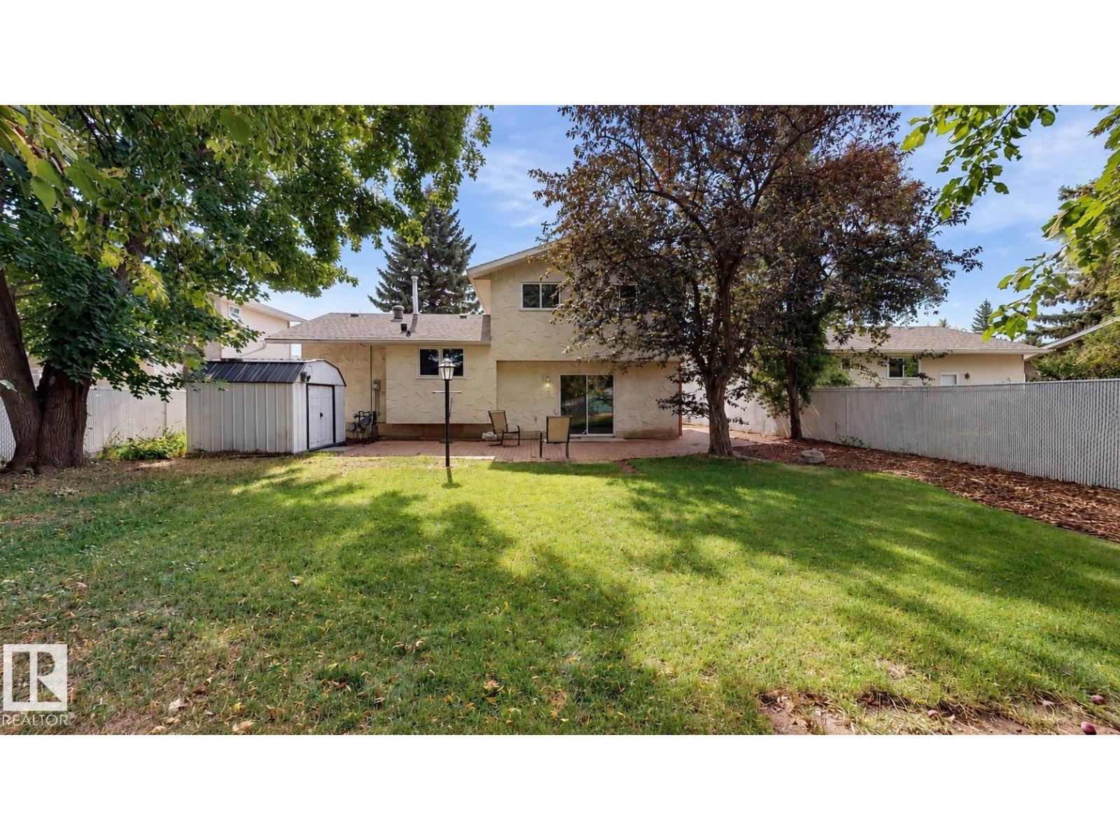
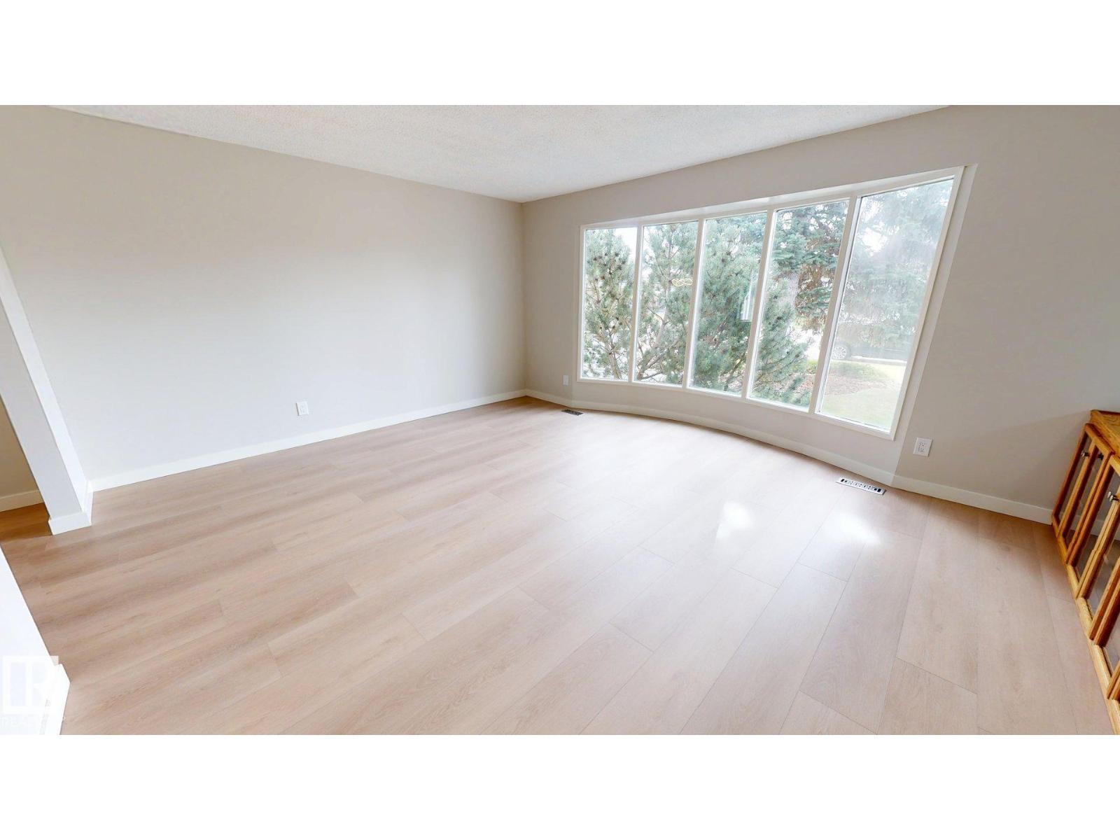
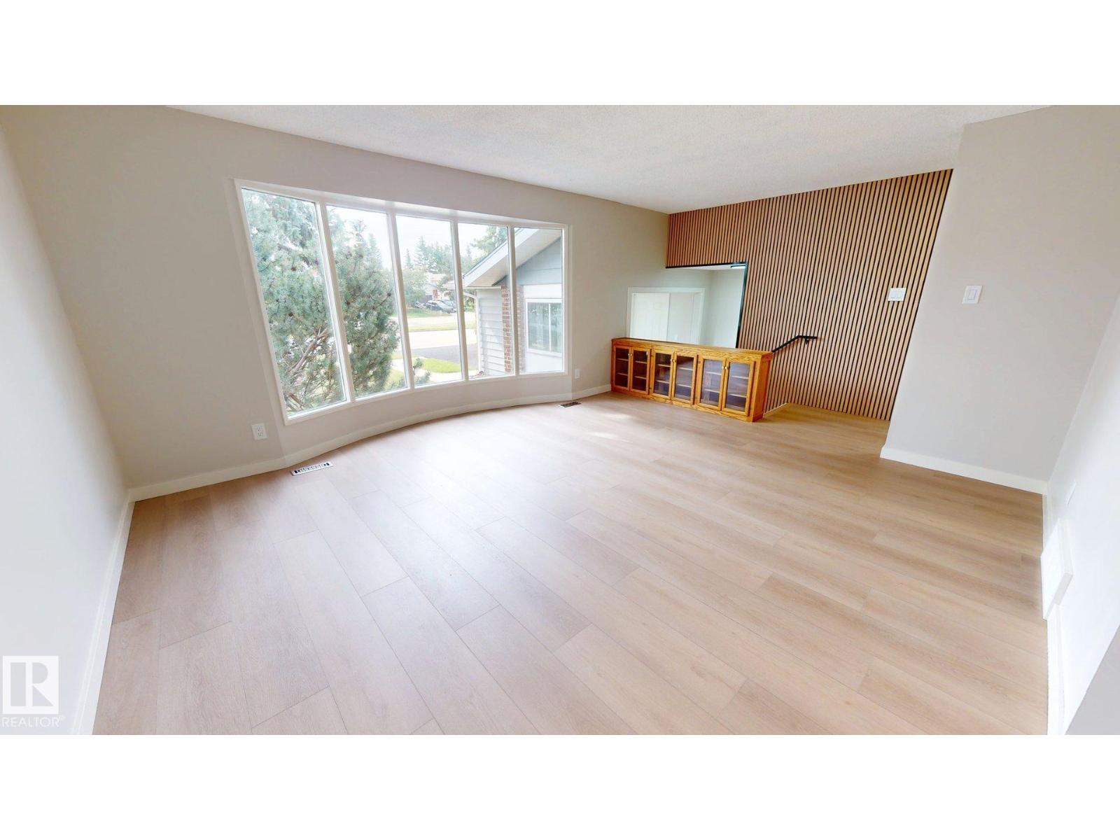
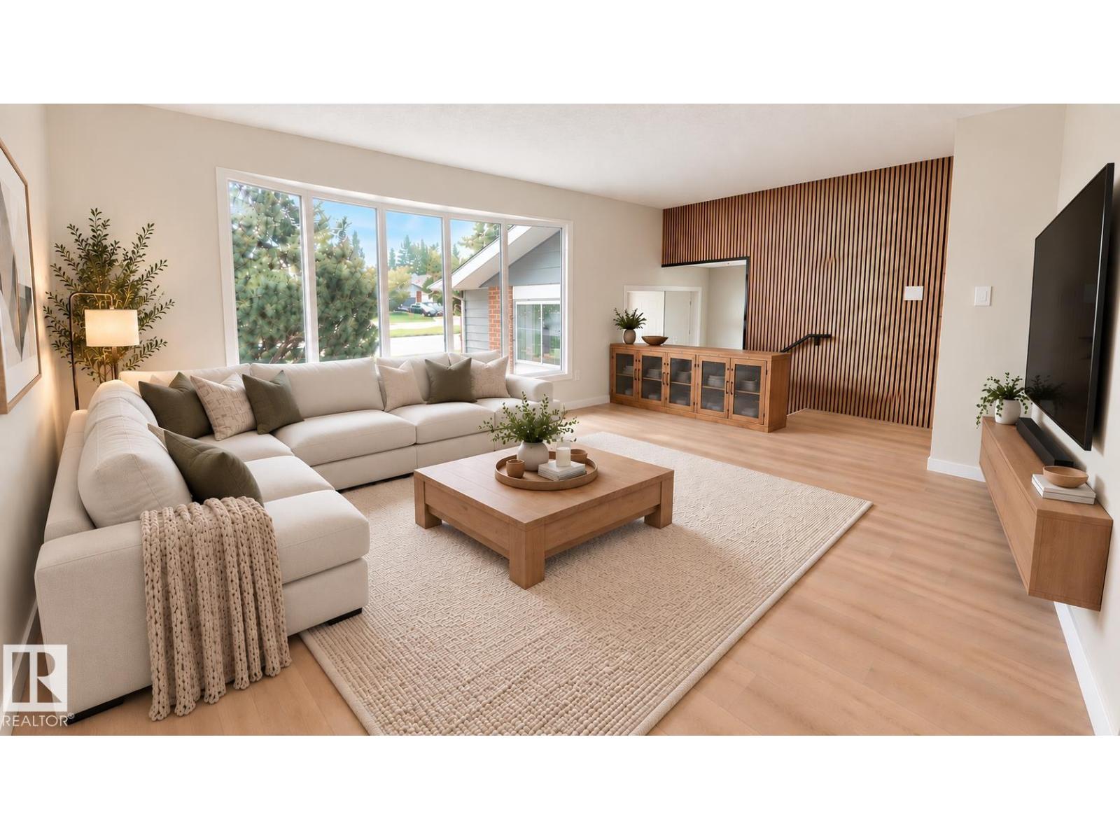
Extensively remodelled in 2026, this 4-bedroom, 3-bathroom home in Duggan is situated on an incredibly quiet street with minimal through-traffic, the property offers a picturesque setting with an expansive green space located directly across the street. Major updates include upgraded copper wiring, newer roof, high-efficiency hot water heater, and new gutters with leaf guards. The functional multi-level layout features a renovated kitchen with quartz countertops, tile backsplash, fresh paint, updated trim, and new luxury vinyl plank flooring throughout. All three bathrooms have been fully renovated with new vanities, fixtures, and finishes. The finished lower level offers flexible space for a home gym, office, or play area. Outside, enjoy a large backyard with mature trees and a plum tree, plus a heated double attached garage—an absolute luxury for this mature neighbourhood. Conveniently located near schools, parks, Southgate Centre, South Edmonton Common, and LRT access. (id:31684)
| 5 days ago | Listing updated with changes from the MLS® | |
| 5 days ago | Status changed to Active | |
| a week ago | Price changed to $599,500 | |
| 2 weeks ago | Listing first seen on site |



The trademarks MLS®, Multiple Listing Service® and the associated logos are owned by The Canadian Real Estate Association (CREA) and identify the quality of services provided by real estate professionals who are members of CREA. Used under license.
The trademarks REALTOR®, REALTORS®, and the REALTOR® logo are controlled by The Canadian Real Estate Association (CREA) and identify real estate professionals who are members of CREA. These trademarks are owned or controlled by The Canadian Real Estate Association (CREA) and identify real estate professionals who are members of CREA (REALTOR®) and/or the quality of services they provide (MLS®).
This REALTOR.ca listing content is owned and licensed by REALTOR® members of The Canadian Real Estate Association.