
55 Hull WDSpruce Grove, AB T7X 0X5
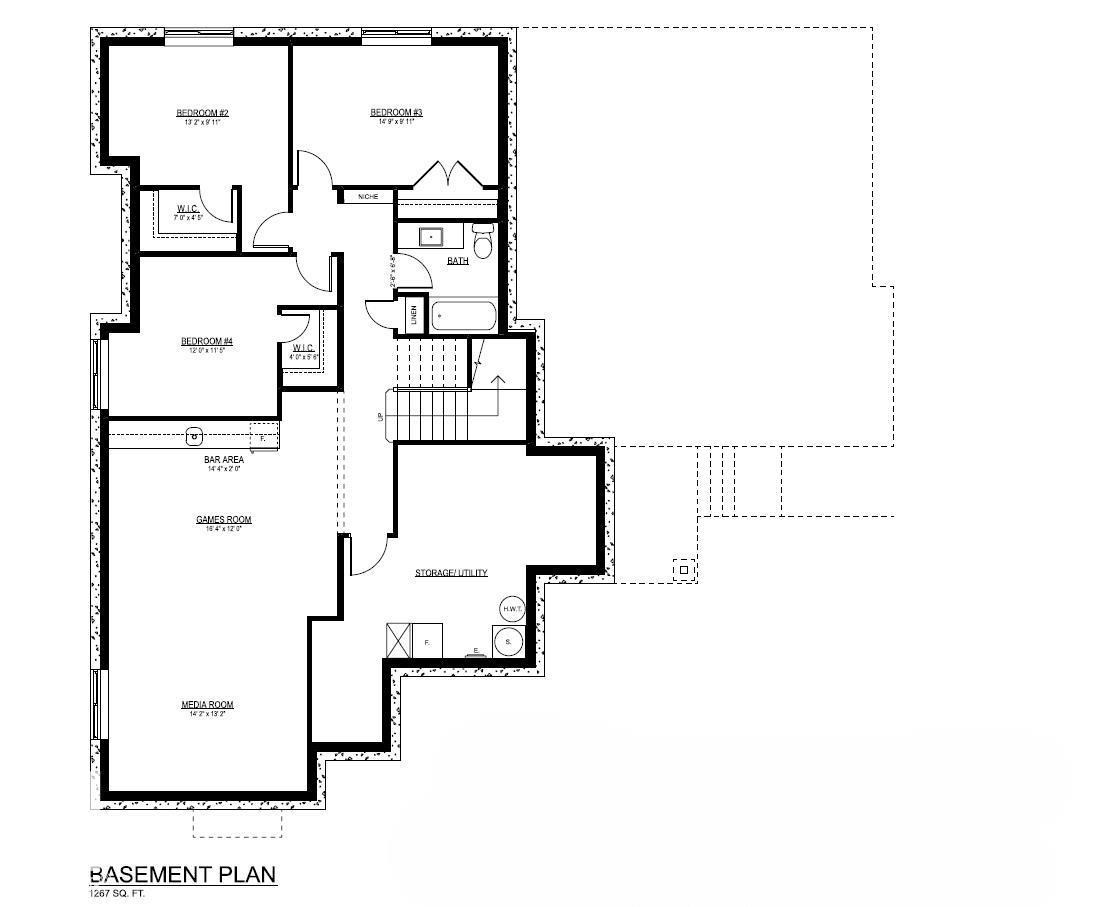
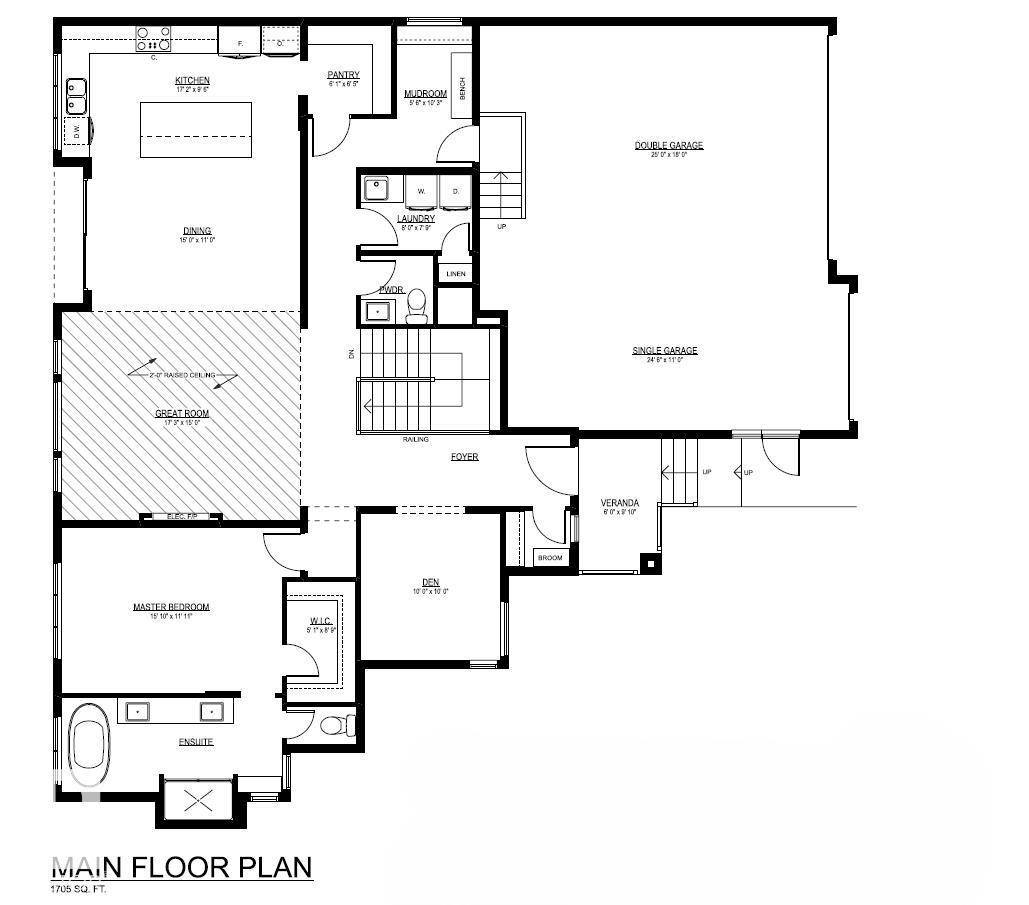
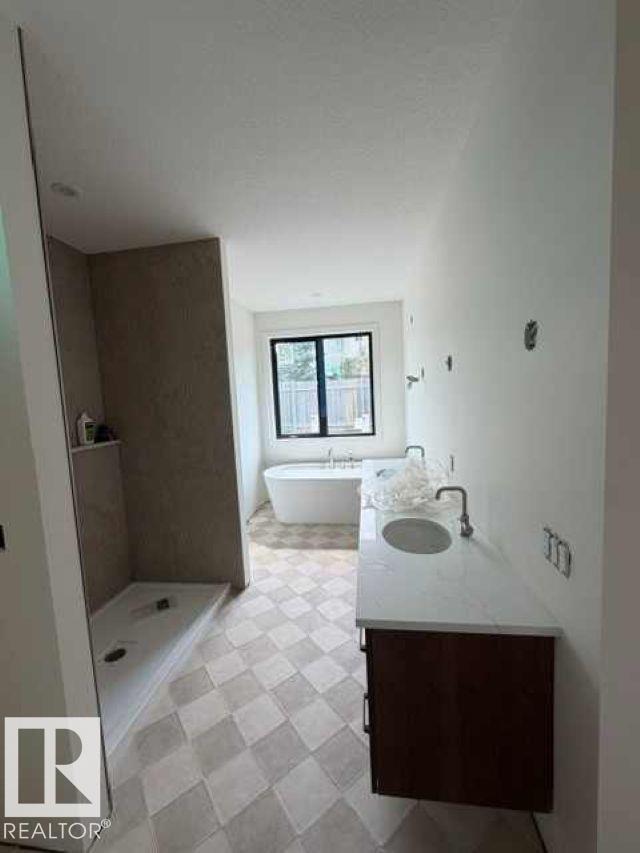
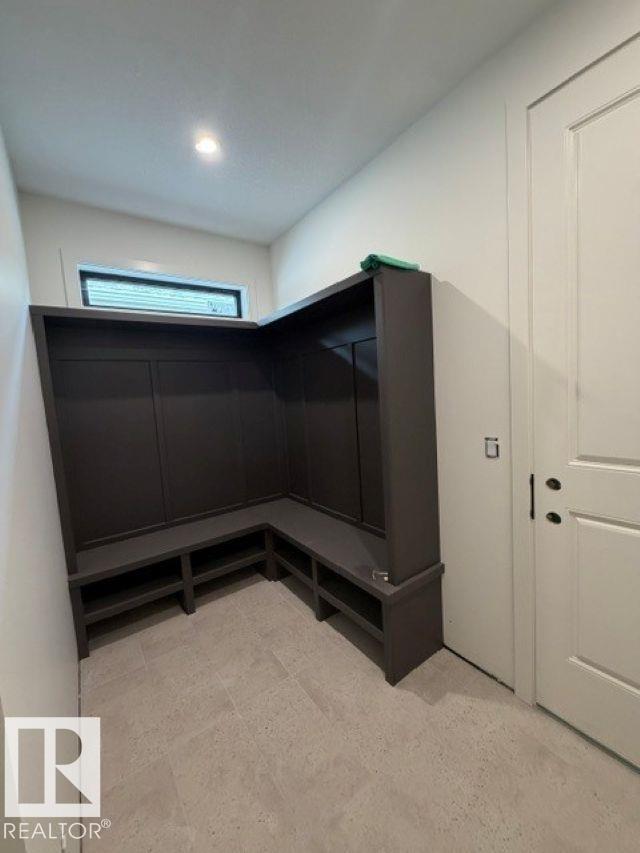
Brand-new executive bungalow by Oak Line Homes offering approx. 1,700 sq. ft. above grade with 4 bedrooms, 2.5 baths, a main-floor den, fully finished basement & oversized triple attached garage in a quiet cul-de-sac. The open-concept main floor features an 11' pan ceiling, hardwood flooring, fireplace with custom shelving & a designer kitchen with oversized island, custom plaster hood, quartz countertops, tile backsplash, stainless steel appliances, abundant cabinetry & walk-through pantry with built-ins. The primary suite includes a spacious walk-in closet & 5-piece ensuite. The finished basement offers a large rec room, custom wet bar, 3 additional bedrooms, full bath & ample storage. Additional features include main-floor laundry, oversized driveway, hot & cold garage taps & floor drain. Quick possession available. (id:31684)
| 2 weeks ago | Listing updated with changes from the MLS® | |
| 2 weeks ago | Status changed to Active | |
| 2 weeks ago | Listing first seen on site |



The trademarks MLS®, Multiple Listing Service® and the associated logos are owned by The Canadian Real Estate Association (CREA) and identify the quality of services provided by real estate professionals who are members of CREA. Used under license.
The trademarks REALTOR®, REALTORS®, and the REALTOR® logo are controlled by The Canadian Real Estate Association (CREA) and identify real estate professionals who are members of CREA. These trademarks are owned or controlled by The Canadian Real Estate Association (CREA) and identify real estate professionals who are members of CREA (REALTOR®) and/or the quality of services they provide (MLS®).
This REALTOR.ca listing content is owned and licensed by REALTOR® members of The Canadian Real Estate Association.