
9945 154 ST NWEdmonton, AB T5P 2G8
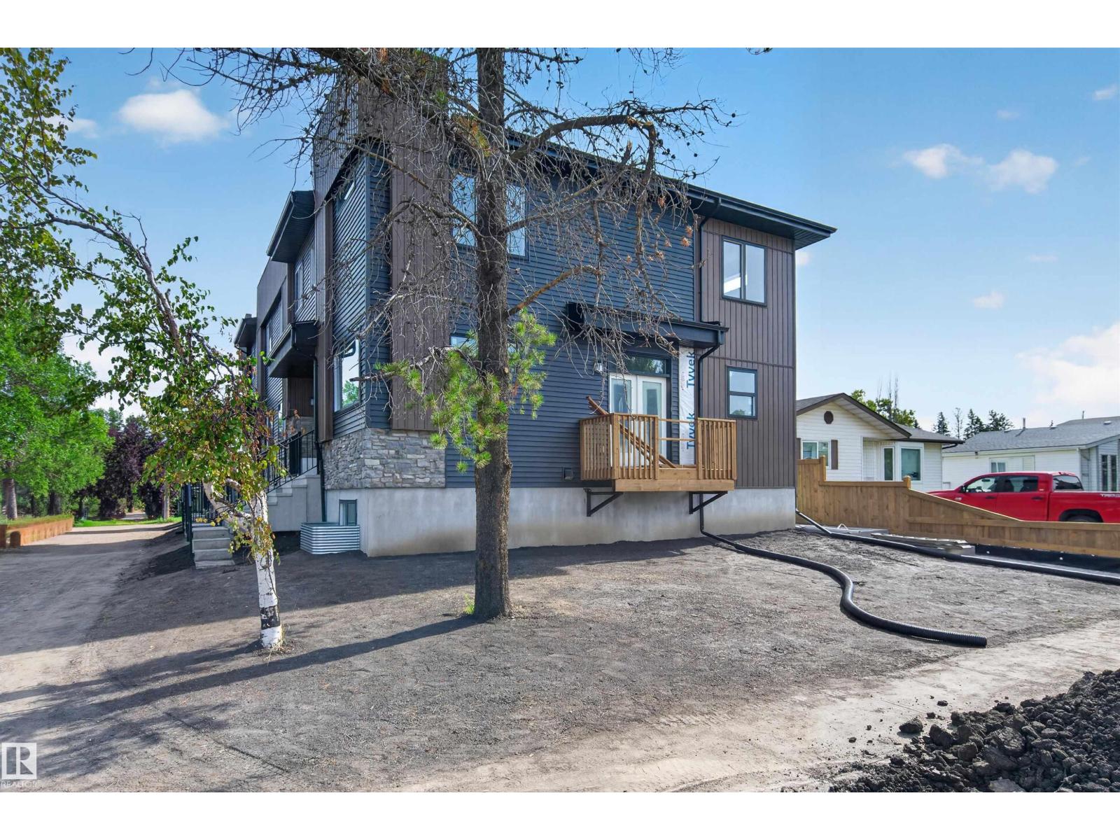
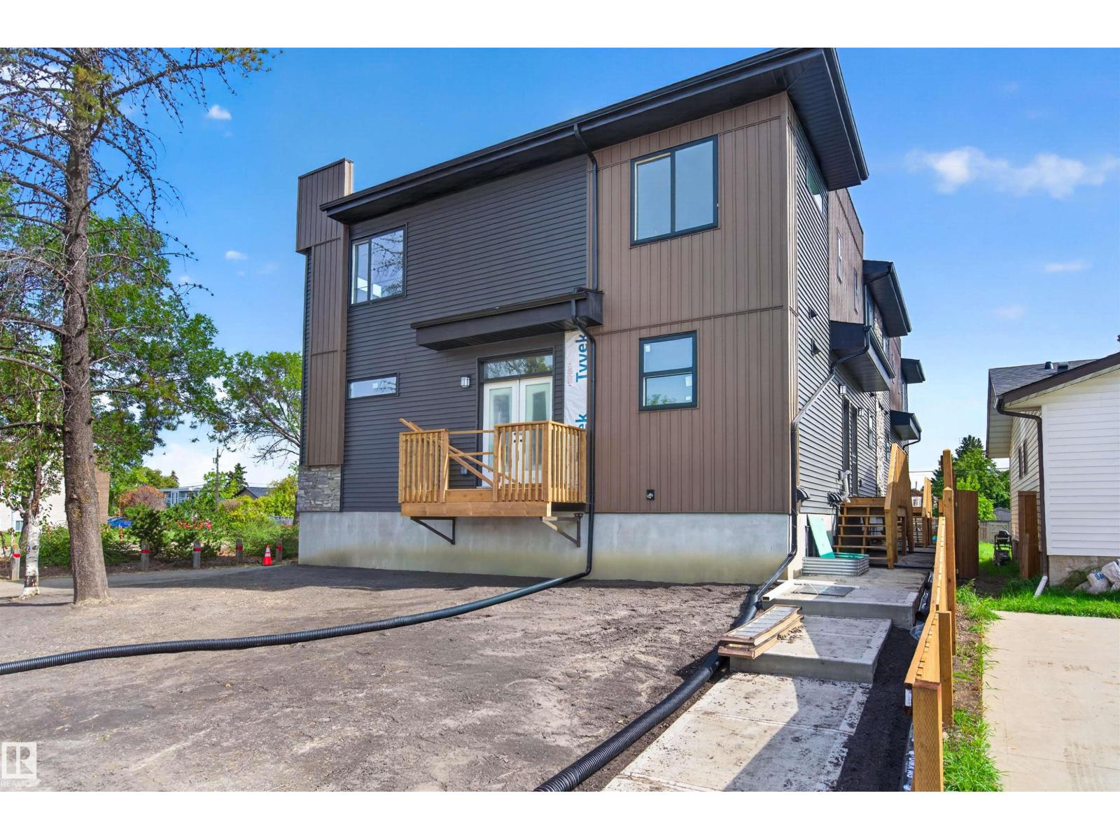
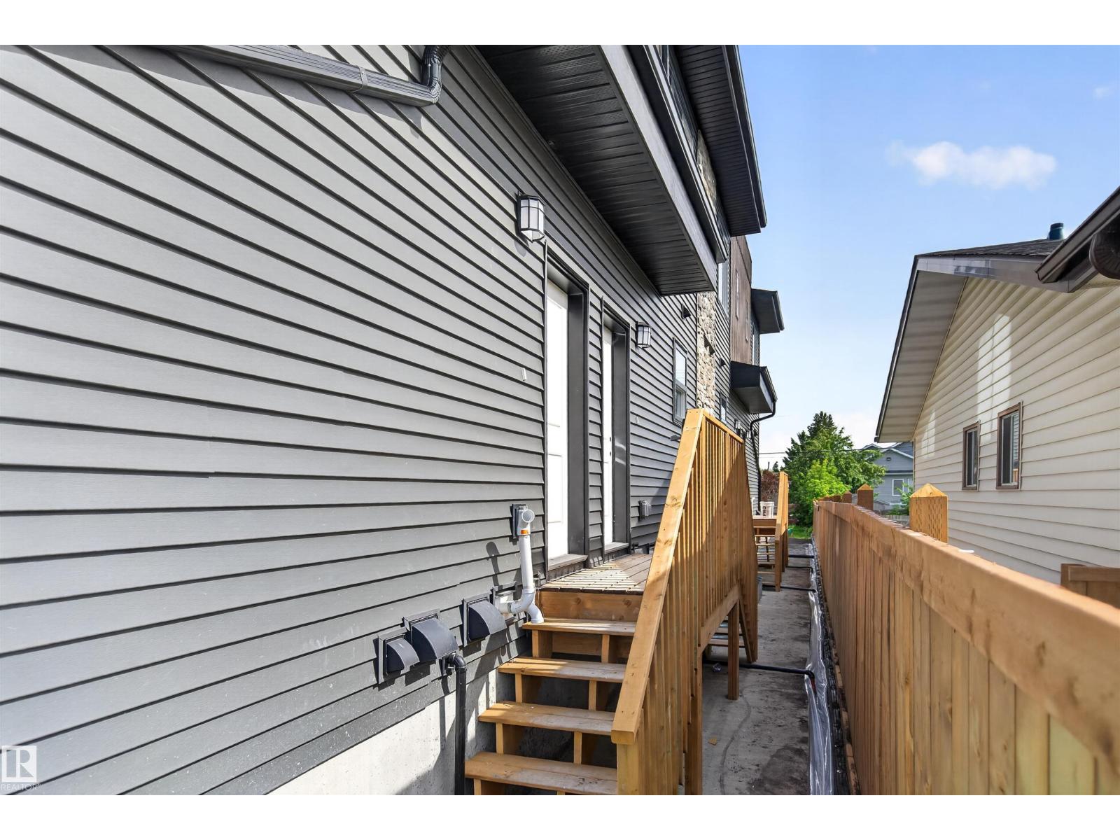
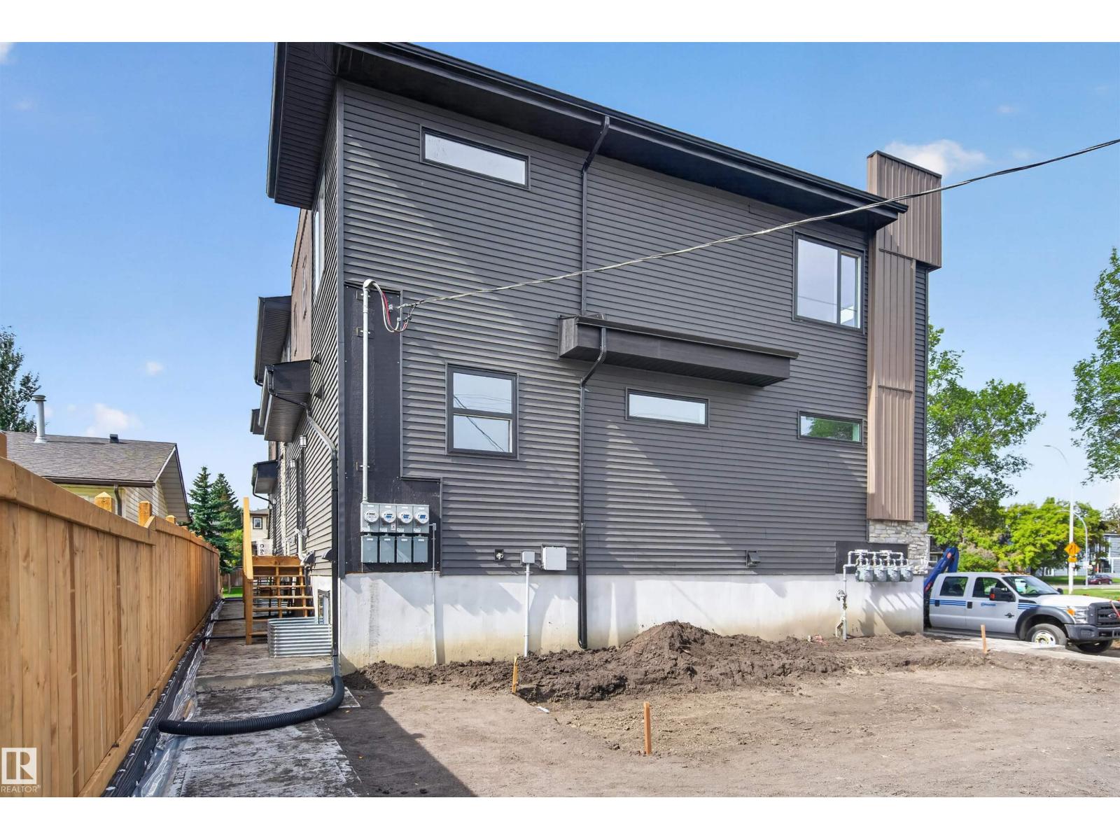
INVESTMENT OPPORTUNITY – BRAND NEW 4PLEX with LEGAL BASEMENT SUITES! Located in a PRIME WEST EDMONTON LOCATION, this purpose-built property offers 8 TOTAL RENTAL UNITS and exceptional income potential. Each of the four main units features a MODERN OPEN-CONCEPT layout with 3 BEDROOMS, 2.5 BATHROOMS, stylish finishes, and thoughtful design for comfortable family living. The LEGAL BASEMENT SUITES each include a PRIVATE ENTRANCE, 1 BEDROOM, 1 BATHROOM, full kitchen, and separate living space—ideal for maximizing rental revenue. Designed with today’s renters in mind, this new build will offer CONTEMPORARY FINISHES, FUNCTIONAL FLOORPLANS, and LOW-MAINTENANCE OWNERSHIP for years to come. Situated on a LARGE LOT in a MATURE, CENTRAL NEIGHBOURHOOD with quick access to DOWNTOWN, major commuter routes, schools, parks, and amenities. A RARE OPPORTUNITY to secure a TURNKEY, PURPOSE-BUILT MULTI-FAMILY PROPERTY in one of Edmonton’s most convenient central locations. (id:31684)
| 2 weeks ago | Listing updated with changes from the MLS® | |
| 2 weeks ago | Listing first seen on site |



The trademarks MLS®, Multiple Listing Service® and the associated logos are owned by The Canadian Real Estate Association (CREA) and identify the quality of services provided by real estate professionals who are members of CREA. Used under license.
The trademarks REALTOR®, REALTORS®, and the REALTOR® logo are controlled by The Canadian Real Estate Association (CREA) and identify real estate professionals who are members of CREA. These trademarks are owned or controlled by The Canadian Real Estate Association (CREA) and identify real estate professionals who are members of CREA (REALTOR®) and/or the quality of services they provide (MLS®).
This REALTOR.ca listing content is owned and licensed by REALTOR® members of The Canadian Real Estate Association.