
5-26106 TWP ROAD 532ARural Parkland County, AB T7Y 1A3
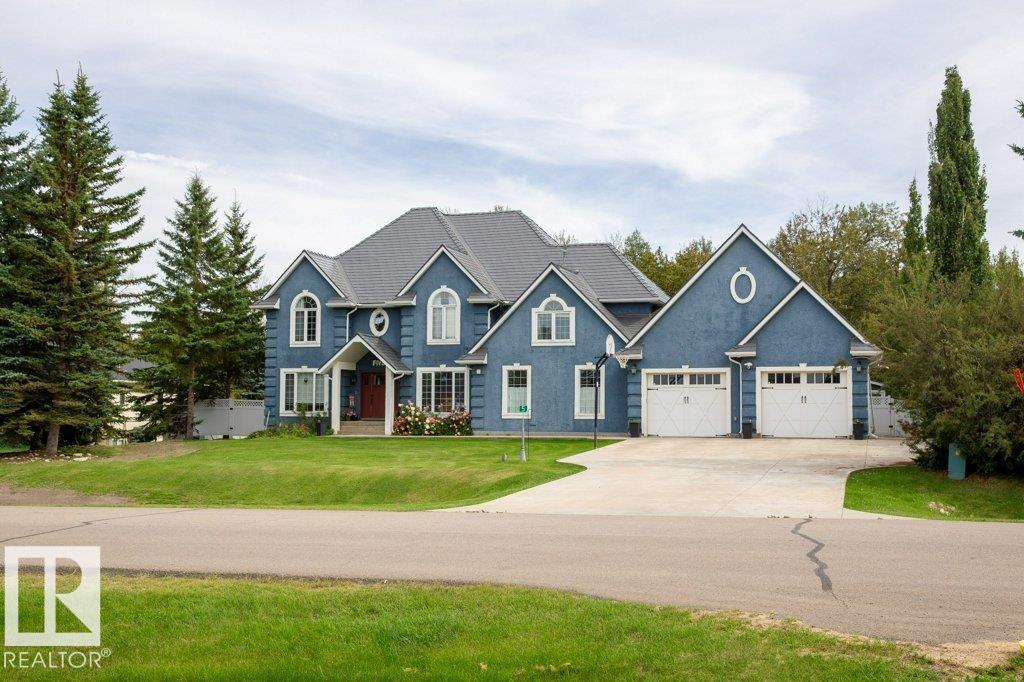
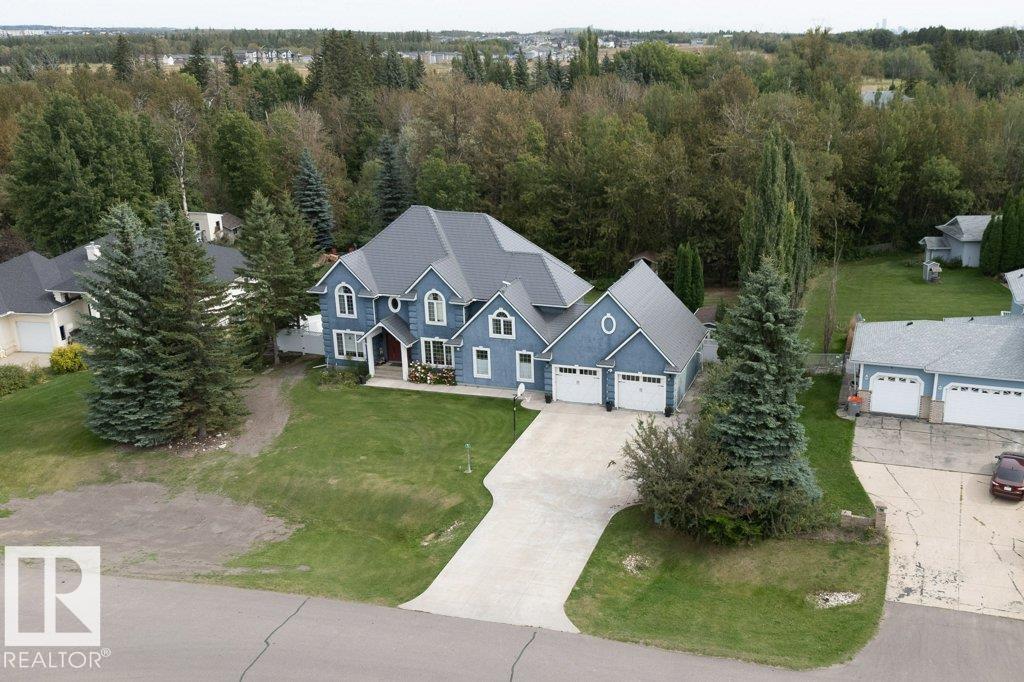
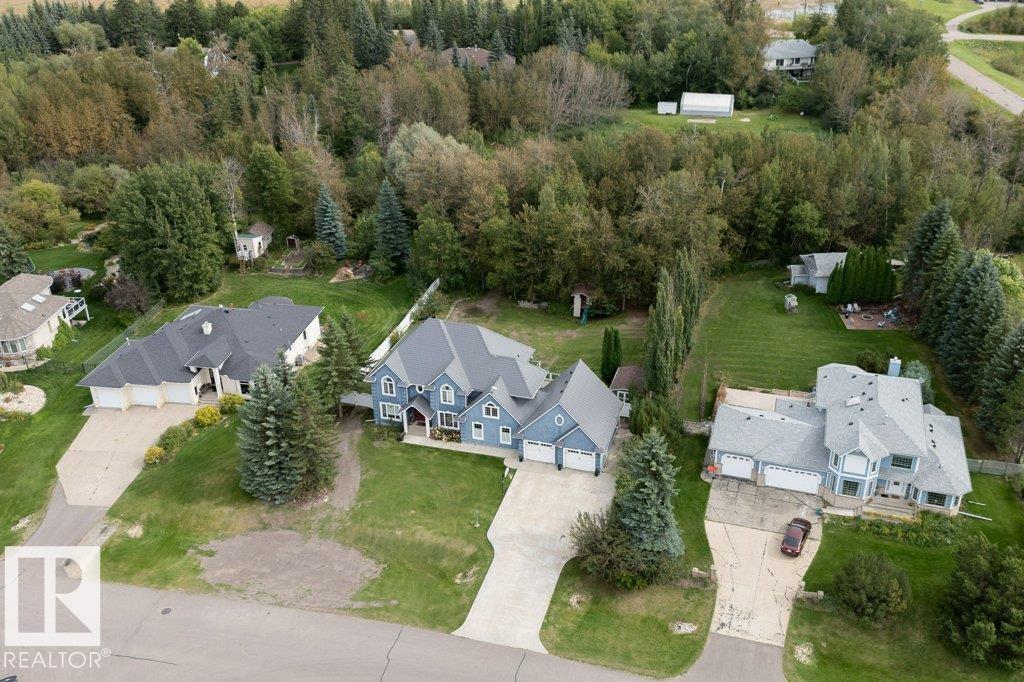
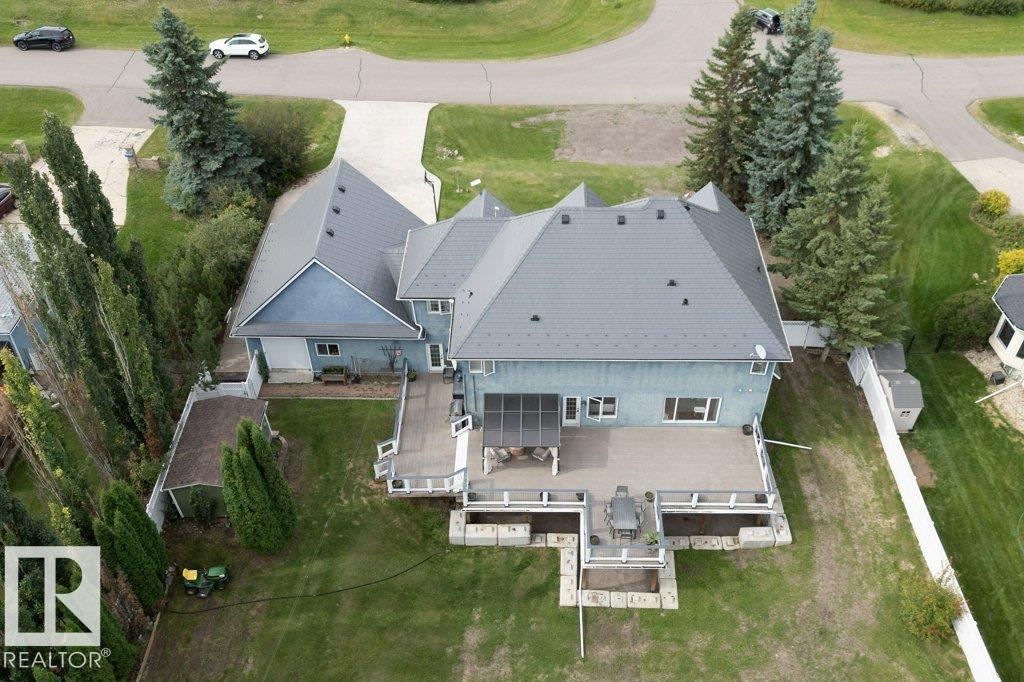
WOWWW what an amazing Country Style 3500 sq ft Home/Acreage, backing onto a greenspace. Close to the city with Major Country Charm, and City water and sewage(no plumbing worries). Sellers moved in 6 yrs ago, and went to work, putting a $110,000 steel roof (looks like slate), Rebuilt the amazing monster deck, Remodelled the drainage system to work perfectly, new plastic fencing, added two new AC'S, and installed a $10,000 exterior light system,that lights up the property like a carnival(amazing at xmas).Highlights; Beautiful walkout basement, An amazing chef's kitchen with granite counter tops, White Cabinetry,beautiful big island, 6 burner gas stove, Stainless steel appliances all high end. Amazing Living room and den, with a classic fireplace(built in shelving). High end flooring(hardwood, tile and carpet). A huge master Bedroom and ensuite, and 3 more bedrooms on the second floor. A connecting main floor laundry with tons of cabinets ,leading to a 28X27 sq ft Garage with Radiant Heat. Your FOREVER HOME (id:31684)
| a week ago | Listing updated with changes from the MLS® | |
| a week ago | Status changed to Active | |
| 2 weeks ago | Listing first seen on site |



The trademarks MLS®, Multiple Listing Service® and the associated logos are owned by The Canadian Real Estate Association (CREA) and identify the quality of services provided by real estate professionals who are members of CREA. Used under license.
The trademarks REALTOR®, REALTORS®, and the REALTOR® logo are controlled by The Canadian Real Estate Association (CREA) and identify real estate professionals who are members of CREA. These trademarks are owned or controlled by The Canadian Real Estate Association (CREA) and identify real estate professionals who are members of CREA (REALTOR®) and/or the quality of services they provide (MLS®).
This REALTOR.ca listing content is owned and licensed by REALTOR® members of The Canadian Real Estate Association.