
2046 CHALMERS WY SWEdmonton, AB T6W 2G1
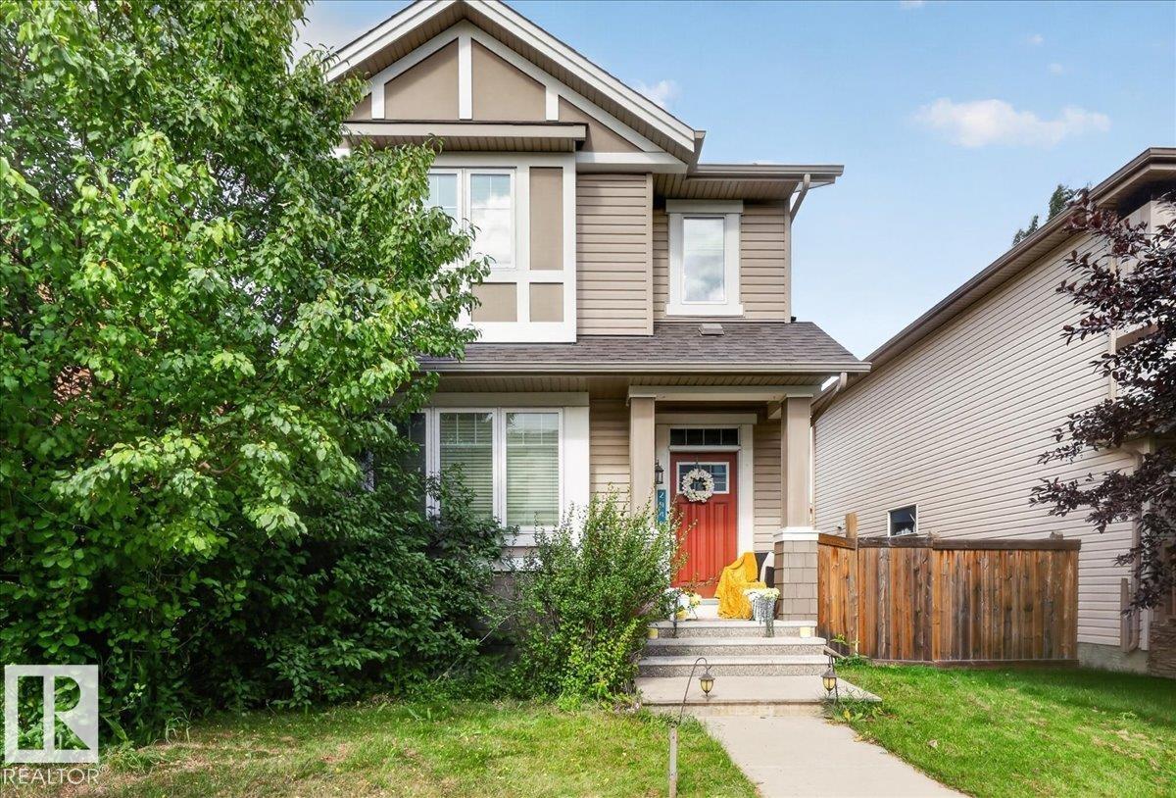
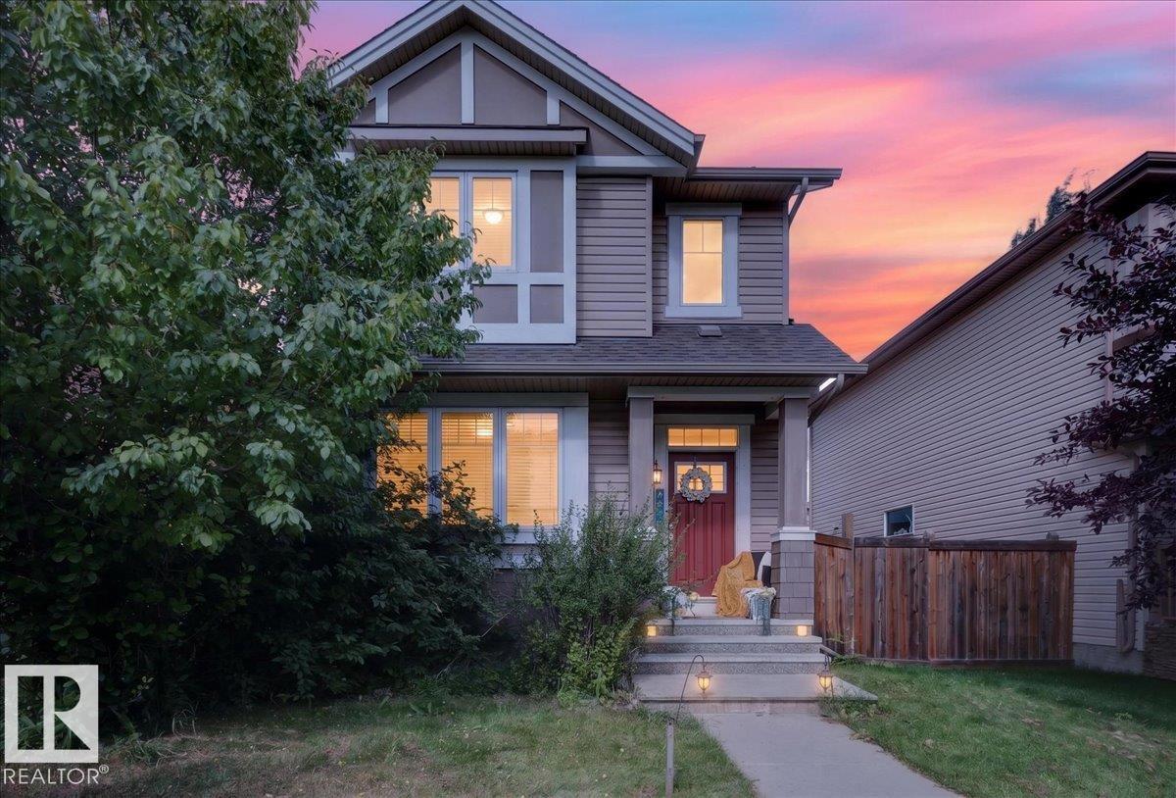
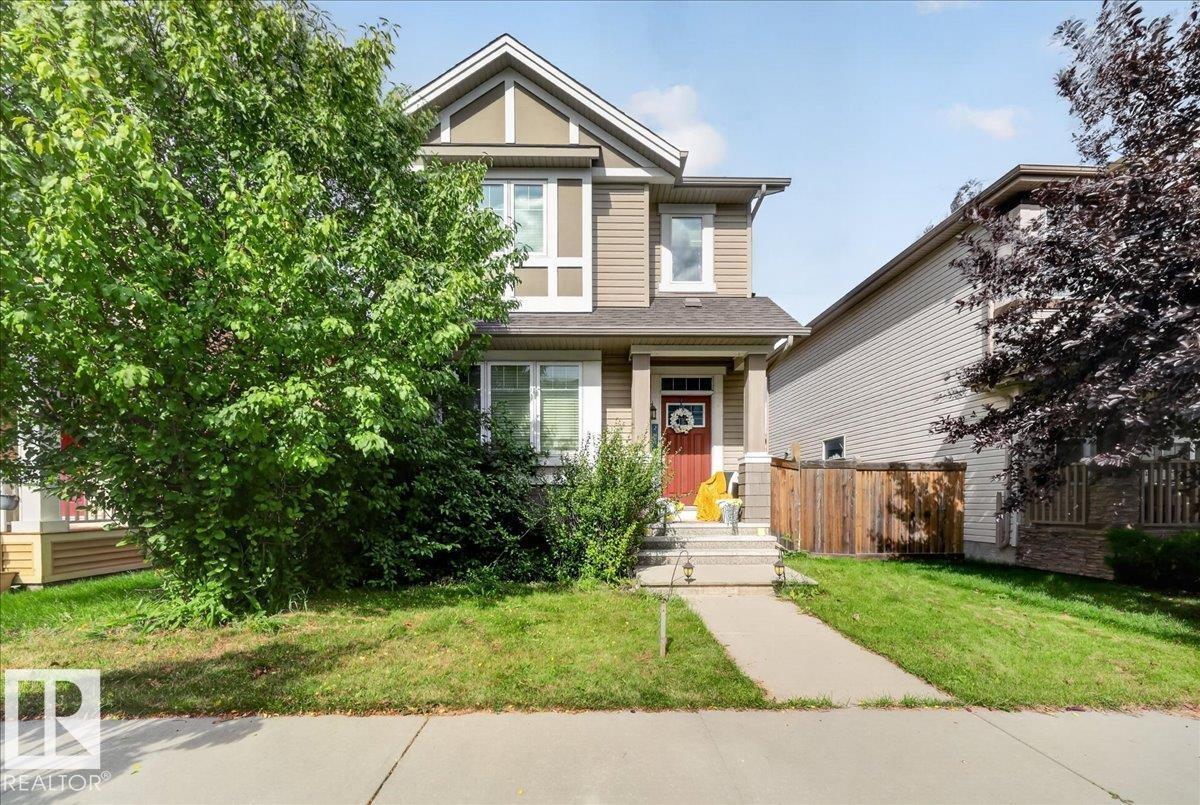
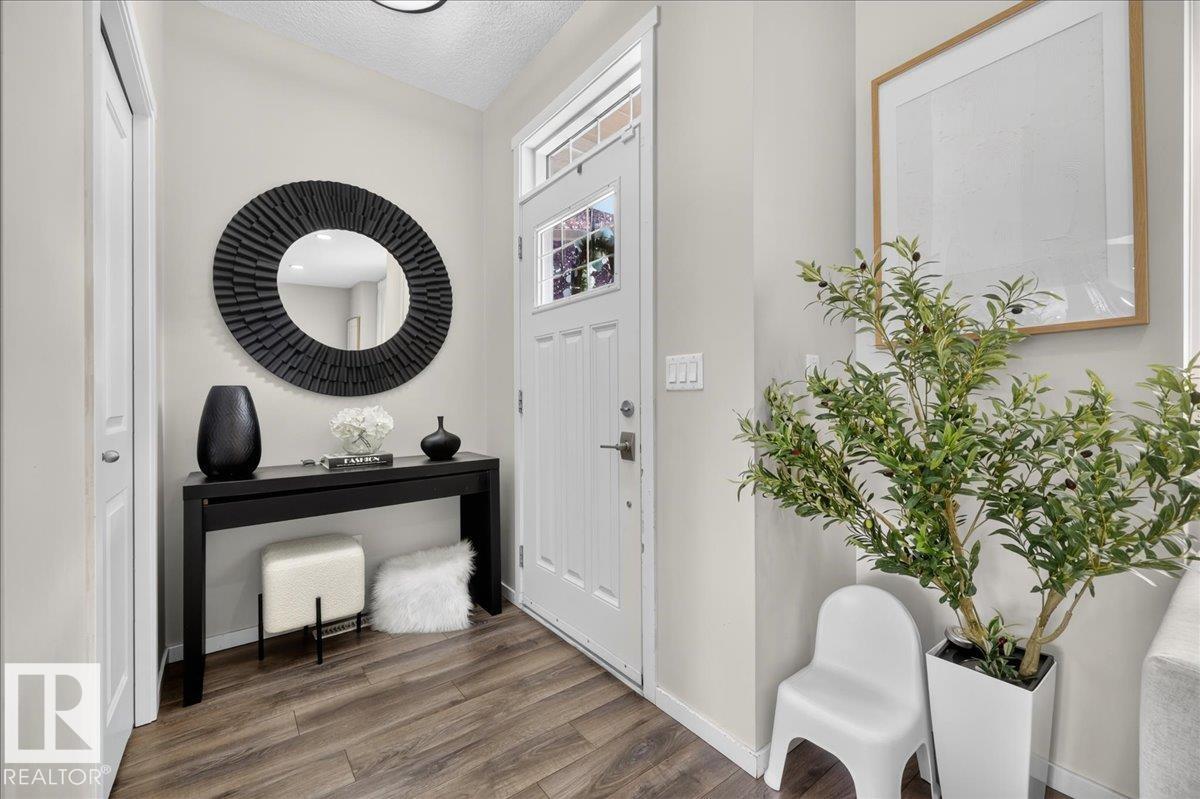
Welcome to Chappelle Gardens! This beautifully maintained almost 1,400 sq ft two-storey home is an excellent opportunity for first-time buyers, families, or investors. Featuring 3 bedrooms, 2.5 baths, and a bright open-concept design, this home offers modern finishes and comfortable everyday living. The main floor features durable laminate flooring throughout and a central kitchen with rich warm-toned cabinetry and stainless steel appliances. Upstairs, the spacious primary bedroom offers a walk-in closet and private ensuite, along with two additional bedrooms. Enjoy front and back landscaping and an oversized 22’ x 22’ garage. Located in one of Edmonton’s most family-friendly communities, you’re within walking distance to school and have access to Chappelle Gardens’ incredible amenities, including parks, splash park, full-size hockey rink, basketball courts, and clubhouse. Just minutes to Jagare Ridge Golf Club and Currents at Windermere shopping. A must-see! (id:31684)
| yesterday | Listing updated with changes from the MLS® | |
| yesterday | Status changed to Active | |
| 2 weeks ago | Listing first seen on site |



The trademarks MLS®, Multiple Listing Service® and the associated logos are owned by The Canadian Real Estate Association (CREA) and identify the quality of services provided by real estate professionals who are members of CREA. Used under license.
The trademarks REALTOR®, REALTORS®, and the REALTOR® logo are controlled by The Canadian Real Estate Association (CREA) and identify real estate professionals who are members of CREA. These trademarks are owned or controlled by The Canadian Real Estate Association (CREA) and identify real estate professionals who are members of CREA (REALTOR®) and/or the quality of services they provide (MLS®).
This REALTOR.ca listing content is owned and licensed by REALTOR® members of The Canadian Real Estate Association.