
11464 152A AV NWEdmonton, AB T5X 1E2
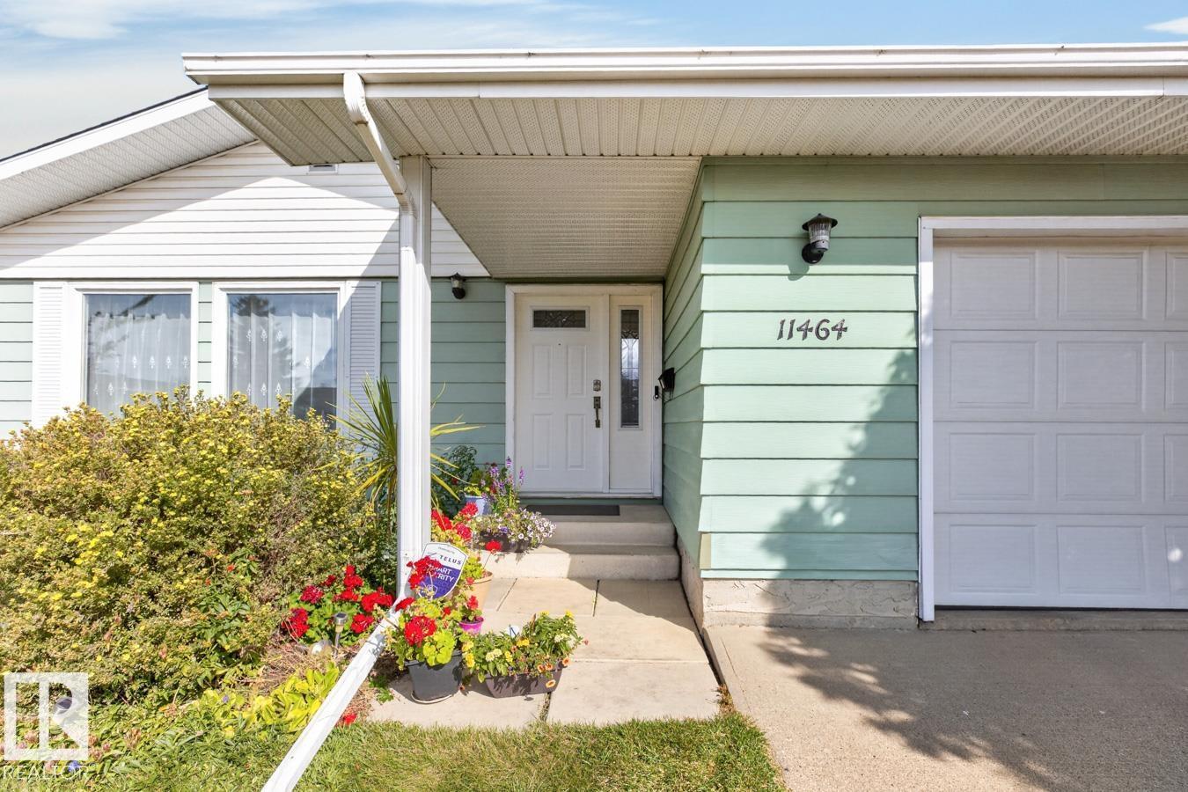
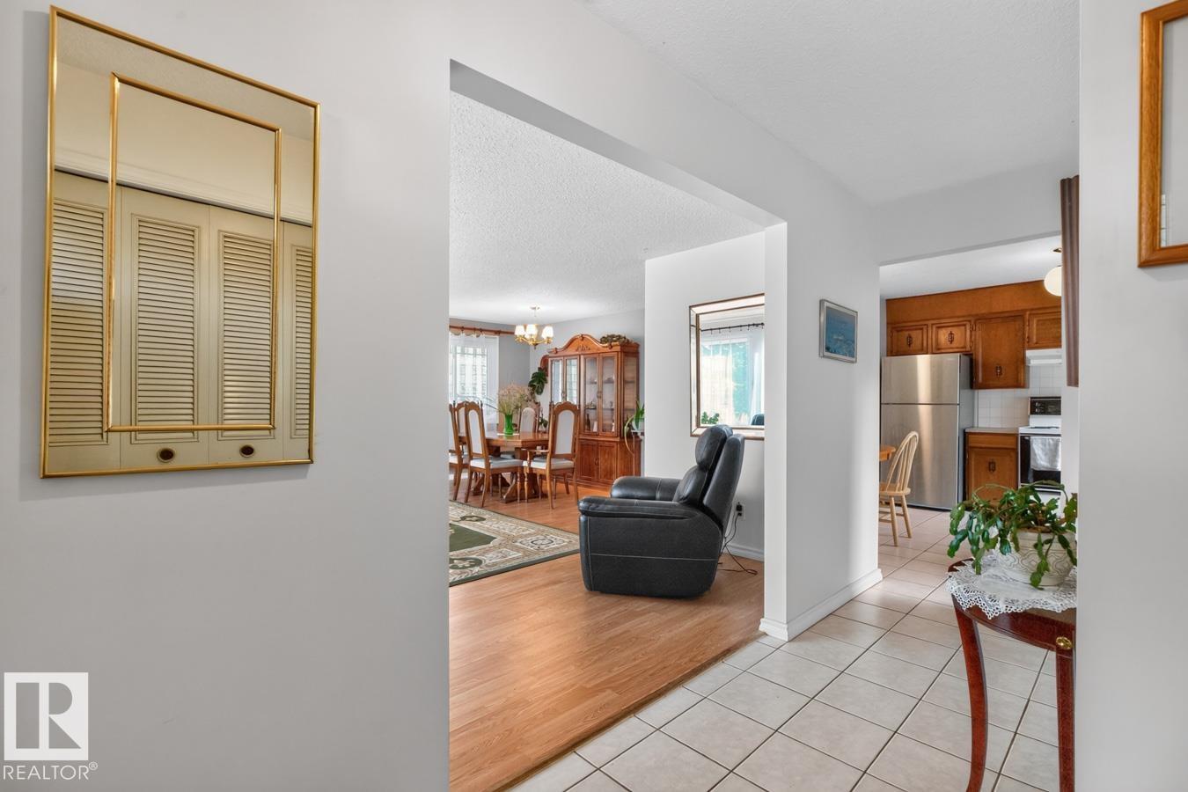
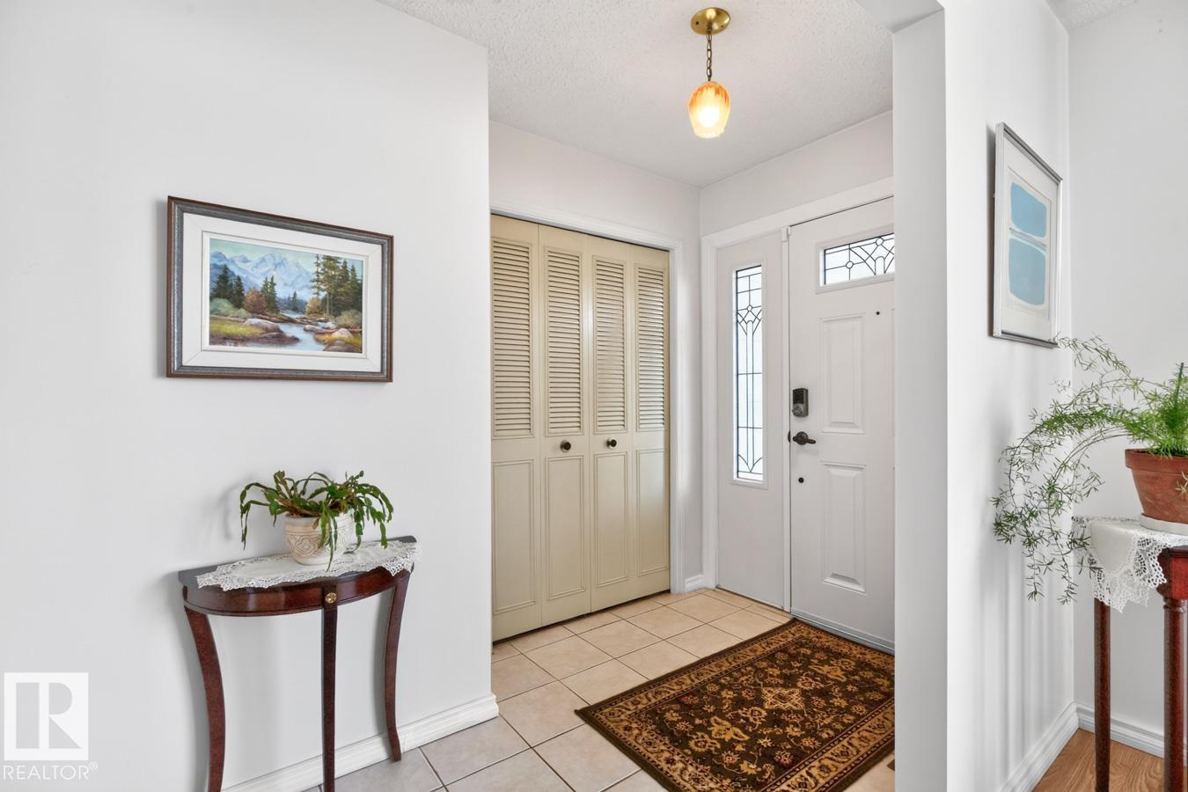
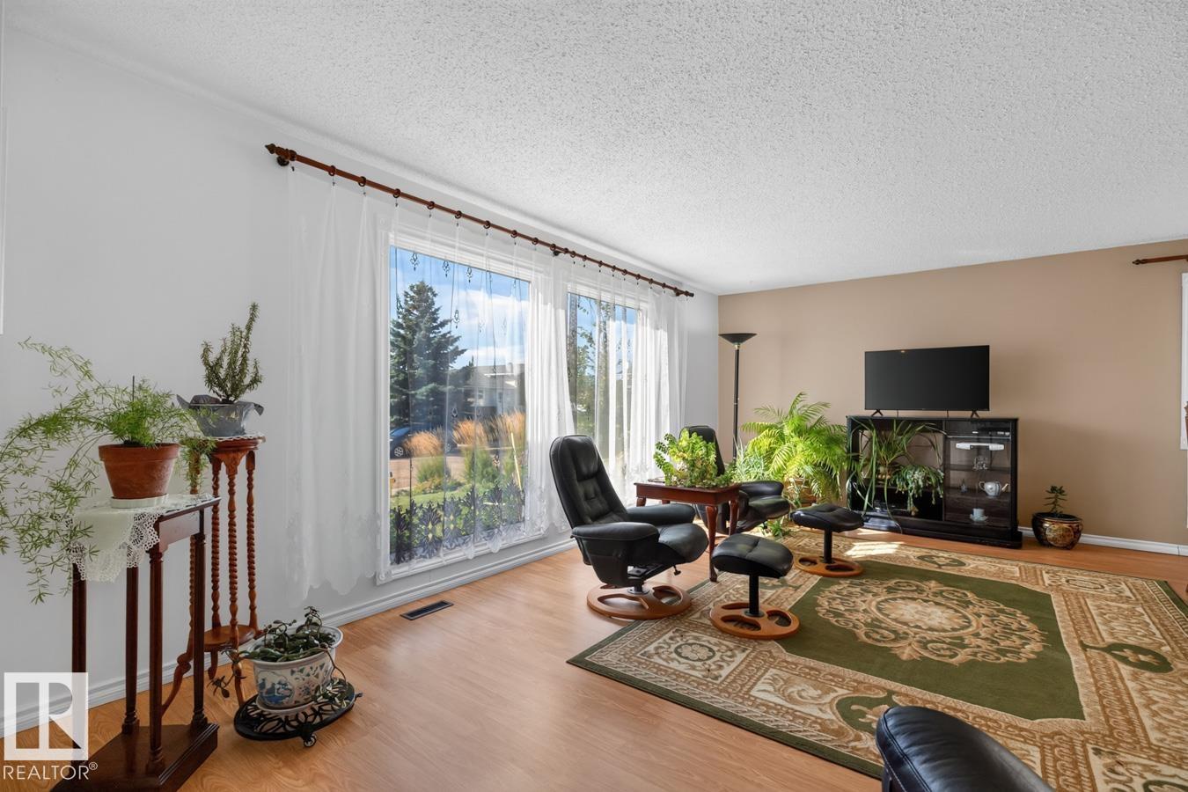
The perfect family home in a quiet, established neighbourhood! This meticulously maintained bungalow offers plenty of space, thoughtful updates & a location within walking distance to schools & parks. A spacious entry welcomes you into the bright living room, where laminate flooring flows into the dining area. The eat-in kitchen offers plenty of cabinetry & a convenient wall pantry. The king-sized primary suite features an ensuite, while 2 additional generous bedrooms & a 4pc main bath complete the main level. Downstairs, the fully finished basement adds even more flexibility with a spacious rec room, 2 additional bedrooms & tons of storage. UPDATES over the years include windows, furnace & shingles. Outside, enjoy the fenced & landscaped yard with patio overlooking the established garden, including raspberries, a lovely spot to relax and unwind plus walking distance to Beaumaris Lake, schools & NEW Rec Centre. A SINGLE ATTACHED garage completes this wonderful home, ready for its next forever family! (id:31684)
| 2 weeks ago | Listing updated with changes from the MLS® | |
| 2 weeks ago | Status changed to Active | |
| 2 weeks ago | Listing first seen on site |



The trademarks MLS®, Multiple Listing Service® and the associated logos are owned by The Canadian Real Estate Association (CREA) and identify the quality of services provided by real estate professionals who are members of CREA. Used under license.
The trademarks REALTOR®, REALTORS®, and the REALTOR® logo are controlled by The Canadian Real Estate Association (CREA) and identify real estate professionals who are members of CREA. These trademarks are owned or controlled by The Canadian Real Estate Association (CREA) and identify real estate professionals who are members of CREA (REALTOR®) and/or the quality of services they provide (MLS®).
This REALTOR.ca listing content is owned and licensed by REALTOR® members of The Canadian Real Estate Association.