
94 ERIN RIDGE DRSt. Albert, AB T8N 2B8
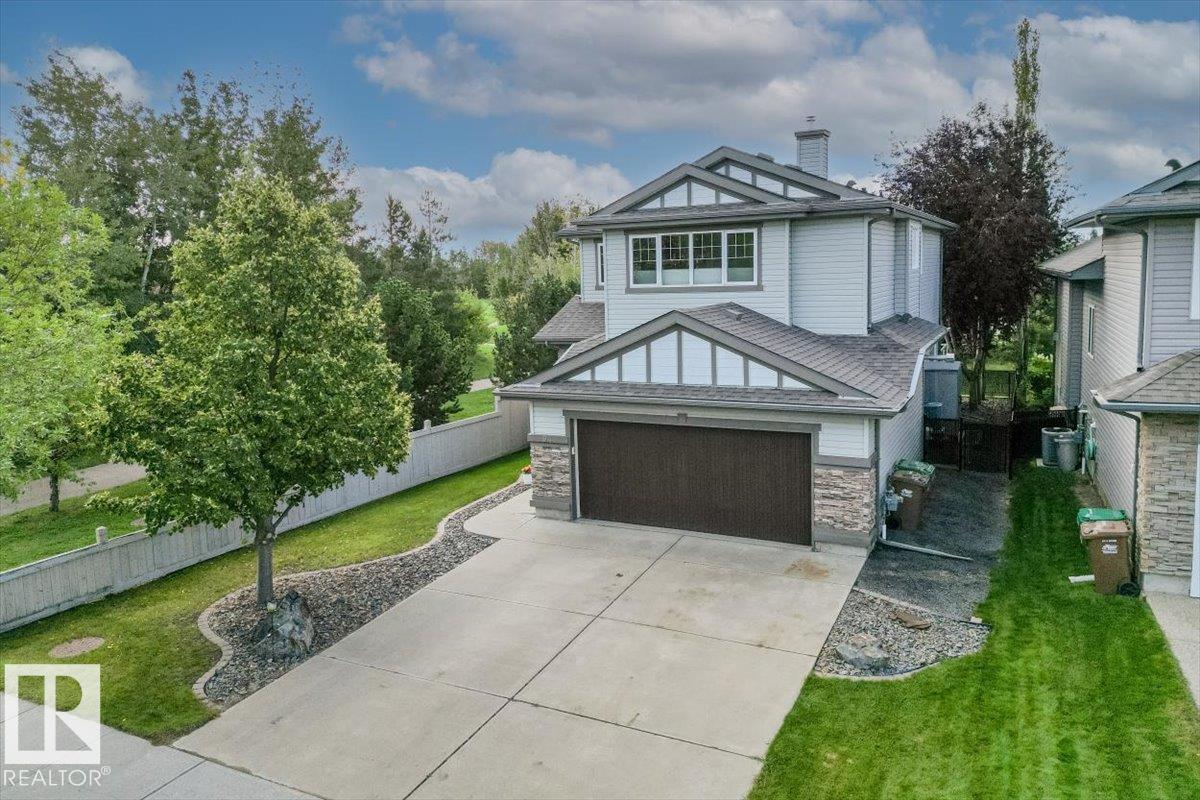
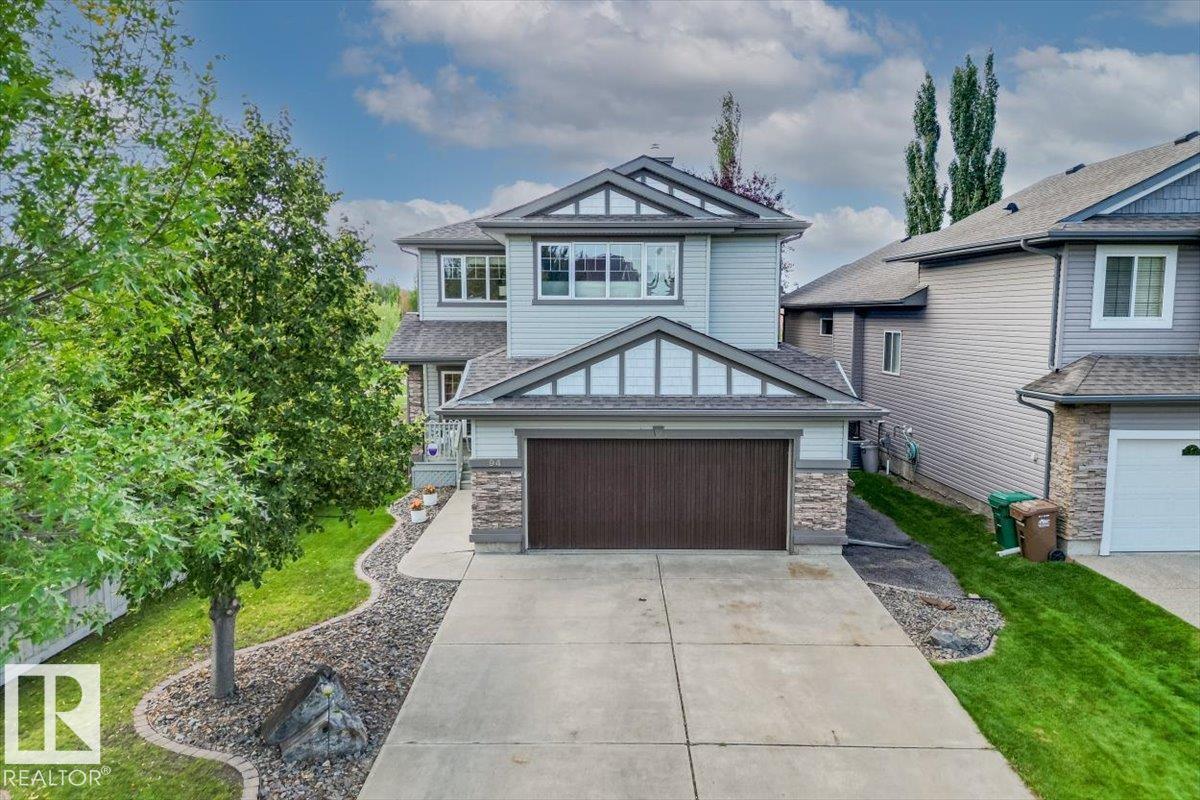
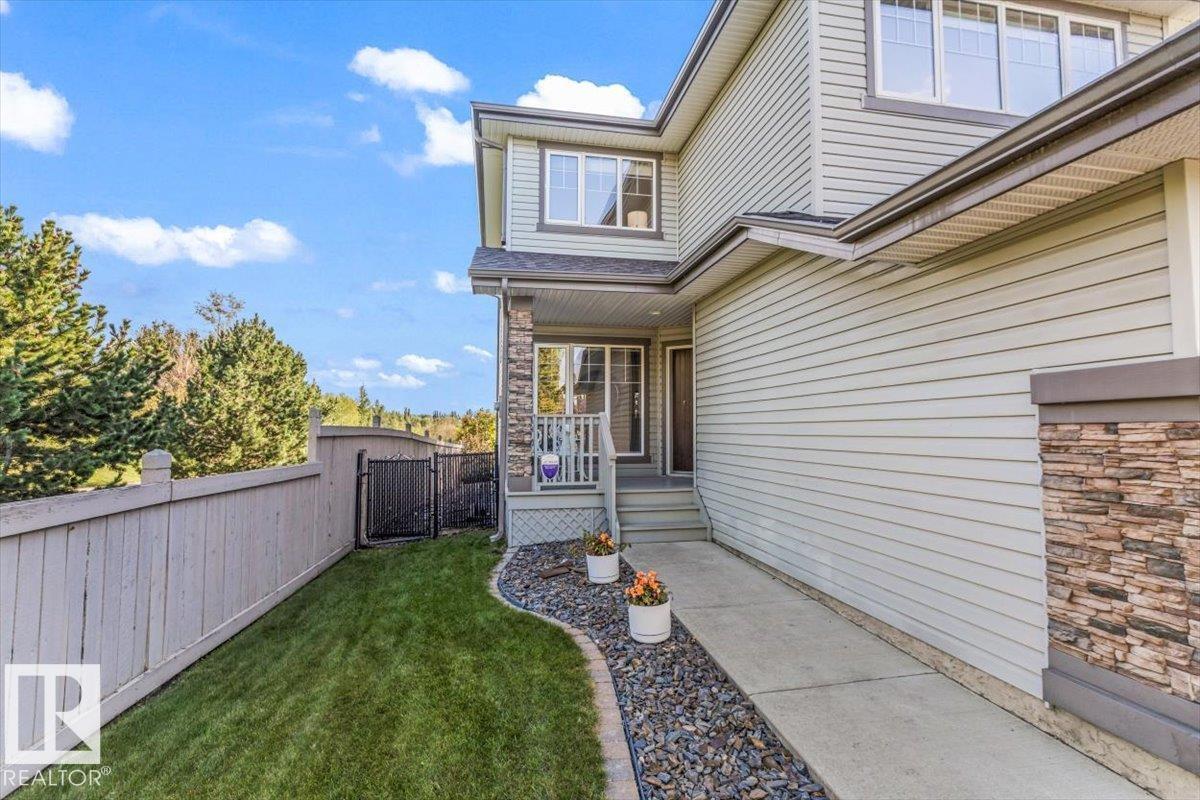
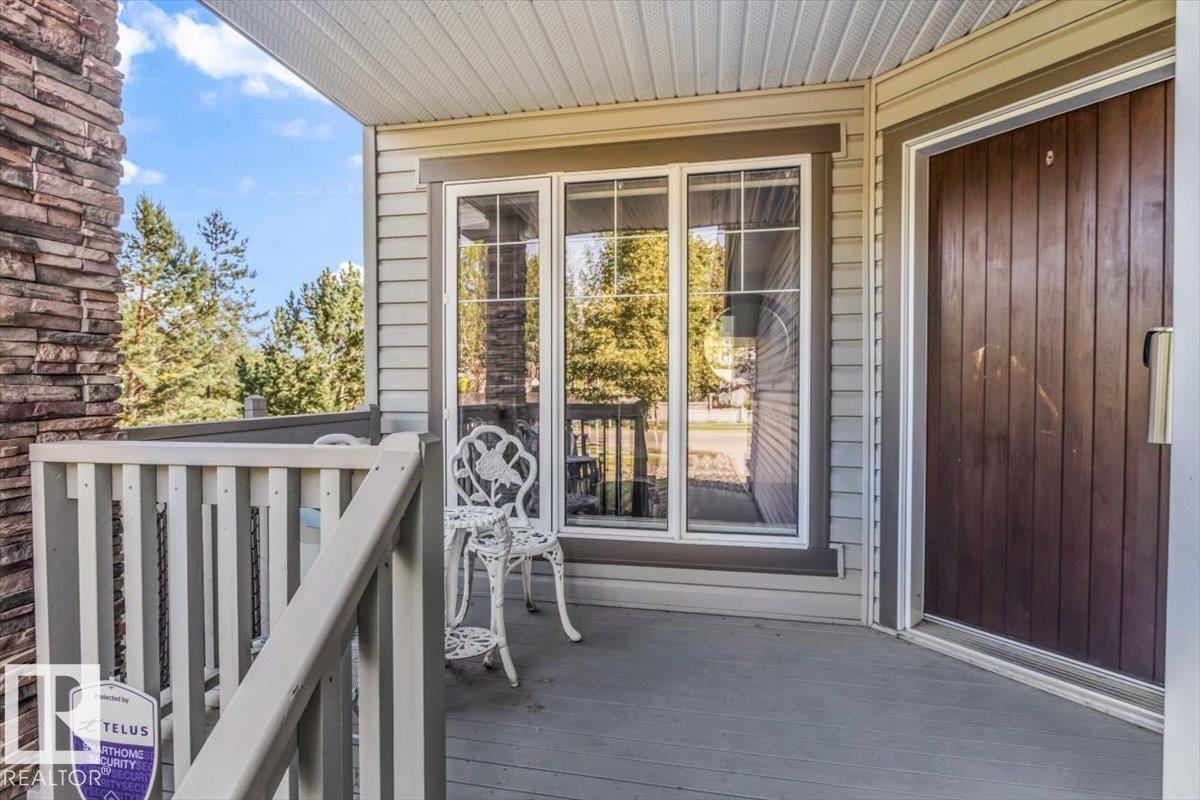
The morning begins the way it always does here with sunlight flooding through south-facing windows, warming the open kitchen where the island is crowded with cereal bowls and half-finished coffee. Mom ducks into the office for one last email and Dad throws in a load of laundry before the walk to school. In the afternoon the back gate swings open onto the park beyond, where trails wind past a playground full of laughter and the dog runs free in the off-leash space. Evenings gather everyone back for dinner and homework at the table and then it's time to wind down in front of the 2 fireplaces. With 4 bedrooms and 2 baths upstairs no one has to share. And when the house finally quiets, the deck holds space to enjoy the last of the sun, the landscaped yard settling into dusk. You relish washing the day away in the primary suite. Weekend Costco trips and dinner out are just a short drive away. Two stories, 2,210 square feet, a double garage for all of it. This is a home built around a life already being lived. (id:31684)
| yesterday | Listing updated with changes from the MLS® | |
| yesterday | Status changed to Active | |
| 2 weeks ago | Listing first seen on site |



The trademarks MLS®, Multiple Listing Service® and the associated logos are owned by The Canadian Real Estate Association (CREA) and identify the quality of services provided by real estate professionals who are members of CREA. Used under license.
The trademarks REALTOR®, REALTORS®, and the REALTOR® logo are controlled by The Canadian Real Estate Association (CREA) and identify real estate professionals who are members of CREA. These trademarks are owned or controlled by The Canadian Real Estate Association (CREA) and identify real estate professionals who are members of CREA (REALTOR®) and/or the quality of services they provide (MLS®).
This REALTOR.ca listing content is owned and licensed by REALTOR® members of The Canadian Real Estate Association.