
9316 PEAR LI SW SWEdmonton, AB T6X 2V9
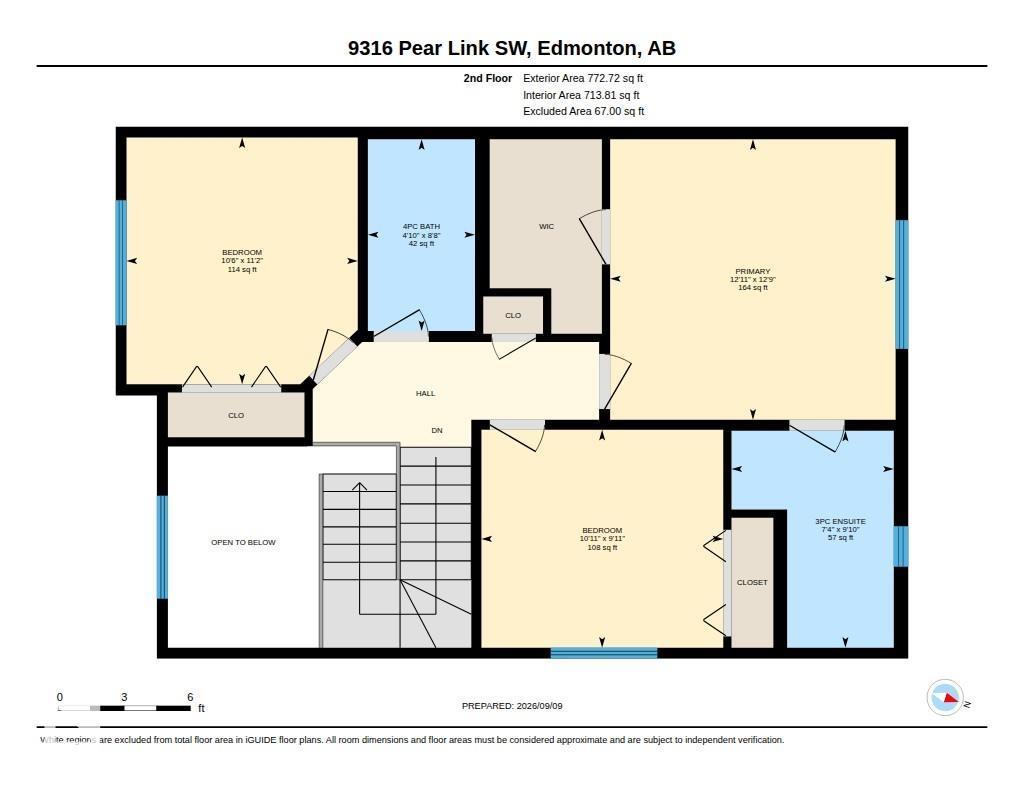
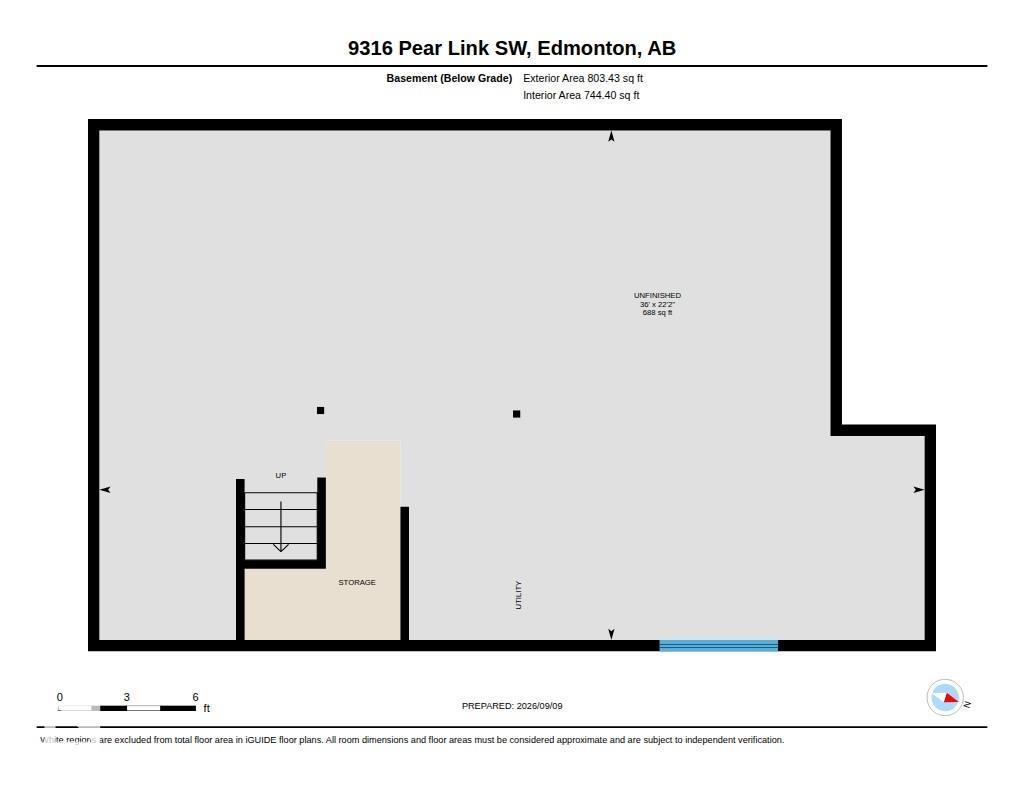
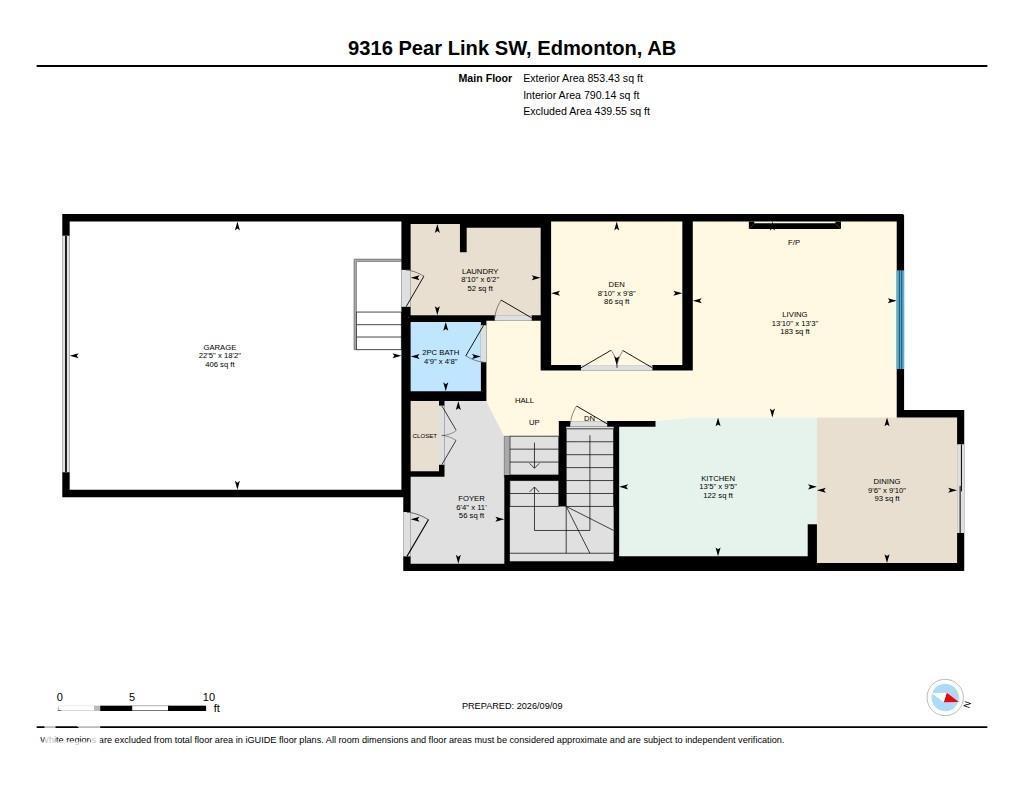
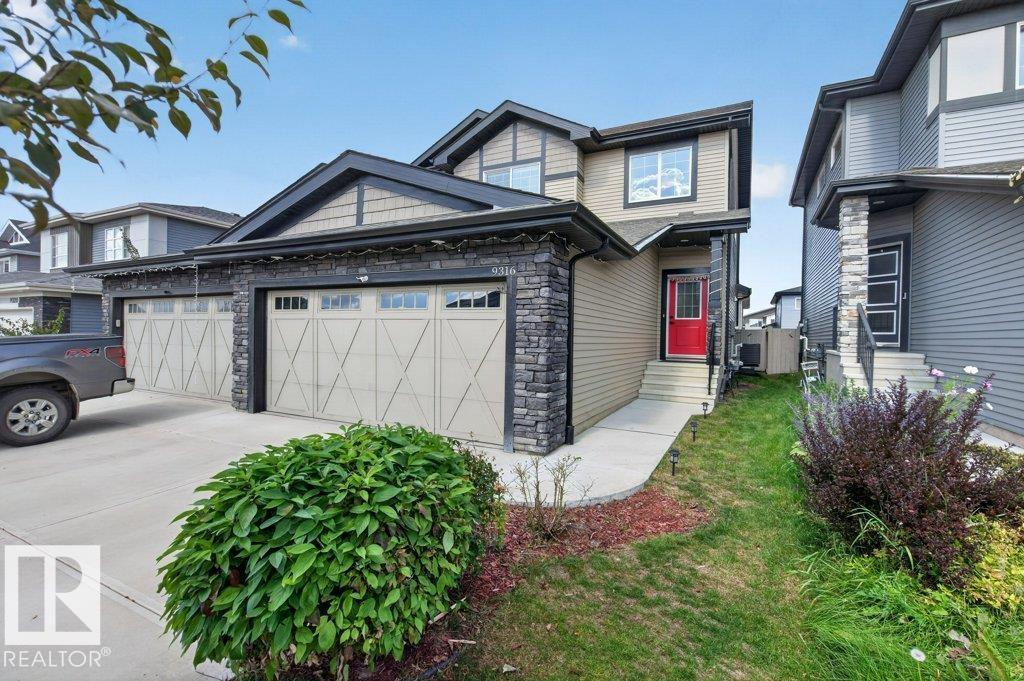
Welcome to this beautifully maintained 3-bedroom, 2.5-bath home in the desirable community of The Orchards at Ellerslie. The main floor features 9' ceilings, luxury vinyl plank flooring, and a bright open-concept layout perfect for everyday living and entertaining. The kitchen offers stainless steel appliances, ample cabinetry, and generous counter space, while a versatile main-floor den is ideal for a home office, study, or flex room. Upstairs, the spacious primary suite includes a walk-in closet and private ensuite, along with two additional bedrooms, a full bathroom, and convenient upper-floor laundry. Central air conditioning adds comfort during the warmer months, and the unfinished basement provides excellent potential for future development. Outside, enjoy a landscaped backyard with space to relax or entertain. Close to schools, parks, shopping, dining, and everyday amenities. Furniture may also be available for purchase by separate agreement, offering buyers a convenient move-in-ready option. (id:31684)
| 7 days ago | Listing updated with changes from the MLS® | |
| 7 days ago | Status changed to Active | |
| 2 weeks ago | Listing first seen on site |



The trademarks MLS®, Multiple Listing Service® and the associated logos are owned by The Canadian Real Estate Association (CREA) and identify the quality of services provided by real estate professionals who are members of CREA. Used under license.
The trademarks REALTOR®, REALTORS®, and the REALTOR® logo are controlled by The Canadian Real Estate Association (CREA) and identify real estate professionals who are members of CREA. These trademarks are owned or controlled by The Canadian Real Estate Association (CREA) and identify real estate professionals who are members of CREA (REALTOR®) and/or the quality of services they provide (MLS®).
This REALTOR.ca listing content is owned and licensed by REALTOR® members of The Canadian Real Estate Association.